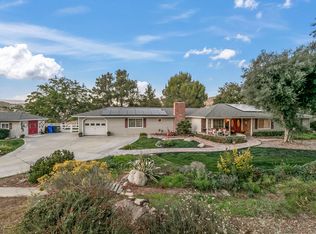
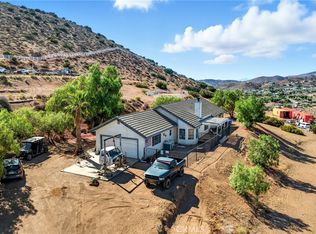
Welcome home! This 2,175 sq ft beautifully updated 4-bedroom, 3-bathroom home features four distinct living areas, a bright kitchen, and an attached 3-car garage. This house has LACo Water District (not well water). Upgrades offer ultimate peace of mind, including a new HVAC system, all-new windows and sliding doors, fresh exterior paint, updated plumbing fixtures, a septic system with risers, and gorgeous new wood floors accented by custom closet doors.
The property truly shines outdoors across 1.8+ acres designed for peak function and beauty. Highlights include a detached "barn" outbuilding that provides 4 additional spaces for vehicles or livestock, complete with stairs to a storage loft. Relax under the beautiful pergola just outside the back door. The six-foot fencing creates secure, separate gated areas for a variety of animals. Enjoy low-maintenance country living with mature olive producing trees, xeriscape vegetation, decorative rock and sand elements, and a brick pathway. There's room to build an ADU. There is truly room for everything! This equestrian community is located in the Sierra Pelona Mountains, less than 45 minutes from Warner Bros Studios, and less than an hour to UCLA.
For sale
Listed by: Lucy Nixon Realty • Kathleen O'Mara • Contact: 714-408-9572
$1,068,000
31312 Indian Oak Rd, Acton, CA 93510
4beds
2,175sqft
Single Family Residence
Built in 1980
1.83 Acres Lot
$1,039,100 Zestimate®
$491/sqft
$-- HOA
What's special
- 93 days
- 192
- 6
Zillow last checked:
Listing updated:
Listed by:
Kathleen O'Mara DRE #01974012 714-408-9572,
Lucy Nixon Realty,
Lucy Nixon DRE #00907079 661-252-2111,
Lucy Nixon Realty
Source: CRMLS,MLS#: SR26140865 Originating MLS: California Regional MLS
Originating MLS: California Regional MLSFacts & features
Interior
Bedrooms & bathrooms
- Bedrooms: 4
- Bathrooms: 3
- Full bathrooms: 3
- Main level bathrooms: 3
- Main level bedrooms: 4
Rooms
- Room types: Bedroom, Family Room, Foyer, Kitchen, Library, Living Room, Primary Bathroom, Primary Bedroom
Primary bedroom
- Features: Main Level Primary
Bedroom
- Features: All Bedrooms Down
Bedroom
- Features: Bedroom on Main Level
Bathroom
- Features: Bathroom Exhaust Fan, Bathtub, Enclosed Toilet, Full Bath on Main Level, Remodeled, Solid Surface Counters, Separate Shower, Tub Shower, Vanity
Family room
- Features: Separate Family Room
Kitchen
- Features: Pots & Pan Drawers, Remodeled, Solid Surface Counters, Updated Kitchen
Heating
- Central, ENERGY STAR Qualified Equipment, High Efficiency
Cooling
- Central Air, Electric, ENERGY STAR Qualified Equipment, Gas, High Efficiency
Appliances
- Included: Dishwasher, Microwave, Water Heater
- Laundry: Gas Dryer Hookup, Inside, In Garage
Features
- Breakfast Bar, Ceiling Fan(s), Country Kitchen, Storage, All Bedrooms Down, Bedroom on Main Level, Entrance Foyer, Main Level Primary, Primary Suite
- Flooring: Tile
- Doors: Double Door Entry, Insulated Doors, Service Entrance, Sliding Doors
- Windows: Double Pane Windows, Drapes, ENERGY STAR Qualified Windows, Insulated Windows, Tinted Windows
- Has fireplace: Yes
- Fireplace features: Family Room, Wood Burning
- Common walls with other units/homes: No Common Walls
Interior area
- Total interior livable area: 2,175 sqft
Property
Parking
- Total spaces: 10
- Parking features: Door-Multi, Door-Single, Driveway, Driveway Up Slope From Street, Garage Faces Front, Garage, On Site, Off Street, Paved, Private, One Space, Unpaved
- Attached garage spaces: 7
- Uncovered spaces: 3
Accessibility
- Accessibility features: Grab Bars
Features
- Levels: One
- Stories: 1
- Entry location: North
- Patio & porch: Front Porch
- Pool features: None
- Spa features: None
- Fencing: Chain Link,Good Condition,Livestock,Wire
- Has view: Yes
- View description: Mountain(s), Valley
Lot
- Size: 1.83 Acres
- Features: 0-1 Unit/Acre, Back Yard, Sloped Down, Front Yard, Garden, Horse Property, Sprinklers In Rear, Sprinklers In Front, Irregular Lot, Paved, Sprinklers Manual, Sprinkler System, Sloped Up, Trees, Yard
Details
- Additional structures: Barn(s), Second Garage, Outbuilding, Shed(s), Storage
- Parcel number: 3058024012
- Special conditions: Standard
- Horses can be raised: Yes
- Horse amenities: Riding Trail
Construction
Type & style
- Home type: SingleFamily
- Architectural style: Ranch
- Property subtype: Single Family Residence
Materials
- Blown-In Insulation, Drywall, Stucco
- Foundation: Slab
- Roof: Asphalt
Condition
- Updated/Remodeled,Turnkey
- New construction: No
- Year built: 1980
Utilities & green energy
- Electric: 220 Volts in Garage
- Sewer: Septic Tank
- Water: Public
- Utilities for property: Cable Connected, Electricity Connected, Natural Gas Connected, Other, Phone Connected, Sewer Not Available, Underground Utilities, Water Connected
Community & HOA
Community
- Features: Biking, Foothills, Hiking, Horse Trails, Stable(s), Hunting, Mountainous, Near National Forest, Park, Preserve/Public Land, Rural, Ravine, Street Lights
- Security: Carbon Monoxide Detector(s), Fire Detection System, Smoke Detector(s)
- Subdivision: Country Way Estates (Cway)
Location
- Region: Acton
Financial & listing details
- Price per square foot: $491/sqft
- Tax assessed value: $640,363
- Date on market: 6/28/2026
- Cumulative days on market: 93 days
- Listing terms: Cash,Conventional,FHA
- Road surface type: Paved
Estimated market value
$1,039,100
$987,000 - $1.09M
$4,387/mo
Price history
| Date | Event | Price |
|---|---|---|
| 6/29/2026 | Listed for sale | $1,068,000+84.1%$491/sqft |
Source:  CRMLS #SR26140865 Report a problem CRMLS #SR26140865 Report a problem | ||
| 7/23/2020 | Sold | $580,000$267/sqft |
Source:  GAVAR #20002243 Report a problem GAVAR #20002243 Report a problem | ||
| 6/12/2020 | Pending sale | $580,000$267/sqft |
Source: HomeSmart Evergreen Realty #SR20054811 Report a problem | ||
| 3/13/2020 | Listed for sale | $580,000$267/sqft |
Source: HomeSmart Evergreen Realty #SR20054811 Report a problem | ||
Public tax history
| Year | Property taxes | Tax assessment |
|---|---|---|
| 2026 | -- | $640,363 +2% |
| 2025 | $8,065 +6.9% | $627,808 +2% |
| 2024 | $7,545 +3% | $615,499 +2% |
| 2023 | $7,323 +2.5% | $603,431 +2% |
| 2022 | $7,145 +0.6% | $591,600 +2% |
| 2021 | $7,101 +157.7% | $580,000 +173.4% |
| 2020 | $2,755 | $212,141 +2% |
| 2019 | $2,755 +5.9% | $207,982 +2% |
| 2018 | $2,601 | $203,905 +2% |
| 2017 | $2,601 +2% | $199,908 +2% |
| 2016 | $2,549 +4.9% | $195,990 +1.5% |
| 2015 | $2,429 +1.7% | $193,047 +2% |
| 2014 | $2,389 | $189,266 +2.5% |
| 2012 | -- | $184,718 +2% |
| 2011 | -- | $181,097 +0.8% |
| 2010 | -- | $179,744 -0.2% |
| 2009 | -- | $180,172 +2% |
| 2008 | -- | $176,641 +2% |
| 2007 | -- | $173,178 +2% |
| 2006 | -- | $169,783 |
| 2005 | -- | $169,783 +4% |
| 2004 | -- | $163,192 +1.9% |
| 2003 | -- | $160,202 +2% |
| 2002 | -- | $157,062 +4% |
| 2000 | -- | $150,965 |
Find assessor info on the county website
Monthly payment
Est. payment
Payment breakdown
Explore the cost of this home by adjusting the details. Changes won't be saved.Climate risks
Neighborhood: 93510
Nearby schools
Schools provided by the listing agent
- Elementary: Meadowlark
- Middle: High Desert
- High: Vasquez
Source: CRMLS. This data may not be complete. We recommend contacting the local school district to confirm school assignments for this home.
Similar homes
- $890,0003 bd2 ba1.8k sqft32151 Quirk Rd, Acton, CA 93510For Sale
 MLS ID #26003738, Claudia Perdomo. GAVAR
 - $859,9984 bd2 ba2.1k sqft34215 Simla Rd, Acton, CA 93510For Sale
 MLS ID #SR26072052, David Machado, Luxury Collective. CRMLS
 - $899,9004 bd3 ba1.9k sqft39030 Bouquet Canyon Rd, Leona Valley, CA 93551For Sale
 MLS ID #26005615, Terrie L Conway. GAVAR
 - $799,0003 bd3 ba1.7k sqft27700 Thalia Ln, Santa Clarita, CA 91351For Sale
 MLS ID #SR26209678, Jess Guidroz, RE/MAX of Santa Clarita. CRMLS
