Come enjoy affordable country living with plenty of space and upgrades. Spacious 5 bedroom, 2 & a half bath manufactured Eagle home with a 2018 addition, on a quiet country road. Open concept layout with a large kitchen and island, great for entertaining, plus a large yard to enjoy plenty of shade. Large spa bath & walk-in closet in master suite. Cute custom built wooden playhouse/shed. Fenced pet yard! Two stall detached garage with paved and re-sealed driveway. Well was cleaned out in 2016 and monitored by DEC until 2020. New septic installed in 2024. Conveniently located minutes from Watertown, Ft. Drum, and the Thousand Islands. Ideal for anyone wanting space, updates, and quiet country setting. Come take a look today!
Under contract
$199,000
31316 Shantyville Rd, La Fargeville, NY 13656
5beds
1,876sqft
Manufactured Home, Single Family Residence
Built in 2012
0.77 Acres Lot
$194,200 Zestimate®
$106/sqft
$-- HOA
What's special
Two stall detached garageQuiet country roadLarge kitchen and islandOpen concept layoutFenced pet yardPaved and re-sealed driveway
- 32 days
- 333
- 28
Zillow last checked:
Listing updated:
Listed by:
Front Porch Realty 315-836-3578,
Katharine F Dickson 315-836-3578,
Amy Jo Thomas 315-836-3578,
Front Porch Realty
Source: NYSAMLSs,MLS#: S1720822 Originating MLS: Jefferson-Lewis Board
Facts & features
Interior
Bedrooms & bathrooms
- Bedrooms: 5
- Bathrooms: 3
- Full bathrooms: 2
- 1/2 bathrooms: 1
- Main level bathrooms: 3
- Main level bedrooms: 5
Heating
- Propane, Forced Air
Appliances
- Included: Dishwasher, Exhaust Fan, Electric Water Heater, Gas Oven, Gas Range, Range Hood, Washer
- Laundry: Main Level
Features
- Ceiling Fan(s), Separate/Formal Living Room, Great Room, Kitchen Island, Living/Dining Room, Sliding Glass Door(s), Skylights, Window Treatments, Main Level Primary, Primary Suite
- Flooring: Carpet, Varies, Vinyl
- Doors: Sliding Doors
- Windows: Drapes, Skylight(s), Thermal Windows
- Basement: Crawl Space
- Has fireplace: No
Interior area
- Total structure area: 1,876
- Total interior livable area: 1,876 sqft
Video & virtual tour
Property
Parking
- Total spaces: 2
- Parking features: Detached, Garage, Driveway
- Garage spaces: 2
Features
- Levels: One
- Stories: 1
- Exterior features: Blacktop Driveway, Fence, Propane Tank - Leased
- Fencing: Partial
Lot
- Size: 0.77 Acres
- Dimensions: 170 x 197
- Features: Rectangular, Rectangular Lot, Wooded
Details
- Additional structures: Other, Shed(s), Storage
- Parcel number: 2246000540000001004320
- Special conditions: Standard
Construction
Type & style
- Home type: MobileManufactured
- Architectural style: Manufactured Home,Mobile Home
- Property subtype: Manufactured Home, Single Family Residence
Materials
- Vinyl Siding
- Foundation: Block, Other, See Remarks
- Roof: Metal
Condition
- Resale
- Year built: 2012
Utilities & green energy
- Sewer: Septic Tank
- Water: Well
- Utilities for property: Cable Available, Electricity Connected, High Speed Internet Available
Community & HOA
Community
- Subdivision: Penet Square
Location
- Region: La Fargeville
Financial & listing details
- Price per square foot: $106/sqft
- Tax assessed value: $172,143
- Annual tax amount: $1,609
- Date on market: 10/7/2026
- Cumulative days on market: 26 days
- Listing terms: Cash,Conventional,FHA,VA Loan
- Body type: Double Wide
Estimated market value
$194,200
$184,000 - $204,000
Not available
Price history
| Date | Event | Price |
|---|---|---|
| 10/30/2026 | Contingent | $199,000$106/sqft |
Source:  NYSAMLSs #S1720822 Report a problem | ||
| 10/9/2026 | Listed for sale | $199,000+385.4%$106/sqft |
Source: NYSAMLSs #S1720822 Report a problem | ||
| 7/16/2010 | Sold | $41,000-17.8%$22/sqft |
Source: Public Record Report a problem | ||
| 1/10/2009 | Listing removed | $49,900$27/sqft |
Source: iHOUSEWeb Solutions, Inc Report a problem | ||
| 12/10/2008 | Listed for sale | $49,900+256.4%$27/sqft |
Source: iHOUSEWeb Solutions, Inc Report a problem | ||
| 7/22/1999 | Sold | $14,000$7/sqft |
Source: Public Record Report a problem | ||
Public tax history
| Year | Property taxes | Tax assessment |
|---|---|---|
| 2025 | -- | $120,500 |
| 2024 | -- | $120,500 |
| 2023 | -- | $120,500 |
| 2022 | -- | $120,500 |
| 2021 | -- | $120,500 |
| 2020 | -- | $120,500 |
| 2019 | -- | $120,500 +23% |
| 2018 | -- | $98,000 |
| 2017 | $1,035 | $98,000 |
| 2016 | -- | $98,000 |
| 2015 | -- | $98,000 |
| 2014 | -- | $98,000 |
| 2013 | -- | $98,000 +127.9% |
| 2012 | -- | $43,000 |
| 2011 | -- | $43,000 -13.1% |
| 2010 | -- | $49,500 -5.7% |
| 2009 | -- | $52,500 |
| 2008 | -- | $52,500 +39.3% |
| 2007 | -- | $37,700 +9% |
| 2006 | -- | $34,600 +44.2% |
| 2005 | -- | $24,000 |
| 2004 | -- | $24,000 |
| 2003 | -- | $24,000 |
| 2002 | -- | $24,000 +33.3% |
| 2001 | -- | $18,000 |
| 2000 | -- | $18,000 |
Find assessor info on the county website
Monthly payment
Climate risks
Neighborhood: 13656
- $73,3334 bd1 ba1.6k sqft31169 Dog Hill Rd, La Fargeville, NY 13656Off Market
- $246,300-- bd-- ba-- sqftDog Hill Rd, La fargeville, NY 13656Off Market
- $46,8293 bd-- ba924 sqft31398 Shantyville Rd, La Fargeville, NY 13656Off Market
- $64,1333 bd-- ba924 sqft31203 Dog Hill Rd, La Fargeville, NY 13656Off Market
Similar homes
- $245,0005 bd2 ba1.8k sqft19659 Woodard Rd, La Fargeville, NY 13656For Sale

 MLS ID #S1713399, Shanae Wiseman, Listing by: Lake Ontario Realty, LLC. NYSAMLSs
- $165,0003 bd2 ba1k sqft25920 State Route 26, La Fargeville, NY 13656For Sale
 MLS ID #S1683588, Molly Hall, Listing by: North Star Real Estate & Prop Mgmt LLC-Carthage. NYSAMLSs
- $169,9004 bd2 ba1.5k sqft32289 Macomb Settlement Rd, Clayton, NY 13624For Sale
 MLS ID #S1722343, Amanda J Miller, Listing by: Lake Ontario Realty, LLC. NYSAMLSs
- $229,9003 bd2 ba1.6k sqft40403 County Route 13, La Fargeville, NY 13656For Sale
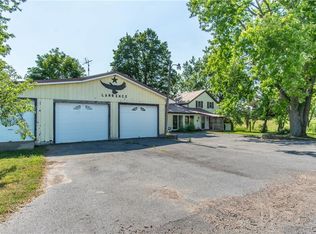 MLS ID #S1698593, Amanda J Miller, Listing by: Lake Ontario Realty, LLC. NYSAMLSs
- $199,9005 bd3 ba1.8k sqft8337 S Main St, Evans Mills, NY 13637For SaleMLS ID #S1695768, Jennifer L Flynn, Listing by: Bridgeview Real Estate. NYSAMLSs
- $199,9003 bd2 ba1.3k sqft21399 County Route 69, Rodman, NY 13682For SaleMLS ID #S1726507, Kristi R Jerome, Listing by: Bridgeview Real Estate. NYSAMLSs
- $189,0005 bd2 ba2k sqft24307 Boot Jack Hill Rd #309, Felts Mills, NY 13638For SaleMLS ID #S1714903, Jeremy Briggs, Listing by: Motivated Realty. NYSAMLSs
- $226,0004 bd2 ba2k sqft22303 Pork Hill Rd, Rodman, NY 13682For SaleMLS ID #S1713609, Todd M Wines, Listing by: North Star Real Estate & Property Management. NYSAMLSs
- $199,9005 bd2 ba2.3k sqft30252 Burnt Rock Rd, Cape Vincent, NY 13618For SaleMLS ID #S1720270, Amanda J Miller, Listing by: Lake Ontario Realty, LLC. NYSAMLSs
- $214,0003 bd2 ba1.8k sqft110 Ralston St, Theresa, NY 13691For SaleMLS ID #S1692102, Beth Miller, Listing by: Lake Ontario Realty, LLC. NYSAMLSs
- $280,0003 bd2 ba1.6k sqft33043 County Route 18, Theresa, NY 13691For SaleMLS ID #S1724430, Jill W Rosette, Listing by: Bridgeview Real Estate. NYSAMLSs
- $214,9003 bd2 ba1.5k sqft28889 Nys Rte #37, Evans Mills, NY 13637For SaleMLS ID #S1710013, Melinda Countryman, Listing by: Lake Homes Realty LLC. NYSAMLSs
- $165,0003 bd2 ba1.4k sqft20077 Evans Rd, Dexter, NY 13634For SaleMLS ID #S1693534, Brittney Umstead, Listing by: Realty by the River, Inc.. NYSAMLSs
- $180,0003 bd2 ba1.3k sqft44001 Cross Island Rd, Fineview, NY 13640For SaleMLS ID #S1710325, Deborah C Schaefer, Listing by: Front Porch Realty. NYSAMLSs
- $209,0004 bd2 ba1.4k sqft157 Dorsey St, Watertown, NY 13601For SaleMLS ID #S1676186, Kirk Gilchrist, Listing by: Bridgeview Real Estate. NYSAMLSs
- $199,0003 bd1 ba1.3k sqft719 Franklin St, Watertown, NY 13601For SaleMLS ID #S1726038, Noah Taylor, Listing by: Keller Williams Northern New York. NYSAMLSs
- $199,9004 bd2 ba1.8k sqft141 Breen Ave, Watertown, NY 13601For SaleMLS ID #S1722598, Teri Reichert, Listing by: NNY Homes Inc. NYSAMLSs
- $189,9004 bd3 ba1.8k sqft1129 Gill St, Watertown, NY 13601For SaleMLS ID #S1710587, Kiah Sugrue, Listing by: Lake Ontario Realty, LLC. NYSAMLSs
- $219,9003 bd1 ba1.3k sqft151 Boon St, Watertown, NY 13601For SaleMLS ID #S1714116, Anne Harrienger, Listing by: Marzano Real Estate, LLC.. NYSAMLSs
- $199,9003 bd2 ba1.2k sqft259 Stuart St, Watertown, NY 13601For SaleMLS ID #S1727763, Amanda Hanners, Listing by: Keller Williams Northern New York. NYSAMLSs
