Lovely 3 bedroom, 3.5 bath carriage home with a finished walk out basement backing to wooded open space nestled in the sought after Northbrook Community across from Clayton Park golf course and in the award winning Garnet Valley School District. Some of the many wonderful features of this home include its welcoming brick facade and covered front porch entry that walks into a towering two story foyer with gleaming hardwood floors walking into a functional open floor plan layout including a living room with a gas fireplace (currently non functional as it is believed to need a new starter) and walks out through glass sliders to a lovely deck overlooking a wooded backyard and common space, a gourmet kitchen with double ovens, cooktop, lovely 42" maple cabinetry and a formal dining room, as well as a private office. The first floor is completed with a main level laundry and interior access to the garage as well as a half bath for added convenience. The second floor of this home boasts a grand master suite with vaulted ceilings, an en-suite tiled bath with his & her vanities and jacuzzi tub (jacuzzi tub jets presently do not work) as well as two large walk in closets. Two additional spacious bedrooms and a hall bath complete the upper level. This home also has a finished walk out daylight basement with a full bath, a great room and recreation room area and plenty of storage. This lovely carriage home is centrally located in the heart of Garnet Valley and close to countless family amenities including the Garnet Valley Schools, parks, jogging trails, playgrounds, library, Brandywine Youth Clubs, Dance studios, Darlington Arts Center, shopping, all major corporate centers, Philadelphia, NYC and Wilmington. Recent updates include the roof (2022), water heater (2021), toilets, grinder pump and all sink pops, new HVAC (2020), gutter guards (2023), new sump pump and water jet backup system (2024), fireplace cleaning & repaired (certified in good working order(2024)). See invoices attached to the MLS listing. The home is priced well below market to for a quick no hassle sale compared to recent comparable sales in the community of same model homes.
Sold for $590,850
$590,850
3132 Woodsedge Dr, Garnet Valley, PA 19060
3beds
3,170sqft
Townhouse
Built in 2006
4,356 Square Feet Lot
$628,700 Zestimate®
$186/sqft
$3,752 Estimated rent
Home value
$628,700
$597,000 - $666,000
$3,752/mo
Zestimate® history
Owner options
List your home for rent
$3,752/mo
Rent Zestimate®
Find your next renter with Zillow Rental Manager. Plus, with online applications, you can quickly screen prospective tenants – for free.
$3,752/mo
Rent Zestimate®
Refinance and save
$4,129/mo
Est. payment
Refinancing to a lower rate could help reduce your monthly payments and save thousands over the life of the loan.
$4,129/mo
Est. payment
Explore your selling options
Work with a Zillow partner agent
Leverage their expertise and Zillow's premium Showcase listings to get your home seen by more buyers.
Get startedList with your own agent
Get your home in front of millions of buyers by listing it on Zillow.
Learn how to do itSell it yourself
Take full control of how buyers see your home on Zillow by listing For Sale by Owner (FSBO).
List your homeWhat's special
Gas fireplaceBrick facadePrivate officeLovely deckOpen floor planRecreation roomJacuzzi tub
Zillow last checked:
Listing updated:
Listed by:
John Williams 610-406-7905,
VRA Realty
Bought with:
Tatyana Barrett, RS322555
Redfin Corporation
Source: Bright MLS,MLS#: PADE2076920
Facts & features
Interior
Bedrooms & bathrooms
- Bedrooms: 3
- Bathrooms: 4
- Full bathrooms: 3
- 1/2 bathrooms: 1
- Main level bathrooms: 1
Rooms
- Room types: Dining Room, Primary Bedroom, Bedroom 2, Bedroom 3, Kitchen, Game Room, Family Room, Foyer, Great Room, Laundry, Office, Storage Room, Bathroom 2, Bathroom 3, Primary Bathroom
Basement
- Area: 0
Heating
- Forced Air, Natural Gas
Cooling
- Central Air, Electric
Appliances
- Included: Gas Water Heater
- Laundry: Main Level, Has Laundry, Laundry Room
Features
- Bathroom - Stall Shower, Bathroom - Walk-In Shower, Breakfast Area, Combination Dining/Living, Combination Kitchen/Dining, Combination Kitchen/Living, Crown Molding, Curved Staircase, Dining Area, Family Room Off Kitchen, Open Floorplan, Formal/Separate Dining Room, Kitchen - Gourmet, Pantry, Primary Bath(s), Recessed Lighting, Walk-In Closet(s), Dry Wall
- Flooring: Carpet, Ceramic Tile, Hardwood, Wood
- Basement: Full,Finished,Improved,Interior Entry,Exterior Entry,Heated,Concrete,Rear Entrance,Sump Pump,Walk-Out Access,Windows
- Number of fireplaces: 1
Interior area
- Total structure area: 3,170
- Total interior livable area: 3,170 sqft
- Finished area above ground: 3,170
- Finished area below ground: 0
Property
Parking
- Total spaces: 3
- Parking features: Storage, Garage Faces Front, Garage Door Opener, Inside Entrance, Attached, Driveway, Off Street, On Street
- Attached garage spaces: 1
- Uncovered spaces: 2
Accessibility
- Accessibility features: None
Features
- Levels: Two
- Stories: 2
- Exterior features: Sidewalks, Street Lights
- Pool features: None
- Has spa: Yes
- Spa features: Bath
- Has view: Yes
- View description: Trees/Woods
Lot
- Size: 4,356 Square Feet
- Features: Backs to Trees, Private, Suburban
Details
- Additional structures: Above Grade, Below Grade
- Parcel number: 03000051754
- Zoning: RESIDENTIAL
- Zoning description: Residential
- Special conditions: Standard
Construction
Type & style
- Home type: Townhouse
- Architectural style: Colonial
- Property subtype: Townhouse
Materials
- Frame, Masonry, Vinyl Siding, Stone
- Foundation: Concrete Perimeter, Permanent, Slab
- Roof: Architectural Shingle,Asphalt
Condition
- Average
- New construction: No
- Year built: 2006
Details
- Builder model: Belmont
- Builder name: Blenheim
Utilities & green energy
- Electric: 200+ Amp Service
- Sewer: Public Sewer
- Water: Public
- Utilities for property: Underground Utilities
Community & HOA
Community
- Security: Exterior Cameras
- Subdivision: Northbrook
HOA
- Has HOA: Yes
- Amenities included: Common Grounds, Tot Lots/Playground
- Services included: Common Area Maintenance, Maintenance Grounds, Management
- HOA fee: $65 monthly
- HOA name: NORTHBROOK COMMUNITY ASSOCIATION
Location
- Region: Garnet Valley
- Municipality: BETHEL TWP
Financial & listing details
- Price per square foot: $186/sqft
- Tax assessed value: $414,430
- Annual tax amount: $9,710
- Date on market: 10/11/2024
- Listing agreement: Exclusive Right To Sell
- Inclusions: Kitchen Refrigerator, Washer, Dryer, Nest Doorbell & Security Camera System, As Is, No Value Assigned. Other Items In Home May Be Available To Buyer If Interested And Are Negotiable - Seller Is Downsizing.
- Ownership: Fee Simple
Price history
| Date | Event | Price |
|---|---|---|
| 12/5/2024 | Sold | $590,850$186/sqft |
Source:  Bright MLS #PADE2076920 Report a problem Bright MLS #PADE2076920 Report a problem | ||
| 11/6/2024 | Contingent | $590,850+1%$186/sqft |
Source: Bright MLS #PADE2076920 Report a problem | ||
| 10/11/2024 | Listed for sale | $585,000+50.4%$185/sqft |
Source: Bright MLS #PADE2076920 Report a problem | ||
| 10/18/2006 | Sold | $389,037$123/sqft |
Source: Public Record Report a problem | ||
Public tax history
| Year | Property taxes | Tax assessment |
|---|---|---|
| 2026 | $8,873 -13.9% | $339,881 -18% |
| 2025 | $10,300 +6.1% | $414,430 |
| 2024 | $9,710 +2.4% | $414,430 |
| 2023 | $9,485 +1.1% | $414,430 |
| 2022 | $9,382 | $414,430 |
| 2021 | $9,382 +506.8% | $414,430 +43.2% |
| 2020 | $1,546 -84.7% | $289,406 +15% |
| 2019 | $10,115 +1.5% | $251,706 |
| 2018 | $9,961 +621.1% | $251,706 |
| 2017 | $1,381 | $251,706 |
| 2016 | $1,381 | $251,706 |
| 2015 | $1,381 | $251,706 |
| 2014 | $1,381 +2.8% | $251,706 |
| 2013 | $1,344 +2.8% | $251,706 |
| 2012 | $1,307 +0.3% | $251,706 |
| 2011 | $1,304 +2% | $251,706 |
| 2010 | $1,278 +7.5% | $251,706 |
| 2009 | $1,189 | $251,706 |
| 2008 | $1,189 +1213.8% | $251,706 |
| 2007 | $91 | $251,706 |
Find assessor info on the county website
Neighborhood: 19060
Nearby homes
- $638,1003 bd3 ba2.8k sqft3128 Woods Edge Dr, Garnet Valley, PA 19060Off Market
- $650,0004 bd4 ba3.4k sqft3140 Woodsedge Dr, Garnet Valley, PA 19060Sold
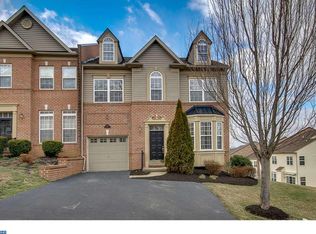
- $618,1003 bd2 ba2.1k sqft3140 Woodsedge Dr, Garnet Valley, PA 19060Off Market

- $741,5004 bd4 ba3.3k sqft3140 Woods Edge Dr, Garnet Valley, PA 19060Off Market
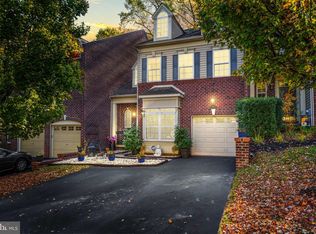
- $715,0003 bd4 ba3.3k sqft3138 Woodsedge Dr, Garnet Valley, PA 19060Off Market
- $650,0004 bd4 ba3.4k sqft3129 Woods Edge Dr, Garnet Valley, PA 19060Sold
- $723,5004 bd3 ba3.3k sqft3134 Woodsedge Dr, Garnet Valley, PA 19060Off Market
- $635,0004 bd4 ba3.3k sqft3137 Woods Edge Dr, Garnet Valley, PA 19060Sold
Nearby schools
GreatSchools rating
- 9/10Bethel Springs El SchoolGrades: K-5Distance: 0.9 mi
- 10/10Garnet Valley Middle SchoolGrades: 6-8Distance: 1.7 mi
- 10/10Garnet Valley High SchoolGrades: 9-12Distance: 1.1 mi
Schools provided by the listing agent
- Elementary: Garnet Valley Elem
- Middle: Garnet Valley
- High: Garnet Valley High
- District: Garnet Valley
Source: Bright MLS. This data may not be complete. We recommend contacting the local school district to confirm school assignments for this home.
Get a cash offer in 3 minutes
Find out how much your home could sell for in as little as 3 minutes with a no-obligation cash offer.
Estimated market value
$628,700
Get a cash offer in 3 minutes
Find out how much your home could sell for in as little as 3 minutes with a no-obligation cash offer.
Estimated market value
$628,700
- Pennsylvania
- Delaware County
- Garnet Valley
- 19060
- 3132 Woodsedge Dr
Nearby cities
Nearby zip codes
Other Garnet Valley Topics
