Skip main navigation
Off market
  • $741,500

    3140 Woods Edge Dr, Garnet Valley, PA 19060

    4beds
    3,310sqft
    Townhouse
    Built in 2006
    3,484 Square Feet Lot
    $741,500 Zestimate®
    $224/sqft
    $3,980 Estimated rent

    Home value

    $741,500

    $690,000 - $801,000

    $3,980/mo

    Zestimate® history
    Loading
    Loading...

    Owner options

    List your home for rent

    $3,980/mo

    Rent Zestimate®

    Find your next renter with Zillow Rental Manager. Plus, with online applications, you can quickly screen prospective tenants – for free.

    Learn more

    $3,980/mo

    Rent Zestimate®

    Refinance and save

    $5,165/mo

    Est. payment

    Refinancing to a lower rate could help reduce your monthly payments and save thousands over the life of the loan.

    See today's rates

    $5,165/mo

    Est. payment

    Explore your selling options

    Work with a Zillow partner agent

    Leverage their expertise and Zillow's premium Showcase listings to get your home seen by more buyers.

    Get started

    List with your own agent

    Get your home in front of millions of buyers by listing it on Zillow.

    Learn how to do it

    Sell it yourself

    Take full control of how buyers see your home on Zillow by listing For Sale by Owner (FSBO).

    List your home

    What's special

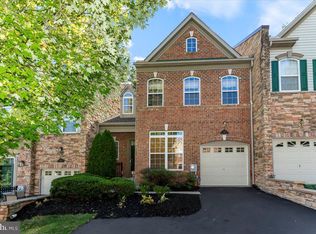
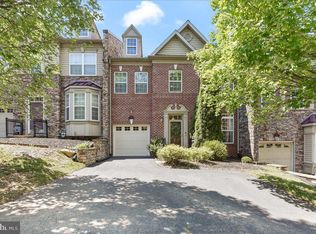
    Spectacular "Belmont III" Carriage Home In the Upscale Community of "Northbrook" with a ton of Upgrades! This gorgeous home faces North-West Direction! Stylish Gourmet Designer Kitchen with Antique-White Cabinets, Granite Counters that have a raised Breakfast Bar, All Stainless steel appliances. Upgraded lighting throughout house including Holiday package. Upgraded Wide-Plank Hardwood Flooring throughout 1st floor! This Open Floor Plan Allows for the Perfect Combination of Entertaining. Inviting Dining Room with Crown Molding & Chair Rail and Gas Fireplace. Relax and enjoy the Beautiful wooded views on the Oversized Trex deck with a natural gas line for Grilling, also speakers installed on deck with wall control. First Floor Study/Living Room & Laundry Room plus Built-in speaker system that will accommodate 3 zones. Spacious Primary Bedroom Suite with Cathedral Ceiling, Recess Lighting, 2 Walk-In Closets and a Luxurious Bath with Soaking Tub and his and her Vanities! Whole house humidifier system. Basement recently finished/remodeled with a bedroom, full bathroom, entertainment area and lots of storage! Conveniently Located in Garnet Valley School District and Just Minutes from I-95. Easy Access to all major commuting routes; Philadelphia, Wilmington, New Jersey and NYC! In close proximity to the Brand New Wawa Septa Train Station!

    This property is not currently displayed as for sale or rent on Zillow. This may be different from what's on other websites or public sources.

    Zillow last checked:

    Listing updated:

    Listed by:

    Kathleen A Carney 610-476-1109,

    Compass RE,

    Co-Listing Agent: Katejoule Carney 610-745-4546,

    Compass RE

    Bought with:

    Praveen Ponna, AB069142

    Keller Williams Realty Wilmington

    Source: Bright MLS,MLS#: PADE2035778MLS Logo

    Facts & features

    Interior

    Bedrooms & bathrooms
    • Bedrooms: 4
    • Bathrooms: 4
    • Full bathrooms: 3
    • 1/2 bathrooms: 1
    • Main level bathrooms: 1
    Rooms
    • Room types: Living Room, Primary Bedroom, Bedroom 2, Bedroom 4, Kitchen, Family Room, Basement, Bedroom 1, Study, Laundry, Media Room
    Basement
    • Area: 1000
    Heating
    • Forced Air, Natural Gas
    Cooling
    • Central Air, Natural Gas
    Appliances
    • Included: Cooktop, Oven, Double Oven, Dishwasher, Disposal, Gas Water Heater
    • Laundry: Main Level, Laundry Room
    Features
    • Primary Bath(s), Ceiling Fan(s), Eat-in Kitchen, Cathedral Ceiling(s), 9'+ Ceilings
    • Flooring: Wood, Vinyl, Tile/Brick
    • Basement: Full,Windows,Finished
    • Number of fireplaces: 1
    Interior area
    • Total structure area: 3,310
    • Total interior livable area: 3,310 sqft
    • Finished area above ground: 2,310
    • Finished area below ground: 1,000

    Property

    Parking
    • Total spaces: 3
    • Parking features: Garage Faces Front, Garage Door Opener, Inside Entrance, Asphalt, Attached, Driveway
    • Attached garage spaces: 1
    • Uncovered spaces: 2
    Accessibility
    • Accessibility features: None
    Features
    • Levels: Two
    • Stories: 2
    • Patio & porch: Deck
    • Exterior features: Sidewalks, Street Lights
    • Pool features: None
    • Has view: Yes
    • View description: Trees/Woods
    Lot
    • Size: 3,484 Square Feet
    • Features: Level, Wooded
    Details
    • Additional structures: Above Grade, Below Grade
    • Parcel number: 03000051757
    • Zoning: RESID
    • Special conditions: Standard
    • Other equipment: Negotiable

    Construction

    Type & style
    • Home type: Townhouse
    • Architectural style: Colonial
    • Property subtype: Townhouse
    Materials
    • Brick Front, Vinyl Siding
    • Foundation: Concrete Perimeter
    • Roof: Pitched,Shingle
    Condition
    • Very Good
    • New construction: No
    • Year built: 2006
    Details
    • Builder model: Belmont 3
    • Builder name: Blenheim

    Utilities & green energy

    • Sewer: Public Sewer
    • Water: Public
    • Utilities for property: Cable Connected

    Community & HOA

    Community
    • Subdivision: Northbrook
    HOA
    • Has HOA: Yes
    • Amenities included: Tot Lots/Playground, Common Grounds, Jogging Path
    • Services included: Common Area Maintenance, Maintenance Grounds, Snow Removal, Management
    • HOA fee: $65 monthly
    • HOA name: NORTHBROOK COMMUNITY ASSOCIATION
    Location
    • Region: Garnet Valley
    • Municipality: BETHEL TWP

    Financial & listing details

    • Price per square foot: $224/sqft
    • Tax assessed value: $352,420
    • Annual tax amount: $7,978
    • Date on market: 10/21/2022
    • Listing agreement: Exclusive Right To Sell
    • Listing terms: Conventional,Cash
    • Inclusions: Refrigerator, Washer & Dryer, Window Treatments, Shelving In Entry Foyer, Shelving In Laundry Room, Chandelier In Foyer,
    • Exclusions: Tv Mounts, Entertainment Equipment In Basement (projector And Screen Etc.), Racks In Garage, Solar Lights On The Outside,
    • Ownership: Fee Simple

    Price history

    DateEventPrice
    12/2/2022Sold$550,000-1.6%$166/sqft
    Source: Bright MLS #PADE2035778 Report a problem
    10/25/2022Contingent$559,000$169/sqft
    Source: Bright MLS #PADE2035778 Report a problem
    10/21/2022Listed for sale$559,000$169/sqft
    Source: Bright MLS #PADE2035778 Report a problem

    Public tax history

    Tax history is unavailable.

    Neighborhood: 19060

    Nearby schools

    GreatSchools rating
    Schools provided by the listing agent
    • Elementary: Bethel Springs
    • Middle: Garnet Valley
    • High: Garnet Valley High
    • District: Garnet Valley

    Source: Bright MLS. This data may not be complete. We recommend contacting the local school district to confirm school assignments for this home.

    Get a cash offer in 3 minutes
    Find out how much your home could sell for in as little as 3 minutes with a no-obligation cash offer.
    Estimated market value
    $741,500
    Get a cash offer in 3 minutes
    Find out how much your home could sell for in as little as 3 minutes with a no-obligation cash offer.
    Estimated market value
    $741,500