Welcome to your dream home in the exclusive gated community of Bethany Lakes! This stunning single family home boasts 5 spacious bedrooms, 3.5 immaculate bathrooms, and an idyllic pond view that will take your breath away. As you step inside, you'll be greeted by the perfect blend of luxury and comfort. The gourmet kitchen features top-of-the-line appliances with double wall oven with convection feature, ample counter space, and plenty of room for entertaining. The formal dining room is the ideal setting for hosting dinner parties and special occasions, while the solarium provides a cozy spot for enjoying your morning coffee. Hardwood flooring flows throughout the main level, adding warmth and charm to the already inviting atmosphere. The family room features soaring ceilings and large windows that flood the space with natural light. A spacious second floor seating area overlooking the family room and kitchen provides the perfect space for relaxing with family and friends. The first floor primary suite is an oasis of tranquility, featuring en-suite bathroom. The second floor offers 4 additional bedrooms with plenty of space and versatility for a growing family or hosting guests. One of the 2nd floor bedrooms being a second primary bedroom with a private balcony and en-suite bathroom. The wrap-around porch and large deck offer multiple outdoor spaces for relaxing and soaking up the serene views. This home also features a two-car garage and meticulous landscaping with irrigation sourced by a private well, completing the picture of the perfect retreat. Bethany Lakes community amenities include a clubhouse, fitness center, outdoor pool, and tennis courts. Don't miss this opportunity to own a slice of paradise in the highly sought-after Bethany Lakes community. Schedule your tour today and experience the ultimate in luxury living!
Sold for $890,000
$890,000
31326 May Dr, Bethany Beach, DE 19930
5beds
3,803sqft
Single Family Residence
Built in 2003
0.26 Acres Lot
$993,900 Zestimate®
$234/sqft
$3,522 Estimated rent
Home value
$993,900
$924,000 - $1.07M
$3,522/mo
Zestimate® history
Owner options
List your home for rent
$3,522/mo
Rent Zestimate®
Find your next renter with Zillow Rental Manager. Plus, with online applications, you can quickly screen prospective tenants – for free.
$3,522/mo
Rent Zestimate®
Refinance and save
$6,280/mo
Est. payment
Refinancing to a lower rate could help reduce your monthly payments and save thousands over the life of the loan.
$6,280/mo
Est. payment
Explore your selling options
Work with a Zillow partner agent
Leverage their expertise and Zillow's premium Showcase listings to get your home seen by more buyers.
Get startedList with your own agent
Get your home in front of millions of buyers by listing it on Zillow.
Learn how to do itSell it yourself
Take full control of how buyers see your home on Zillow by listing For Sale by Owner (FSBO).
List your homeWhat's special
Idyllic pond viewMeticulous landscapingFormal dining roomGourmet kitchenPlenty of roomSoaring ceilingsOutdoor pool
Zillow last checked:
Listing updated:
Listed by:
CARRIE COSGROVE 302-339-5519,
Keller Williams Realty
Bought with:
Lee Ann Wilkinson, RA-0002064
Berkshire Hathaway HomeServices PenFed Realty
Turner Hastings, RS-0024328
Berkshire Hathaway HomeServices PenFed Realty
Source: Bright MLS,MLS#: DESU2040138
Facts & features
Interior
Bedrooms & bathrooms
- Bedrooms: 5
- Bathrooms: 4
- Full bathrooms: 3
- 1/2 bathrooms: 1
- Main level bathrooms: 2
- Main level bedrooms: 1
Rooms
- Room types: Living Room, Dining Room, Primary Bedroom, Bedroom 2, Bedroom 3, Bedroom 4, Bedroom 5, Kitchen, Family Room, Breakfast Room, Laundry, Loft, Solarium, Bathroom 2, Bathroom 3, Primary Bathroom
Basement
- Area: 0
Heating
- Forced Air, Propane
Cooling
- Central Air, Electric
Appliances
- Included: Cooktop, Oven, Refrigerator, Ice Maker, Dishwasher, Disposal, Microwave, Washer, Dryer, Water Heater
- Laundry: Main Level, Laundry Room
Features
- Attic/House Fan, Ceiling Fan(s), Combination Kitchen/Dining, Entry Level Bedroom, Formal/Separate Dining Room, Kitchen - Gourmet, Kitchen Island, Primary Bath(s), 2 Story Ceilings, 9'+ Ceilings, Dry Wall, High Ceilings
- Flooring: Carpet, Ceramic Tile, Hardwood
- Doors: Storm Door(s)
- Windows: Screens, Window Treatments
- Has basement: No
- Number of fireplaces: 1
- Fireplace features: Gas/Propane
Interior area
- Total structure area: 3,803
- Total interior livable area: 3,803 sqft
- Finished area above ground: 3,803
- Finished area below ground: 0
Property
Parking
- Total spaces: 5
- Parking features: Inside Entrance, Garage Faces Side, Garage Door Opener, Concrete, Attached, Driveway
- Attached garage spaces: 2
- Uncovered spaces: 3
Accessibility
- Accessibility features: None
Features
- Levels: Two
- Stories: 2
- Patio & porch: Deck, Porch, Wrap Around
- Exterior features: Underground Lawn Sprinkler, Awning(s), Balcony
- Pool features: Community
- Has view: Yes
- View description: Pond
- Has water view: Yes
- Water view: Pond
- Waterfront features: Pond
Lot
- Size: 0.26 Acres
- Dimensions: 49.00 x 129.00
- Features: Cul-De-Sac, Pond, Landscaped
Details
- Additional structures: Above Grade, Below Grade
- Parcel number: 13413.002135.00
- Zoning: MR
- Special conditions: Standard
Construction
Type & style
- Home type: SingleFamily
- Architectural style: Coastal
- Property subtype: Single Family Residence
Materials
- Frame, Stick Built, Vinyl Siding
- Foundation: Concrete Perimeter
- Roof: Architectural Shingle,Asphalt
Condition
- Excellent
- New construction: No
- Year built: 2003
Utilities & green energy
- Electric: Circuit Breakers, 200+ Amp Service
- Sewer: Public Sewer
- Water: Public
Community & HOA
Community
- Features: Pool
- Security: Carbon Monoxide Detector(s), Smoke Detector(s)
- Subdivision: Bethany Lakes
HOA
- Has HOA: Yes
- Amenities included: Basketball Court, Clubhouse, Common Grounds, Fitness Center, Gated, Jogging Path, Lake, Meeting Room, Party Room, Pool, Security, Tennis Court(s), Tot Lots/Playground
- Services included: Common Area Maintenance, Health Club, Maintenance Grounds, Management, Pool(s), Recreation Facility, Road Maintenance, Security, Snow Removal, Trash
- HOA fee: $1,200 quarterly
- HOA name: BETHANY LAKES HOA
Location
- Region: Bethany Beach
Financial & listing details
- Price per square foot: $234/sqft
- Tax assessed value: $941,200
- Annual tax amount: $2,207
- Date on market: 4/27/2023
- Listing agreement: Exclusive Right To Sell
- Listing terms: Cash,FHA,USDA Loan,VA Loan,Conventional
- Inclusions: Wine Refrigerator
- Ownership: Fee Simple
- Road surface type: Black Top, Paved
Price history
| Date | Event | Price |
|---|---|---|
| 8/18/2023 | Sold | $890,000-4.8%$234/sqft |
Source:  Bright MLS #DESU2040138 Report a problem Bright MLS #DESU2040138 Report a problem | ||
| 7/18/2023 | Pending sale | $935,000$246/sqft |
Source: Bright MLS #DESU2040138 Report a problem | ||
| 6/14/2023 | Price change | $935,000-1.5%$246/sqft |
Source: Bright MLS #DESU2040138 Report a problem | ||
| 5/24/2023 | Price change | $949,000-2.7%$250/sqft |
Source: Bright MLS #DESU2040138 Report a problem | ||
| 4/27/2023 | Listed for sale | $975,000$256/sqft |
Source: Bright MLS #DESU2040138 Report a problem | ||
Public tax history
| Year | Property taxes | Tax assessment |
|---|---|---|
| 2025 | $2,041 -10.3% | $470,600 +766.7% |
| 2024 | $2,276 +27.3% | $54,300 |
| 2023 | $1,788 +2.1% | $54,300 |
| 2022 | $1,752 -2.6% | $54,300 |
| 2021 | $1,798 +5.5% | $54,300 |
| 2020 | $1,705 | $54,300 |
| 2019 | $1,705 +0.5% | $54,300 |
| 2018 | $1,696 -1.2% | $54,300 |
| 2017 | $1,716 -1% | $54,300 |
| 2016 | $1,733 +20.1% | $54,300 |
| 2015 | $1,443 +2% | $54,300 |
| 2014 | $1,415 -1.4% | $54,300 |
| 2013 | $1,435 +5% | $54,300 |
| 2012 | $1,367 +0.6% | $54,300 |
| 2011 | $1,359 | $54,300 |
| 2010 | $1,359 +0.6% | $54,300 |
| 2009 | $1,352 | $54,300 |
| 2008 | -- | -- |
| 2007 | -- | -- |
| 2006 | -- | -- |
| 2005 | -- | -- |
| 2004 | -- | -- |
| 2003 | -- | -- |
Find assessor info on the county website
Neighborhood: 19930
Nearby homes
- $887,0004 bd4 ba3.5k sqft31328 Lynn Dr, Bethany Beach, DE 19930Off Market
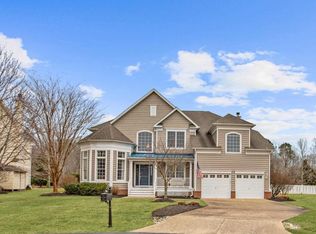
- $1,012,8004 bd-- ba4.4k sqft31324 May Dr, Bethany Beach, DE 19930Off Market
- $905,6004 bd-- ba4k sqft31330 Lynn Dr, Bethany Beach, DE 19930Off Market
- $930,1004 bd-- ba4k sqft31322 May Dr, Bethany Beach, DE 19930Off Market
- $856,1005 bd4 ba3k sqft31329 Lynn Dr, Bethany Beach, DE 19930Off Market
- $1,095,0004 bd4 ba2.5k sqft31451 Watershed Ln UNIT 3, Bethany Beach, DE 19930Sold
- $1,120,0004 bd4 ba2.5k sqft31447 Watershed Ln #2, Bethany Beach, DE 19930Sold
- $828,2114 bd4 ba2.5k sqft31457 Watershed Ln, Bethany Beach, DE 19930Sold
Nearby schools
GreatSchools rating
- 8/10Lord Baltimore Elementary SchoolGrades: K-5Distance: 1.4 mi
- 7/10Selbyville Middle SchoolGrades: 6-8Distance: 9.5 mi
- 6/10Indian River High SchoolGrades: 9-12Distance: 8.2 mi
Schools provided by the listing agent
- Elementary: Lord Baltimore
- Middle: Selbyville
- High: Indian River
- District: Indian River
Source: Bright MLS. This data may not be complete. We recommend contacting the local school district to confirm school assignments for this home.


Get pre-qualified for a loan
At Zillow Home Loans, we can pre-qualify you in as little as 5 minutes with no impact to your credit score.An equal housing lender. NMLS #10287.
Sell for more on Zillow
Get a Zillow Showcase℠ listing at no additional cost and you could sell for .
$993,900
2% more
+$19,878
With Zillow Showcase(estimated)
$1,013,778
- Delaware
- Sussex County
- Bethany Beach
- 19930
- 31326 May Dr
Nearby cities
Nearby zip codes
Other Bethany Beach Topics
