Welcome to 31451 Watershed Lane. Located in the charming small village of Inland Bays. This award-winning New England Coastal inspired Dewey II model offers a large open floor plan, smartly designed with beauty and function. Built by local quality builder, Evergreen Homes. Great location within the community with pond views and exquisite sunsets. This home features a high-end gourmet kitchen with an oversized quartz island with plenty of seating. An abundance of cabinet and countertop space. Cabinets with soft close drawers. High-end stainless-steel appliances include a 5-burner gas cooktop and double oven. Oversized stainless steel farm sink with window and large pantry. This is not just a nice kitchen, it’s a real living space! The floor plan includes spacious living area and dining area. Loaded with timeless upgrades and features such as top tier wood plank flooring throughout the first level and continues to the steps and hall on the second level. The dining area includes a detailed coffered ceiling, gas burning fireplace with custom hearth & mantel. Built in cabinets and shelving. Designer decorated. Home is being sold furnished with a few exclusions. Custom light fixtures throughout the home. The dining area opens to a large covered porch with additional living space and spectacular sunrises. High-end designer custom window treatments. The bonus area on the first floor includes a built-in bench with hanging hooks and a storage area with a big closet. Powder room. As you approach the second level on the upgraded wooden steps, you are welcomed with a wood hallway and wainscotting. Details also include board and batten wall. The large luxurious primary suite has a large closet with an elegant spa inspired bath including dual sinks, quartz countertop and floor to ceiling shower. 3 large guest bedrooms with nice sized closets, beautiful carpet and an en suite. Two of the back bedrooms have beautiful pond views. The laundry area includes full sized new GE washer and dryer. The home has an abundance of natural light. Loaded with windows. The ground level of the home offers an oversized 2 car garage with tons of storage space, an outdoor shower with seating bench and another super big, pond front, screened in, enjoyment area. Living area, dining area, grilling, game room, and super for football season. Plenty of off-street parking. Nicely landscaped with irrigation. Home is well maintained and cared for. Very energy efficient home with a tankless hot water heater. Inland Bays is a private lushly landscaped community enclave of just 30 homes with plenty of green space. Residents enjoy access to a private community pool. Easy walk to nearby restaurants and grocery store. Located adjacent to Fresh Pond State Park, Inland Bays offers direct access to scenic hiking and biking trails, all while being just minutes from downtown Bethany Beach, shopping, dining, and the ocean. Close to some of the finest fishing on the East Coast. Low maintenance living in a peaceful, small community setting where luxury meets lifestyle. The developer/builder will be putting the final coat of asphalt on the road this fall.
Sold for $1,095,000
$1,095,000
31451 Watershed Ln Unit 3, Bethany Beach, DE 19930
4beds
2,506sqft
Single Family Residence
Built in 2023
-- sqft lot
$1,082,600 Zestimate®
$437/sqft
$3,240 Estimated rent
Home value
$1,082,600
$1.02M - $1.16M
$3,240/mo
Zestimate® history
Owner options
List your home for rent
$3,240/mo
Rent Zestimate®
Find your next renter with Zillow Rental Manager. Plus, with online applications, you can quickly screen prospective tenants – for free.
$3,240/mo
Rent Zestimate®
Refinance and save
$5,255/mo
Est. payment
Refinancing to a lower rate could help reduce your monthly payments and save thousands over the life of the loan.
$5,255/mo
Est. payment
Explore your selling options
Work with a Zillow partner agent
Leverage their expertise and Zillow's premium Showcase listings to get your home seen by more buyers.
Get startedList with your own agent
Get your home in front of millions of buyers by listing it on Zillow.
Learn how to do itSell it yourself
Take full control of how buyers see your home on Zillow by listing For Sale by Owner (FSBO).
List your homeWhat's special
Outdoor showerTimeless upgradesCustom hearth and mantelSpectacular sunrisesExquisite sunsetsPlenty of off-street parkingPond views
Zillow last checked:
Listing updated:
Listed by:
SUZANNE MACNAB 302-228-1251,
RE/MAX Coastal
Bought with:
Kim Hamer, RS-0013968
Monument Sotheby's International Realty
Source: Bright MLS,MLS#: DESU2089202
Facts & features
Interior
Bedrooms & bathrooms
- Bedrooms: 4
- Bathrooms: 4
- Full bathrooms: 3
- 1/2 bathrooms: 1
- Main level bathrooms: 1
Rooms
- Room types: Living Room, Dining Room, Primary Bedroom, Bedroom 2, Bedroom 3, Bedroom 4, Kitchen, Primary Bathroom, Full Bath, Half Bath
Primary bedroom
- Level: Upper
Bedroom 2
- Level: Upper
Bedroom 3
- Level: Upper
Bedroom 4
- Level: Upper
Primary bathroom
- Level: Upper
Dining room
- Level: Main
Other
- Level: Upper
Other
- Level: Upper
Half bath
- Level: Main
Kitchen
- Level: Main
Living room
- Level: Main
Screened porch
- Level: Lower
Heating
- Heat Pump, Electric
Cooling
- Central Air, Electric
Appliances
- Included: Cooktop, Microwave, Dishwasher, Disposal, Refrigerator, Oven, Range Hood, Exhaust Fan, Washer, Dryer, Tankless Water Heater, Water Heater
- Laundry: Has Laundry, Dryer In Unit, Washer In Unit
Features
- Recessed Lighting, Breakfast Area, Built-in Features, Combination Kitchen/Dining, Combination Kitchen/Living, Dining Area, Open Floorplan, Kitchen - Gourmet, Kitchen Island, Pantry, Primary Bath(s), Upgraded Countertops, Wainscotting, Walk-In Closet(s), Dry Wall
- Flooring: Ceramic Tile, Engineered Wood, Carpet, Wood
- Doors: Insulated
- Windows: Insulated Windows, Screens, Window Treatments
- Has basement: No
- Number of fireplaces: 1
- Fireplace features: Gas/Propane
Interior area
- Total structure area: 2,506
- Total interior livable area: 2,506 sqft
- Finished area above ground: 2,506
- Finished area below ground: 0
Property
Parking
- Total spaces: 2
- Parking features: Inside Entrance, Covered, Garage Faces Front, Garage Door Opener, Under Home Parking, Attached
- Attached garage spaces: 2
Accessibility
- Accessibility features: None
Features
- Levels: Three
- Stories: 3
- Patio & porch: Porch, Screened, Screened Porch
- Exterior features: Underground Lawn Sprinkler, Outdoor Shower, Balcony
- Pool features: Community
- Has view: Yes
- View description: Pond
- Has water view: Yes
- Water view: Pond
- Waterfront features: Lake
Lot
- Features: Landscaped
Details
- Additional structures: Above Grade, Below Grade
- Parcel number: 13413.0072.023
- Zoning: MR
- Special conditions: Standard
Construction
Type & style
- Home type: SingleFamily
- Architectural style: Coastal
- Property subtype: Single Family Residence
Materials
- Vinyl Siding, Stick Built
- Foundation: Pilings
- Roof: Architectural Shingle
Condition
- New construction: No
- Year built: 2023
Details
- Builder model: Dewey II
- Builder name: Evergreen
Utilities & green energy
- Sewer: Public Sewer
- Water: Public
Community & HOA
Community
- Features: Pool
- Subdivision: Inland Bays
HOA
- Has HOA: Yes
- Amenities included: Pool, Common Grounds
- Services included: Common Area Maintenance, Maintenance Grounds, Lawn Care Front, Lawn Care Rear, Lawn Care Side, Pool(s), Snow Removal, Trash
- HOA fee: $325 monthly
Location
- Region: Bethany Beach
Financial & listing details
- Price per square foot: $437/sqft
- Annual tax amount: $1,863
- Date on market: 7/14/2025
- Listing agreement: Exclusive Right To Sell
- Listing terms: Cash,Conventional
- Exclusions: See Attached List
- Ownership: Fee Simple
Price history
| Date | Event | Price |
|---|---|---|
| 8/27/2025 | Sold | $1,095,000$437/sqft |
Source:  Bright MLS #DESU2089202 Report a problem Bright MLS #DESU2089202 Report a problem | ||
| 8/19/2025 | Pending sale | $1,095,000$437/sqft |
Source: Bright MLS #DESU2089202 Report a problem | ||
| 7/28/2025 | Contingent | $1,095,000$437/sqft |
Source: Bright MLS #DESU2089202 Report a problem | ||
| 7/14/2025 | Listed for sale | $1,095,000$437/sqft |
Source: Bright MLS #DESU2089202 Report a problem | ||
Public tax history
Tax history is unavailable.
Neighborhood: 19930
Nearby homes
- $1,120,0004 bd4 ba2.5k sqft31447 Watershed Ln #2, Bethany Beach, DE 19930Sold
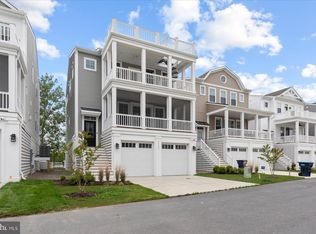
- $828,2114 bd4 ba2.5k sqft31457 Watershed Ln, Bethany Beach, DE 19930Sold

- $900,0004 bd4 ba2.5k sqft31450 Watershed Ln, Bethany Beach, DE 19930Sold
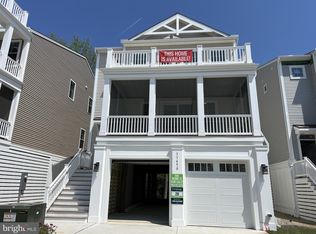
- $896,0854 bd4 ba2.5k sqft31489 Watershed Ln, Bethany Beach, DE 19930Sold
- $896,5004 bd4 ba3.5k sqft31328 Lynn Dr, Bethany Beach, DE 19930Off Market
- $956,5514 bd4 ba2.5k sqft31473 Watershed Ln, Bethany Beach, DE 19930Sold
- $890,0005 bd4 ba3.8k sqft31326 May Dr, Bethany Beach, DE 19930Sold
- $923,9004 bd-- ba4k sqft31330 Lynn Dr, Bethany Beach, DE 19930Off Market
Nearby schools
GreatSchools rating
- 8/10Lord Baltimore Elementary SchoolGrades: K-5Distance: 1.4 mi
- 7/10Selbyville Middle SchoolGrades: 6-8Distance: 9.6 mi
- 6/10Indian River High SchoolGrades: 9-12Distance: 8.2 mi
Schools provided by the listing agent
- District: Indian River
Source: Bright MLS. This data may not be complete. We recommend contacting the local school district to confirm school assignments for this home.


Get pre-qualified for a loan
At Zillow Home Loans, we can pre-qualify you in as little as 5 minutes with no impact to your credit score.An equal housing lender. NMLS #10287.
Sell for more on Zillow
Get a Zillow Showcase℠ listing at no additional cost and you could sell for .
$1,082,600
2% more
+$21,652
With Zillow Showcase(estimated)
$1,104,252
- Delaware
- Sussex County
- Bethany Beach
- 19930
- 31451 Watershed Ln Unit 3
Nearby cities
Nearby zip codes
Other Bethany Beach Topics
