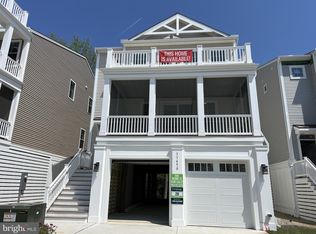
Now offered with new furnishings! Exceptional quality is apparent with every detail of this magnificently crafted beach home. Almost brand-new, no cost was spared in designing and finishing this home that has been lightly used as the sales model. From the moment you enter, an abundance of natural light streams through the floor to ceiling glass wall overlooking the water from the great room. This wide-open floor of the home captivates you with endless upgrades such as perfectly placed coffered ceilings and ship lap accent walls to seamlessly blend high end elegance with comfortable beach living. The chef’s dream kitchen is as functional as it is beautiful with quartz countertops, beautifully tiled backsplash, upgraded cabinets, and top-of-the-line GE Profile Appliances including a gas range. The kitchen extends into the dining area with an equally beautiful beverage bar with a second sink and beverage fridge. Enjoy cool breezes while enjoying crabs on your screened porch or soak in the sunshine from the waterside deck, all on this floor of the home. A powder room and laundry room complete this level. Step up stairs to find an over-sized primary suite with a private porch, designer tiled bath and walk in closet. A second bedroom with a private bath is also on this floor as well as 2 additional bedrooms with a shared full bathroom, all with beautiful high end tile and vanities that are expected in a home of this quality. Enjoy the convenience of covered parking for 2 in the carport, an abundance of storage and an outdoor shower on the ground level. Located just minutes to the beach in the community of Inland Bays offering a swimming pool and picnic space, this is luxurious beach living.
Sold for $1,120,000
$1,120,000
31447 Watershed Ln #2, Bethany Beach, DE 19930
4beds
2,506sqft
Single Family Residence
Built in 2023
11.96 Acres Lot
$1,107,200 Zestimate®
$447/sqft
$3,449 Estimated rent
Home value
$1,107,200
$1.04M - $1.18M
$3,449/mo
Zestimate® history
Owner options
List your home for rent
$3,449/mo
Rent Zestimate®
Find your next renter with Zillow Rental Manager. Plus, with online applications, you can quickly screen prospective tenants – for free.
$3,449/mo
Rent Zestimate®
Refinance and save
$5,368/mo
Est. payment
Refinancing to a lower rate could help reduce your monthly payments and save thousands over the life of the loan.
$5,368/mo
Est. payment
Explore your selling options
Work with a Zillow partner agent
Leverage their expertise and Zillow's premium Showcase listings to get your home seen by more buyers.
Get startedList with your own agent
Get your home in front of millions of buyers by listing it on Zillow.
Learn how to do itSell it yourself
Take full control of how buyers see your home on Zillow by listing For Sale by Owner (FSBO).
List your homeWhat's special
Outdoor showerWaterside deckCoffered ceilingsOver-sized primary suiteDesigner tiled bathWalk in closetTiled backsplash
Zillow last checked:
Listing updated:
Listed by:
LESLIE KOPP 302-541-5207,
Long & Foster Real Estate, Inc.,
Co-Listing Agent: Kiki Hargrove 302-539-9040,
Long & Foster Real Estate, Inc.
Bought with:
DAVE LEIDERMAN, RS-0024406
Keller Williams Realty
Source: Bright MLS,MLS#: DESU2085932
Facts & features
Interior
Bedrooms & bathrooms
- Bedrooms: 4
- Bathrooms: 4
- Full bathrooms: 3
- 1/2 bathrooms: 1
- Main level bathrooms: 1
Basement
- Area: 0
Heating
- Forced Air, Heat Pump, Electric, Propane
Cooling
- Central Air, Electric
Appliances
- Included: Dishwasher, Disposal, Dryer, Oven, Oven/Range - Gas, Range Hood, Refrigerator, Stainless Steel Appliance(s), Washer, Water Heater, Electric Water Heater
Features
- Bathroom - Stall Shower, Breakfast Area, Ceiling Fan(s), Combination Kitchen/Dining, Combination Kitchen/Living, Open Floorplan, Kitchen - Gourmet, Kitchen Island, Recessed Lighting, Upgraded Countertops, Walk-In Closet(s), Bar
- Flooring: Luxury Vinyl, Carpet, Ceramic Tile
- Has basement: No
- Number of fireplaces: 1
- Fireplace features: Gas/Propane
Interior area
- Total structure area: 2,506
- Total interior livable area: 2,506 sqft
- Finished area above ground: 2,506
- Finished area below ground: 0
Property
Parking
- Total spaces: 4
- Parking features: Garage Faces Front, Garage Door Opener, Inside Entrance, Oversized, Concrete, Attached, Driveway
- Attached garage spaces: 2
- Uncovered spaces: 2
Accessibility
- Accessibility features: None
Features
- Levels: Two
- Stories: 2
- Patio & porch: Porch, Screened, Deck, Roof Deck
- Exterior features: Outdoor Shower
- Pool features: Community
- Has view: Yes
- View description: Pond, Water
- Has water view: Yes
- Water view: Pond,Water
- Waterfront features: Pond
Lot
- Size: 11.96 Acres
Details
- Additional structures: Above Grade, Below Grade
- Parcel number: 13413.0072.022
- Zoning: RS
- Special conditions: Standard
Construction
Type & style
- Home type: SingleFamily
- Architectural style: Coastal
- Property subtype: Single Family Residence
Materials
- Frame, Stick Built
- Foundation: Pilings
- Roof: Architectural Shingle
Condition
- Excellent
- New construction: Yes
- Year built: 2023
Utilities & green energy
- Sewer: Public Sewer
- Water: Public
Community & HOA
Community
- Subdivision: Inland Bays
HOA
- Has HOA: Yes
- Amenities included: Common Grounds, Pool
- Services included: Common Area Maintenance, Lawn Care Front, Lawn Care Rear, Lawn Care Side, Maintenance Grounds, Pool(s), Snow Removal
- HOA fee: $325 monthly
Location
- Region: Bethany Beach
Financial & listing details
- Price per square foot: $447/sqft
- Tax assessed value: $40,150
- Annual tax amount: $1,660
- Date on market: 5/10/2025
- Listing agreement: Exclusive Right To Sell
- Listing terms: Cash,Conventional
- Ownership: Fee Simple
Price history
| Date | Event | Price |
|---|---|---|
| 8/6/2025 | Sold | $1,120,000-6.3%$447/sqft |
Source:  Bright MLS #DESU2085932 Report a problem Bright MLS #DESU2085932 Report a problem | ||
| 6/20/2025 | Contingent | $1,195,000$477/sqft |
Source: Bright MLS #DESU2085932 Report a problem | ||
| 5/10/2025 | Listed for sale | $1,195,000$477/sqft |
Source: Bright MLS #DESU2085932 Report a problem | ||
| 3/2/2025 | Listing removed | $1,195,000$477/sqft |
Source:  Long & Foster Broker Feed #DESU2070178 Report a problem Long & Foster Broker Feed #DESU2070178 Report a problem | ||
| 9/23/2024 | Listed for sale | $1,195,000$477/sqft |
Source: Bright MLS #DESU2070178 Report a problem | ||
Public tax history
Tax history is unavailable.
Neighborhood: 19930
Nearby homes
- $1,095,0004 bd4 ba2.5k sqft31451 Watershed Ln UNIT 3, Bethany Beach, DE 19930Sold

- $828,2114 bd4 ba2.5k sqft31457 Watershed Ln, Bethany Beach, DE 19930Sold

- $900,0004 bd4 ba2.5k sqft31450 Watershed Ln, Bethany Beach, DE 19930Sold
- $896,0854 bd4 ba2.5k sqft31489 Watershed Ln, Bethany Beach, DE 19930Sold
- $891,2004 bd4 ba3.5k sqft31328 Lynn Dr, Bethany Beach, DE 19930Off Market
- $890,0005 bd4 ba3.8k sqft31326 May Dr, Bethany Beach, DE 19930Sold
- $956,5514 bd4 ba2.5k sqft31473 Watershed Ln, Bethany Beach, DE 19930Sold
- $1,093,1008,276 Square Feet720 Fox Tail Dr, Bethany Beach, DE 19930Off Market
Nearby schools
GreatSchools rating
- 8/10Lord Baltimore Elementary SchoolGrades: K-5Distance: 1.4 mi
- 7/10Selbyville Middle SchoolGrades: 6-8Distance: 9.6 mi
- 6/10Indian River High SchoolGrades: 9-12Distance: 8.2 mi
Schools provided by the listing agent
- District: Indian River
Source: Bright MLS. This data may not be complete. We recommend contacting the local school district to confirm school assignments for this home.


Get pre-qualified for a loan
At Zillow Home Loans, we can pre-qualify you in as little as 5 minutes with no impact to your credit score.An equal housing lender. NMLS #10287.
Sell for more on Zillow
Get a Zillow Showcase℠ listing at no additional cost and you could sell for .
$1,107,200
2% more
+$22,144
With Zillow Showcase(estimated)
$1,129,344
- Delaware
- Sussex County
- Bethany Beach
- 19930
- 31447 Watershed Ln Unit 2
Nearby cities
Nearby zip codes
Other Bethany Beach Topics
