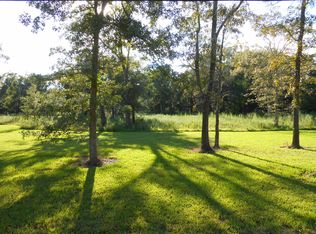
Space, updates, and room to spread out come together in this elevated Gillis property situated on nearly 4 acres. Completely updated, the home features modern flooring, cabinetry, marble countertops, light fixtures, doors, and appliances, along with an updated HVAC system and water heater. The HVAC system has also been maintained. Expansive decks extend the living space outdoors, while four covered parking spaces add everyday convenience. Beneath the home, approximately 700 square feet of bonus space includes a third bathroom and is not included in the reported living square footage. A new 16x24 storage building adds even more utility to the property. The barn and additional storage building both have new metal roofs. Flood insurance may be transferable at a reported annual premium of $1,506, subject to confirmation of eligibility and policy terms. With extensive updates, additional bonus space, and nearly 4 acres, this property offers a unique combination of features and room to make it your own.
For sale
$249,900
3133 Blackmon Rd, Lake Charles, LA 70611
2beds
1,354sqft
Single Family Residence, Residential
Built in 1955
3.8 Acres Lot
$241,600 Zestimate®
$185/sqft
$-- HOA
What's special
Marble countertopsUpdated hvac systemModern flooring
- 2 days
- 236
- 25
Likely to sell faster than
Zillow last checked:
Listing updated:
Listed by:
Crystal Petross 337-660-6222,
CENTURY 21 Bessette Flavin 337-474-2185
Source: SWLAR,MLS#: SWL26004815
Facts & features
Interior
Bedrooms & bathrooms
- Bedrooms: 2
- Bathrooms: 2
- Full bathrooms: 2
- Main level bathrooms: 2
- Main level bedrooms: 2
Bedroom
- Level: Upper
- Dimensions: 14.7x10.6
Primary bathroom
- Level: Upper
- Dimensions: 15.9x14.5
Dining room
- Level: Upper
- Dimensions: 12.9x11
Kitchen
- Level: Upper
- Dimensions: 12x13
Living room
- Level: Upper
- Dimensions: 18x15
Heating
- Central, Electric
Cooling
- Central Air
Appliances
- Included: Electric Oven, Electric Water Heater, Range Hood, Microwave, Water Heater
- Laundry: Electric Dryer Hookup, Inside
Features
- Kitchen Open to Family Room
- Has basement: No
- Has fireplace: No
- Fireplace features: None
Interior area
- Total structure area: 1,354
- Total interior livable area: 1,354 sqft
Property
Parking
- Total spaces: 4
- Parking features: Carport
- Carport spaces: 4
Features
- Pool features: None
- Fencing: None
Lot
- Size: 3.8 Acres
- Dimensions: 264 x 647.50
- Features: Yard
Details
- Parcel number: 00021652
- Zoning description: Residential
- Special conditions: Standard
Construction
Type & style
- Home type: SingleFamily
- Architectural style: Traditional
- Property subtype: Single Family Residence, Residential
Condition
- New construction: No
- Year built: 1955
Utilities & green energy
- Sewer: Private Sewer
- Water: Public
- Utilities for property: Cable Available, Electricity Connected, Natural Gas Connected, Sewer Connected, Water Connected
Community & HOA
HOA
- Has HOA: No
Location
- Region: Lake Charles
Financial & listing details
- Price per square foot: $185/sqft
- Tax assessed value: $39,800
- Annual tax amount: $435
- Date on market: 10/16/2026
- Cumulative days on market: 2 days
- Electric utility on property: Yes
Estimated market value
$241,600
$230,000 - $254,000
$1,025/mo
Price history
| Date | Event | Price |
|---|---|---|
| 10/16/2026 | Listed for sale | $249,900+11.1%$185/sqft |
Source: SWLAR #SWL26004815 Report a problem | ||
| 6/19/2023 | Sold | -- |
Source: SWLAR #SWL23003290 Report a problem | ||
| 6/10/2023 | Pending sale | $225,000$166/sqft |
Source: Greater Southern MLS #SWL23003290 Report a problem | ||
| 6/7/2023 | Listed for sale | $225,000$166/sqft |
Source: Greater Southern MLS #SWL23003290 Report a problem | ||
| 5/31/2023 | Contingent | $225,000$166/sqft |
Source: Greater Southern MLS #SWL23003290 Report a problem | ||
| 5/26/2023 | Listed for sale | $225,000+30.4%$166/sqft |
Source: Greater Southern MLS #SWL23003290 Report a problem | ||
| 9/5/2014 | Sold | -- |
Source: SWLAR #129393 Report a problem | ||
| 8/20/2014 | Listed for sale | $172,500$127/sqft |
Source: CENTURY 21 Bessette Realty, Inc. #129393 Report a problem | ||
| 6/1/2012 | Sold | -- |
Source: Public Record Report a problem | ||
| 12/8/2004 | Sold | -- |
Source: SWLAR #92995 Report a problem | ||
Public tax history
| Year | Property taxes | Tax assessment |
|---|---|---|
| 2025 | $435 +1.6% | $3,980 |
| 2024 | $428 +0.8% | $3,980 |
| 2023 | $424 -20.2% | $3,980 -20.9% |
| 2022 | $531 -4.7% | $5,030 |
| 2021 | $558 +9.9% | $5,030 +7.9% |
| 2020 | $507 -4.6% | $4,660 -4.3% |
| 2019 | $532 +43.9% | $4,870 |
| 2018 | $370 | $4,870 |
| 2017 | $370 | $4,870 |
| 2016 | $370 | $4,870 |
Find assessor info on the county website
Monthly payment
Est. payment
Payment breakdown
Explore the cost of this home by adjusting the details. Changes won't be saved.Climate risks
Neighborhood: 70611
Nearby schools
Schools provided by the listing agent
- Middle: Moss Bluff
- High: Sam Houston
Source: SWLAR. This data may not be complete. We recommend contacting the local school district to confirm school assignments for this home.
Similar homes
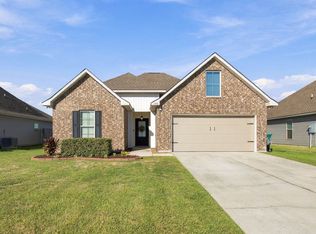
- $243,5003 bd2 ba1.6k sqft1773 Bass Run Ln, Lake Charles, LA 70611For Sale
 MLS ID #SWL26004711, Lyndsie Blanchard. SWLAR
 - $250,0002 bd1 ba1.5k sqft1202 Wachsen Dr, Lake Charles, LA 70611For Sale
 MLS ID #SWL26004488, Debbie Holt. SWLAR
 - $269,5003 bd2 ba1.8k sqft1303 Siouxan Dr, Lake Charles, LA 70611For Sale
 MLS ID #SWL26004722, Lydia L Holland. SWLAR

 - from $222,9903 bd2 ba1.5k sqftHillsborough IV G Plan, Porter's Cove, Lake Charles, LA 70611New Construction
 DSLD Homes
