Well maintained traditional brick home with split master floor plan, island kitchen with granite countertops and stainless appliances, large family room open to kitchen & dining, spacious master suite with jetted tub and separate shower, garage enclosed for bonus room , covered patio with fenced backyard, fenced dog run, enclosed garage not included in living sqft. All measurements are more or less.
For sale
$298,000
4034 Bertie Ann Rd, Lake Charles, LA 70611
3beds
1,650sqft
Single Family Residence, Residential
Built in 2013
0.37 Acres Lot
$292,400 Zestimate®
$181/sqft
$-- HOA
What's special
Fenced dog runSplit master floor plan
- 4 days
- 298
- 19
Likely to sell faster than
Zillow last checked:
Listing updated:
Listed by:
Jeff Pitre 337-540-3334,
Myrtis Mueller Realty 337-855-7062
Source: SWLAR,MLS#: SWL26004628
Facts & features
Interior
Bedrooms & bathrooms
- Bedrooms: 3
- Bathrooms: 2
- Full bathrooms: 2
Bathroom
- Features: Bathtub, Double Vanity, Separate tub and shower, Shower, Shower in Tub, Soaking Tub
Kitchen
- Features: Kitchen Island, Kitchen Open to Family Room
Heating
- Central
Cooling
- Central Air
Appliances
- Included: Counter Top, Dishwasher, Electric Range, Microwave
- Laundry: Electric Dryer Hookup, Inside, Washer Hookup
Features
- Bathtub, Ceiling Fan(s), Granite Counters, Kitchen Island, Kitchen Open to Family Room, Open Floorplan, Recessed Lighting, Shower, Shower in Tub, Breakfast Counter / Bar, Eat-in Kitchen
- Has basement: No
- Has fireplace: No
- Fireplace features: None
Interior area
- Total structure area: 2,350
- Total interior livable area: 1,650 sqft
Property
Features
- Patio & porch: Covered, Front Porch, Rear Porch
- Pool features: None
- Spa features: None
- Fencing: None
Lot
- Size: 0.37 Acres
- Dimensions: 97.65 x 166 x 95 x 166 M/L
- Features: Back Yard, Front Yard, Yard
Details
- Parcel number: 01359553U
- Zoning description: Residential
- Special conditions: Standard
Construction
Type & style
- Home type: SingleFamily
- Architectural style: Traditional
- Property subtype: Single Family Residence, Residential
Materials
- Brick
- Foundation: Slab
- Roof: Shingle
Condition
- Turnkey
- New construction: No
- Year built: 2013
Utilities & green energy
- Sewer: Mechanical
- Water: Public
- Utilities for property: Electricity Available, Sewer Available, Water Available
Community & HOA
HOA
- Has HOA: No
Location
- Region: Lake Charles
Financial & listing details
- Price per square foot: $181/sqft
- Tax assessed value: $164,300
- Annual tax amount: $1,521
- Date on market: 10/3/2026
- Cumulative days on market: 4 days
- Exclusions: Storage shed, blink cameras, refrigerator in kitchen, freezer in garage
Estimated market value
$292,400
$278,000 - $307,000
$1,905/mo
Price history
| Date | Event | Price |
|---|---|---|
| 10/3/2026 | Listed for sale | $298,000$181/sqft |
Source: SWLAR #SWL26004628 Report a problem | ||
| 5/7/2018 | Sold | -- |
Source: SWLAR #160274 Report a problem | ||
| 5/8/2013 | Sold | -- |
Source: Public Record Report a problem | ||
Public tax history
| Year | Property taxes | Tax assessment |
|---|---|---|
| 2025 | $1,521 -13.9% | $16,430 |
| 2024 | $1,766 +0.8% | $16,430 |
| 2023 | $1,752 +0.9% | $16,430 |
| 2022 | $1,736 -4.7% | $16,430 |
| 2021 | $1,822 +11.8% | $16,430 +9.8% |
| 2020 | $1,629 -8.1% | $14,960 -7.8% |
| 2019 | $1,772 +86% | $16,220 |
| 2018 | $953 -0.2% | $16,220 |
| 2017 | $954 -1.4% | $16,220 |
| 2016 | $968 +228.2% | $16,220 |
| 2015 | $295 | $16,220 |
Find assessor info on the county website
Monthly payment
Est. payment
Payment breakdown
Explore the cost of this home by adjusting the details. Changes won't be saved.Climate risks
Neighborhood: 70611
Nearby schools
Schools provided by the listing agent
- Elementary: Gillis
- Middle: Moss Bluff
- High: Sam Houston
Source: SWLAR. This data may not be complete. We recommend contacting the local school district to confirm school assignments for this home.
- $175,900-- bd-- ba-- sqft4042 Bertie Ann, Lake Charles, LA 70611Off Market
- $263,000-- bd-- ba1.7k sqft4042 Bertie Ann Rd, Lake Charles, LA 70611Off Market
- $169,2003 bd2 ba1.7k sqft4026 Bertie Ann, Lake Charles, LA 70611Off Market

- $258,800-- bd-- ba1.8k sqft4026 Bertie Ann Rd, Lake Charles, LA 70611Off Market
Similar homes
- $328,0003 bd2 ba2k sqft1465 Cameron Ct, Lake Charles, LA 70611For Sale
 MLS ID #SWL26004599, Phyllis Loftin. SWLAR
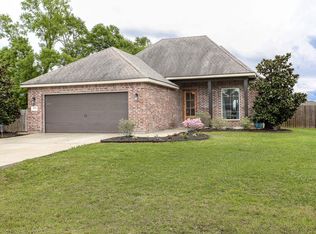
 - $319,5003 bd2 ba2.1k sqft4194 Camryn Rd, Lake Charles, LA 70611For Sale
 MLS ID #SWL25102510, Sharel Hebert. SWLAR
 - $275,0003 bd2 ba1.8k sqft2429 Duplechin Ln, Lake Charles, LA 70611For Sale
 MLS ID #SWL26004053, Morgan Denman. SWLAR
 - $300,0004 bd3 ba2.4k sqft870 Gold Finch Way, Lake Charles, LA 70611For Sale
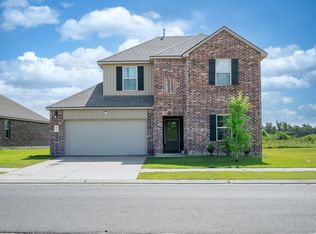 MLS ID #SWL26003218, Ashlie Bell. SWLAR
