**One of the Largest Floor Plans in Lakehills Estates, Under $200,000**WOW*
Space, light, and a roof you will never think about again. This triple-wide single-story home offers approximately 2,040 square feet per the Certificate of Title, roughly 400 square feet more than most homes in the community, behind the gates of Lakehills Estates in Castaic. The big-ticket items are done: a complete roof replacement in 2023 backed by a 50-year product warranty and a 50-year workmanship warranty, and a new exterior air conditioning unit installed July 2026. Inside, a large living room with a fireplace opens to a bright kitchen with generous cabinet space and natural light. A separate family room gives you a third bedroom, home office, or media room, your choice. The generously sized primary suite has its own full bath, and the second bedroom is just as roomy. A private yard made for quiet evenings, plus a storage shed. The sale includes the full GE kitchen (refrigerator, built-in wall oven, five-burner gas cooktop, dishwasher), a Panasonic microwave, a GE washer and gas dryer, and a second refrigerator in the laundry room. Bring your furniture and your groceries. Lakehills Estates is a gated, all-ages community with a private clubhouse, pool and spa, and fitness center, minutes from Castaic Lake with quick access to Interstate 5. The home is taxed on the Los Angeles County property tax roll, so there is no annual state use tax.
At this price, with this size and this roof, it will not wait for you. Schedule your private showing today. MUST SEE!!
Under contract
Listed by: Luxury Collective • Patricia Navarro • 818-523-4582
$199,999
31344 N Lakehills Rd #3, Castaic, CA 91384
2beds
2,040sqft
Manufactured Home
Built in 1979
-- sqft lot
$199,100 Zestimate®
$98/sqft
$-- HOA
What's special
- 19 days
- 405
- 28
Likely to sell faster than
Zillow last checked:
Listing updated:
Listed by:
Patricia Navarro DRE #01707778 818-523-4582,
Luxury Collective
Source: CRMLS,MLS#: SR26223238 Originating MLS: California Regional MLS
Facts & features
Interior
Bedrooms & bathrooms
- Bedrooms: 2
- Bathrooms: 2
- Full bathrooms: 2
Rooms
- Room types: Bedroom, Family Room, Laundry, Primary Bathroom, Primary Bedroom
Bedroom
- Features: All Bedrooms Down
Bathroom
- Features: Separate Shower, Tub Shower
Heating
- Central
Cooling
- Central Air
Appliances
- Included: Dishwasher, Gas Cooktop, Microwave, Refrigerator
- Laundry: Inside, Laundry Room
Features
- All Bedrooms Down
- Flooring: Carpet, Tile, Vinyl, Wood
Interior area
- Total interior livable area: 2,040 sqft
Property
Parking
- Parking features: Carport, Driveway
- Has carport: Yes
Features
- Levels: One
- Stories: 1
- Entry location: Front
- Exterior features: Awning(s)
- Pool features: Community
- Has spa: Yes
- Spa features: Community
- Fencing: Wrought Iron
- Has view: Yes
- View description: Neighborhood
- Park: Lakehills Estates
Lot
- Features: Close to Clubhouse
Details
- Additional structures: Shed(s)
- Parcel number: 8950352087
- On leased land: Yes
- Lease amount: $1,241
- Special conditions: Trust
Construction
Type & style
- Home type: MobileManufactured
- Property subtype: Manufactured Home
Materials
- Roof: Shingle
Condition
- Repairs Cosmetic
- Year built: 1979
Utilities & green energy
- Sewer: Public Sewer
- Water: Public
- Utilities for property: Sewer Connected, Water Connected
Community & HOA
Community
- Features: Street Lights, Gated, Pool
- Security: Carbon Monoxide Detector(s), Gated Community
Location
- Region: Castaic
Financial & listing details
- Price per square foot: $98/sqft
- Date on market: 10/14/2026
- Cumulative days on market: 19 days
- Listing terms: Submit
- Inclusions: GE kitchen refrigerator, GE built-in wall oven, GE five-burner gas cooktop, GE dishwasher, Panasonic microwave, GE washer, GE gas dryer, Kenmore laundry room refrigerator".
- Exclusions: Televisions
- Road surface type: Paved
- Body type: Triple Wide
Estimated market value
$199,100
$189,000 - $209,000
Not available
Price history
| Date | Event | Price |
|---|---|---|
| 10/23/2026 | Contingent | $199,999$98/sqft |
Source:  CRMLS #SR26223238 Report a problem | ||
| 10/14/2026 | Listed for sale | $199,999$98/sqft |
Source: CRMLS #SR26223238 Report a problem | ||
Public tax history
Tax history is unavailable.
Monthly payment
Climate risks
Neighborhood: 91384

Similar homes
- $225,0002 bd2 ba1.2k sqft27722 Moonridge Ln #27, Castaic, CA 91384For Sale
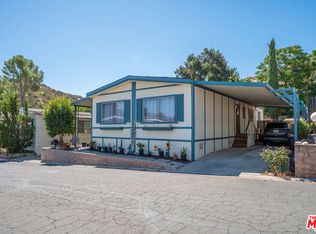 MLS ID #26875275, Julio Villatoro DRE # 02015957, Luxury Collective. CLAW
- $235,0002 bd2 ba1.5k sqft27730 Starlight Ln #67, Castaic, CA 91384For Sale
 MLS ID #SR26192685, Patricia Navarro, Luxury Collective. CRMLS
- $185,0004 bd2 ba1.5k sqft36200 Paradise Ranch Rd Space 12, Castaic, CA 91384For Sale
 MLS ID #SR26185529, Patricia Navarro, Luxury Collective. CRMLS
- $199,9992 bd2 ba1.6k sqft21317 Blue Curl Way #230, Canyon Country, CA 91351For Sale
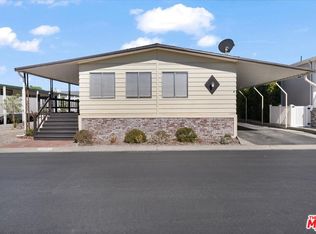 MLS ID #26102012, James Bunch DRE # 01037952, Sotheby's International Realty. CLAW
