The Penwell is a two-story floor plan at The Landing at Summerhvaven in Mebane, NC, It offers 4 bedrooms, 2.5 bathrooms, 2,164 sq. ft., and a 2-car garage. Upon entry, you'll find an inviting foyer leading to a flex room, powder room, and an open living area that connects seamlessly with the kitchen and breakfast area. The kitchen includes a walk-in pantry, stainless steel appliances, and a functional island perfect for cooking and entertaining. Upstairs, the primary bedroom offers a spacious walk-in closet and an en-suite bathroom with a walk-in shower, dual vanity, and water closet. Three additional bedrooms share a full bathroom. The conveniently located laundry room completes the second floor. The Penwell combines thoughtful design, spaciousness, and modern conveniences—schedule your tour today!
Pending
Price increase: $3.9K (7/6)
$369,890
3135 Hannaford Dr, Mebane, NC 27302
4beds
2,175sqft
:
Get pre-qualified$2,240/mo
Stick/Site Built, Residential, Single Family Residence
Built in 2026
0.32 Acres Lot
$-- Zestimate®
$--/sqft
$50/mo HOA
What's special
Functional islandFlex roomConveniently located laundry roomInviting foyerStainless steel appliances
- 104 days |
- 21 |
- 0 |
Zillow last checked:
Listing updated:
Listed by:
Elizabeth Ward 336-649-4344,
DR Horton
Source: Triad MLS,MLS#: 1217702
Facts & features
Interior
Bedrooms & bathrooms
- Bedrooms: 4
- Bathrooms: 2
- Full bathrooms: 2
- Main level bathrooms: 1
Primary bedroom
- Level: Second
- Dimensions: 15.33 x 17
Bedroom 2
- Level: Second
- Dimensions: 13.17 x 14
Bedroom 3
- Level: Second
- Dimensions: 12.42 x 13.25
Bedroom 4
- Level: Second
- Dimensions: 12 x 10.33
Living room
- Level: Main
- Dimensions: 24 x 13.25
Office
- Level: Main
- Dimensions: 11.08 x 12
Heating
- Fireplace(s), Forced Air, Natural Gas
Cooling
- Central Air
Appliances
- Included: Microwave, Dishwasher, Gas Cooktop, Ice Maker, Free-Standing Range, Gas Water Heater
- Laundry: Dryer Connection, Laundry Room, Washer Hookup
Features
- Dead Bolt(s), Kitchen Island, Pantry
- Flooring: Carpet, Vinyl
- Has basement: No
- Attic: Pull Down Stairs
- Number of fireplaces: 1
- Fireplace features: Living Room
Interior area
- Total structure area: 2,175
- Total interior livable area: 2,175 sqft
- Finished area above ground: 2,175
Property
Parking
- Total spaces: 2
- Parking features: Driveway, Garage, Paved, Garage Door Opener, Attached, Garage Faces Front
- Attached garage spaces: 2
- Has uncovered spaces: Yes
Features
- Levels: Two
- Stories: 2
- Pool features: None
Lot
- Size: 0.32 Acres
- Features: Cleared
Details
- Parcel number: 182601
- Zoning: RES
- Special conditions: Owner Sale
Construction
Type & style
- Home type: SingleFamily
- Property subtype: Stick/Site Built, Residential, Single Family Residence
Materials
- Stone, Vinyl Siding
- Foundation: Slab
Condition
- New Construction
- New construction: Yes
- Year built: 2026
Utilities & green energy
- Sewer: Septic Tank
- Water: Public
Community & HOA
Community
- Security: Smoke Detector(s)
- Subdivision: The Landing At Summerhaven
HOA
- Has HOA: Yes
- HOA fee: $50 monthly
Location
- Region: Mebane
Financial & listing details
- Date on market: 5/1/2026
- Cumulative days on market: 76 days
- Listing agreement: Exclusive Right To Sell
- Listing terms: Cash,Conventional,FHA,VA Loan
Estimated market value
Not available
Estimated sales range
Not available
Not available
Price history
| Date | Event | Price |
|---|---|---|
| 7/6/2026 | Pending sale | $369,890+1.1% |
Source:  Triad MLS #1217702 Report a problem Triad MLS #1217702 Report a problem | ||
| 7/2/2026 | Price change | $366,000-1.1%$168/sqft |
Source:  DR Horton Report a problem DR Horton Report a problem | ||
| 5/1/2026 | Listed for sale | $369,890 |
Source: Triad MLS #1217702 Report a problem | ||
Public tax history
Tax history is unavailable.
Monthly payment
Est. payment
Payment breakdown
Explore the cost of this home by adjusting the details. Changes won't be saved.Climate risks
Neighborhood: 27302
Nearby schools
GreatSchools rating
- 7/10Garrett ElementaryGrades: PK-5Distance: 1.9 mi
- 9/10Hawfields MiddleGrades: 6-8Distance: 1.7 mi
- 6/10Southeast Alamance High SchoolGrades: 9-12Distance: 0.8 mi
Schools provided by the listing agent
- Elementary: Audrey W. Garrett
- Middle: Hawfields
- High: Southeast
Source: Triad MLS. This data may not be complete. We recommend contacting the local school district to confirm school assignments for this home.
- $385,4404 bd3 ba2.5k sqft3154 Hannaford Dr, Mebane, NC 27302New Construction
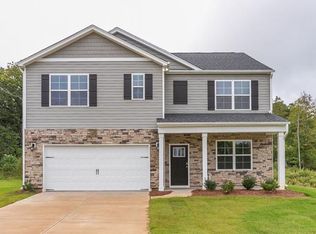
- $380,4904 bd4 ba2.5k sqft3147 Hannaford Dr, Mebane, NC 27302New Construction

- $379,0004 bd3 ba2.5k sqft3131 Hannaford Dr, Mebane, NC 27302New Construction

- $348,9904 bd2 ba1.7k sqft3146 Hannaford Dr, Mebane, NC 27302Pending
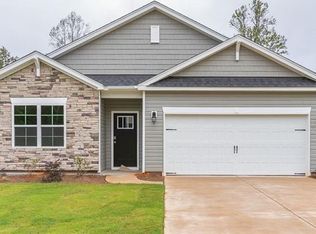
- $347,9904 bd2 ba1.7k sqft3138 Hannaford Dr, Mebane, NC 27302Pending
- $405,0004 bd4 ba3.1k sqft3134 Hannaford Dr, Mebane, NC 27302New Construction
- $411,7054 bd4 ba3.1k sqft3142 Hannaford Dr, Mebane, NC 27302Pending
- $348,9904 bd2 ba1.7k sqft3130 Hannaford Dr, Mebane, NC 27302Pending
A local agent can set up tours, give advice and negotiate with sellers.
A local lender can help you make sure your offer is ready when you are.
Similar homes
- $385,4404 bd3 ba2.5k sqft3154 Hannaford Dr, Mebane, NC 27302New Construction
 Triad MLS
 - $393,4904 bd3 ba2.8k sqft2707 Luxborough Ln, Mebane, NC 27302New Construction
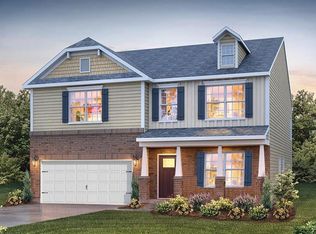 Triad MLS
 - $380,4904 bd4 ba2.5k sqft3147 Hannaford Dr, Mebane, NC 27302New ConstructionTriad MLS
- $365,0004 bd4 ba2.6k sqft1113 Hardwick Dr, Mebane, NC 27302For Sale
 MLS ID #1219623, Chloe Enoch. Triad MLS
 - $405,0004 bd4 ba3.1k sqft3134 Hannaford Dr, Mebane, NC 27302New ConstructionTriad MLS
- $379,9004 bd3 ba3k sqft1133 Hardwick Dr, Mebane, NC 27302For SaleMLS ID #1224842, Darya Wojtyra. Triad MLS
- $385,0004 bd3 ba1.9k sqft1576 Aberdeen Dr, Mebane, NC 27302New ConstructionMLS ID #1225646, Elizabeth Ward. Triad MLS
- $395,0004 bd2 ba1.7k sqft1419 Carisbrooke Dr, Mebane, NC 27302For SaleMLS ID #1228871, Rose Cooper. Triad MLS
- $379,0003 bd2 ba1.9k sqftD.R Horton, Mebane, NC 27302New Construction
 MLS ID #10173226, Elizabeth Ward. Doorify MLS
 - $394,4903 bd2 ba1.9k sqft1584 Aberdeen Dr, Mebane, NC 27302New ConstructionTriad MLS
- $375,0003 bd2 ba1.9k sqft1457 Carisbrooke Dr, Mebane, NC 27302New ConstructionDoorify MLS
- from $374,9903 bd3 ba2.1k sqftPenwell Plan, Cambridge Park, Mebane, NC 27302New ConstructionDR Horton
- from $382,9903 bd2 ba1.9k sqftABERDEEN Plan, Cambridge Park, Mebane, NC 27302New ConstructionDR Horton
- $375,0004 bd3 ba2.2k sqft540 Alamanni Ct, Graham, NC 27253For SaleMLS ID #1220452, Jessica Stoner. Triad MLS
- $349,0004 bd3 ba2.1k sqft3122 Mallory Dr, Haw River, NC 27258For SaleMLS ID #1225356, Stephen Satterfield. Triad MLS
- $363,0003 bd2 ba1.6k sqft4505 Alamance Baptist Church Loop, Burlington, NC 27215New ConstructionMLS ID #10185835, Katie Miller. Doorify MLS
- $429,9004 bd3 ba2.7k sqft783 Heartpine Dr, Mebane, NC 27302For SaleMLS ID #1220473, Chad Meredith. Triad MLS
- $369,5005 bd3 ba2.8k sqft2016 Heron Pointe Dr, Whitsett, NC 27377For SaleMLS ID #1229952, Ken Walker. Triad MLS
- $375,0004 bd3 ba2.1k sqft7074 Stockard Rd, Snow Camp, NC 27349New ConstructionTriad MLS
- $390,0003 bd2 ba1.8k sqft3022 Bayou St, Graham, NC 27253New ConstructionTriad MLS
