KB Home's Beautiful Hudson Community in Winchester, CA! Charming single-story Spanish-Style home with modern finishes, beautifully designed featuring 4 spacious bedrooms, and 2 well-appointed baths. The heart of the home highlights a bright, open kitchen with elegant white cabinetry, and sleek granite kitchen and island countertops. The primary bed and bath a spacious, and offer a complete full shower, a convenient linen closet, and the option of upgrading to a luxurious separate tub and shower for a spa-like experience. This Energy star home helps save on your energy costs, Solar is Lease with option to purchase, Great backyard size, nestled within a community surrounded by natural beauty NO HOA
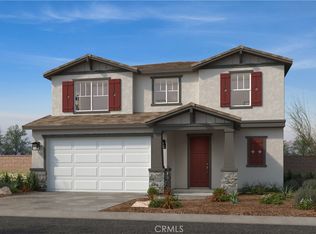
Photo is rendering of the model. Can purchase or lease the solar
Pending
Listed by: KB Home Sales-Southern CA Inc • Amanda Moore • 951-833-3123
$631,990
31350 White Grape Rd, Winchester, CA 92596
4beds
1,741sqft
Single Family Residence
Built in 2026
5,565 Square Feet Lot
$633,100 Zestimate®
$363/sqft
$-- HOA
What's special
Charming single-story spanish-style homeGreat backyard sizeConvenient linen closetComplete full showerBright open kitchenElegant white cabinetry
- 168 days
- 6
- 0
Zillow last checked:
Listing updated:
Listed by:
Amanda Moore DRE #02072042 951-833-3123,
KB Home Sales-Southern CA Inc
Source: CRMLS,MLS#: SW26109071 Originating MLS: California Regional MLS
Originating MLS: California Regional MLSFacts & features
Interior
Bedrooms & bathrooms
- Bedrooms: 4
- Bathrooms: 2
- Full bathrooms: 2
- Main level bathrooms: 2
- Main level bedrooms: 4
Rooms
- Room types: Bedroom, Great Room, Kitchen, Laundry, Primary Bathroom, Primary Bedroom, Other
Primary bedroom
- Features: Main Level Primary
Bedroom
- Features: All Bedrooms Down
Bedroom
- Features: Bedroom on Main Level
Bathroom
- Features: Bathtub, Dual Sinks, Tub Shower, Walk-In Shower
Kitchen
- Features: Kitchen Island, Kitchen/Family Room Combo
Other
- Features: Walk-In Closet(s)
Heating
- ENERGY STAR Qualified Equipment
Cooling
- Central Air, ENERGY STAR Qualified Equipment
Appliances
- Included: ENERGY STAR Qualified Appliances, ENERGY STAR Qualified Water Heater, Electric Oven, Electric Range, Electric Water Heater, Microwave, Water Heater
- Laundry: Inside, Laundry Room
Features
- High Ceilings, Open Floorplan, All Bedrooms Down, Bedroom on Main Level, Main Level Primary, Walk-In Closet(s)
- Flooring: Carpet, Vinyl
- Doors: ENERGY STAR Qualified Doors
- Windows: ENERGY STAR Qualified Windows
- Has fireplace: No
- Fireplace features: None
- Common walls with other units/homes: No Common Walls
Interior area
- Total interior livable area: 1,741 sqft
Property
Parking
- Total spaces: 2
- Parking features: Driveway, Garage
- Attached garage spaces: 2
Features
- Levels: One
- Stories: 1
- Entry location: Front
- Pool features: None
- Spa features: None
Lot
- Size: 5,565 Square Feet
- Features: Drip Irrigation/Bubblers
Details
- Parcel number: 466551025
- Special conditions: Standard
Construction
Type & style
- Home type: SingleFamily
- Architectural style: Spanish
- Property subtype: Single Family Residence
Condition
- Under Construction
- New construction: Yes
- Year built: 2026
Utilities & green energy
- Sewer: Public Sewer
- Water: Public
Green energy
- Energy efficient items: Construction, Doors, HVAC, Insulation, Lighting, Roof, Thermostat, Windows, Appliances, Water Heater
- Water conservation: Low-Flow Fixtures
Community & HOA
Community
- Features: Curbs, Storm Drain(s), Street Lights, Sidewalks
Location
- Region: Winchester
Financial & listing details
- Price per square foot: $363/sqft
- Tax assessed value: $83,344
- Date on market: 5/19/2026
- Cumulative days on market: 168 days
- Listing terms: Contract
Estimated market value
$633,100
$601,000 - $665,000
$3,400/mo
Price history
| Date | Event | Price |
|---|---|---|
| 8/12/2026 | Pending sale | $631,990$363/sqft |
Source:  CRMLS #SW26109071 Report a problem CRMLS #SW26109071 Report a problem | ||
| 8/12/2026 | Listing removed | $631,990$363/sqft |
Source: CRMLS #SW26109071 Report a problem | ||
| 6/27/2026 | Pending sale | $631,990$363/sqft |
Source: CRMLS #SW26109071 Report a problem | ||
| 5/19/2026 | Listed for sale | $631,990$363/sqft |
Source: CRMLS #SW26109071 Report a problem | ||
Public tax history
| Year | Property taxes | Tax assessment |
|---|---|---|
| 2026 | -- | $83,344 |
Find assessor info on the county website
Monthly payment
Est. payment
Payment breakdown
Explore the cost of this home by adjusting the details. Changes won't be saved.Climate risks
Neighborhood: 92596
Similar homes
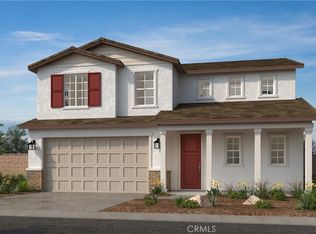
- $599,9904 bd2 ba2k sqft31384 Pine Oak Rd, Winchester, CA 92596New Construction
 CRMLS
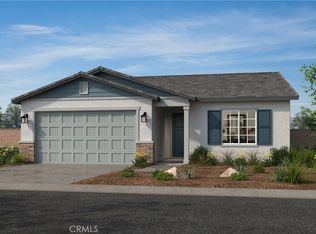
CRMLS - $639,9904 bd3 ba2.4k sqft31420 Pine Oak Rd, Menifee, CA 92596New Construction
 CRMLS
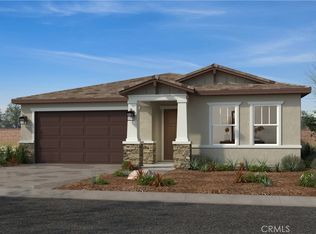
CRMLS - $539,9903 bd2 ba1.4k sqft31338 White Grape Rd, Winchester, CA 92596New Construction
 CRMLS
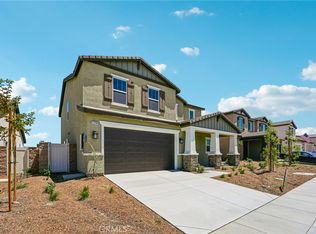
CRMLS - $619,9904 bd3 ba1.8k sqft28705 Via De Manzana, Winchester, CA 92596New Construction
 CRMLS
CRMLS
Local buyer's agents are ready to help
