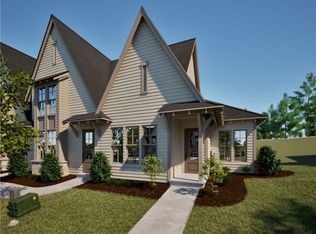

New designer home on Lot 45! Est. completion: September. The Todd is a three bedroom, two bathroom, 1395 square foot home. The front door opens to a spacious foyer and a coat closet to the left of the door. The foyer leads to the dining room straight ahead or to a guest bath on the left. From the guest bath, the side splits into two bedrooms. The dining room opens up to an updated kitchen on the right filled with granite countertops and top of the line appliances. Just to the side of the kitchen are the laundry room and pantry. The kitchen leads to the living room which features 9 foot ceilings and windows that flood the room with natural light. To the right of the living room is the master bedroom. The living room also gives way to the covered back porch, perfect for enjoying company or quiet time. Phase 1 amenities to include dog run & fire pit area. Pool & further amenities to be added in future phases.
Sold for $332,906
$332,906
3137 Bottle Way, Auburn, AL 36830
3beds
1,395sqft
Single Family Residence
Built in 2024
5,227.2 Square Feet Lot
$392,800 Zestimate®
$239/sqft
$2,408 Estimated rent
Home value
$392,800
$326,000 - $475,000
$2,408/mo
Zestimate® history
Owner options
List your home for rent
$2,408/mo
Rent Zestimate®
Find your next renter with Zillow Rental Manager. Plus, with online applications, you can quickly screen prospective tenants – for free.
$2,408/mo
Rent Zestimate®
Refinance and save
$1,893/mo
Est. payment
Refinancing to a lower rate could help reduce your monthly payments and save thousands over the life of the loan.
$1,893/mo
Est. payment
Explore your selling options
Work with a Zillow partner agent
Leverage their expertise and Zillow's premium Showcase listings to get your home seen by more buyers.
Get startedList with your own agent
Get your home in front of millions of buyers by listing it on Zillow.
Learn how to do itSell it yourself
Take full control of how buyers see your home on Zillow by listing For Sale by Owner (FSBO).
List your homeWhat's special
Laundry roomCoat closetSpacious foyerNatural lightNew designer homeUpdated kitchenMaster bedroom
Zillow last checked:
Listing updated:
Listed by:
RILEIGH SEFTON,
HOLLAND HOME SALES 256-335-2427,
WILL DORMINY,
HOLLAND HOME SALES
Bought with:
KENT MCCOWN GROUP
COLDWELL BANKER KENNON AND PARKER ALLIANCE
Source: LCMLS,MLS#: 169357Originating MLS: Lee County Association of REALTORS
Facts & features
Interior
Bedrooms & bathrooms
- Bedrooms: 3
- Bathrooms: 2
- Full bathrooms: 2
- Main level bathrooms: 2
Primary bedroom
- Description: Private bath with dual vanities and walk-in closet,Flooring: Carpet
- Level: First
Bedroom 2
- Description: Flooring: Carpet
- Level: First
Bedroom 3
- Description: Flooring: Carpet
- Level: First
Kitchen
- Description: Large center island,Flooring: Plank,Simulated Wood
- Level: First
Laundry
- Description: Flooring: Plank,Simulated Wood
- Level: First
Living room
- Description: Open to kitchen and Dining,Flooring: Plank,Simulated Wood
- Level: First
Heating
- Electric, Heat Pump
Cooling
- Central Air, Electric
Appliances
- Included: Some Electric Appliances, Dishwasher, Electric Range, Disposal, Microwave, Oven, Stove
Features
- Ceiling Fan(s), Kitchen Island, Kitchen/Family Room Combo, Primary Downstairs, Pantry, Wired for Sound, Attic
- Flooring: Carpet, Ceramic Tile, Plank, Simulated Wood
- Has fireplace: No
- Fireplace features: None
Interior area
- Total interior livable area: 1,395 sqft
- Finished area above ground: 1,395
- Finished area below ground: 0
Property
Features
- Levels: One
- Stories: 1
- Patio & porch: Rear Porch, Covered
- Exterior features: Storage, Sprinkler/Irrigation
- Pool features: Other, See Remarks
- Fencing: None
Lot
- Size: 5,227 sqft
- Features: < 1/4 Acre
Construction
Type & style
- Home type: SingleFamily
- Property subtype: Single Family Residence
Materials
- Cement Siding
- Foundation: Slab
Condition
- New Construction
- New construction: Yes
- Year built: 2024
Details
- Builder name: Holland Homes LLC
Utilities & green energy
- Utilities for property: Cable Available, Electricity Available, Sewer Connected, Water Available
Community & neighborhood
Location
- Region: Auburn
- Subdivision: NORTHGATE
Price history
| Date | Event | Price |
|---|---|---|
| 8/16/2024 | Sold | $332,906$239/sqft |
Source: LCMLS #169357 Report a problem | ||
| 4/2/2024 | Pending sale | $332,906$239/sqft |
Source: LCMLS #169357 Report a problem | ||
| 3/28/2024 | Listed for sale | $332,906$239/sqft |
Source: LCMLS #169357 Report a problem | ||
Public tax history
Tax history is unavailable.
Neighborhood: 36830


Nearby schools
GreatSchools rating
- 10/10Woodland Pines Elementary SchoolGrades: K-2Distance: 1.5 mi
- 7/10Drake Middle SchoolGrades: 6Distance: 3.8 mi
- 8/10Auburn High SchoolGrades: 10-12Distance: 5.4 mi
Schools provided by the listing agent
- Elementary: CARY WOODS/PICK
- Middle: CARY WOODS/PICK
Source: LCMLS. This data may not be complete. We recommend contacting the local school district to confirm school assignments for this home.


Get pre-qualified for a loan
At Zillow Home Loans, we can pre-qualify you in as little as 5 minutes with no impact to your credit score.An equal housing lender. NMLS #10287.
- Alabama
- Lee County
- Auburn
- 36830
- 3137 Bottle Way
Nearby cities
Nearby zip codes
Other Auburn Topics
