IF YOU'RE LOOKING FOR A HOME THAT HAS BEEN EXCEPTIONALLY WELL CARED FOR AND IS READY TO ENJOY, THIS 2-BEDROOM, 2-BATHROOM HOME IS WORTH A LOOK! With over 1,300 square feet, there's plenty of room to spread out, and the open main living area gives you a great space for relaxing or entertaining family and friends. The home features updated flooring and paint, with carpet only in the bedrooms for added comfort. You'll also appreciate the convenience of indoor laundry, and the roof is approximately 6 years old. The home is partially furnished, so some of the work of getting settled is already done for you. Well maintained, spacious, and inviting, this home has a comfortable feel from the moment you walk in. Come take a look and see if this could be the next place you call home! **Home is being sold partially furnished, as is.** Lakeland Junction is an active 55+ community in Lakeland, FL. 80/20 rule - 18+. Community Pool and Hot Tub. Pets welcome under 30 pounds and under 16" tall. Motorcycles allowed. RV storage in park. No subleasing. Nearby restaurants, shopping, and entertainment. Lot Rent $815 incl. lawn maintenance. Measurements are L x W KITCHEN: 14 x 13 • Ceramic Tile Flooring • Window Coverings • Standard Lighting • Refrigerator - Maytag • Range - Whirlpool • Dishwasher - Frigidaire • Microwave - Emerson • Wood Cabinets • Island with 2 Chairs • Pantry - 1 LIVING ROOM: 13 x 23 • Vinyl Plank Flooring • Window Coverings • Ceiling Fan with Light • Love Seat • Recliner(s) - 2 • Chair • End Table(s) - 2 • Entertainment Center • Built-in Cabinets & Shelving DINING ROOM: 9 x 9 • Vinyl Plank Flooring • Window Coverings • Chandelier • Table with 4 Chairs • Built-in Hutch FAMILY ROOM: 15 x 11 • Vinyl Plank Flooring • Ceiling Fan • Located Off: Kitchen MAIN BATH: 5 x 7 • Ceramic Tile Flooring • Window Coverings • Single Sink • Tub-Shower PRIMARY BEDROOM: 13 x 11 • Carpet Flooring • Window Coverings • Ceiling Fan • Closet: Walk-In: 6 x 3 PRIMARY BATHROOM: 11 x 11 • Carpet & Tile Flooring • Single Sink • Walk-In Shower • Garden Tub • Medicine Cabinet • Comfort Height Toilet SECOND BEDROOM: 12 x 11 • Carpet Flooring • Window Coverings • Ceiling Fan with Light • Queen Size Bed • Bedside Table(s) - 1 • Dresser - 1 LAUNDRY: 5 x 9 • Washer & Dryer - Samsung • Ceramic Tile Flooring • Cabinets • Linen Storage - 2 • Located: Inside Kitchen SHED: 14 x 6 • Concrete Flooring • Workbench • Shelving EXTERIOR: • Vinyl Siding • Double Pane Windows • Gutters • Single Carport • Roof Type: Roof-Over • AC: Trane COMMUNITY: • Clubhouse • Community Room • Swimming Pool • Hot Tub • Shuffleboard Courts • Boat/RV Storage The above information is not guaranteed. It is the buyer's responsibility to confirm all measurements, fees, rules and regulations associated with this particular park. This mobile home is sold "As Is" as described in the description above. There are no warranties or guarantees on this mobile home.
For sale
$75,000
3137 Junction Cir, Lakeland, FL 33805
2beds
1,392sqft
Manufactured Home
Built in 1984
-- sqft lot
$-- Zestimate®
$54/sqft
$-- HOA
What's special
Single carportUpdated flooring and paintEntertainment centerIndoor laundryMicrowave - emersonVinyl sidingDishwasher - frigidaire
- 14 days
- 64
- 0
Likely to sell faster than
Zillow last checked:
Listing updated:
Listed by:
Whitney Campbell-conkey 863-800-9630,
Pelican's Nest Mobile Home Sales, LLC.
Source: My State MLS,MLS#: 12005892
Facts & features
Interior
Bedrooms & bathrooms
- Bedrooms: 2
- Bathrooms: 2
- Full bathrooms: 2
Rooms
- Room types: Dining Room, En Suite, Family Room, First Floor Bathroom, First Floor Master Bedroom, Kitchen, Laundry Room, Living Room, Master Bedroom, Private Guest Room, Walk-in Closet
Kitchen
- Features: Open
Basement
- Area: 0
Heating
- Has Heating (Unspecified Type)
Cooling
- Central
Appliances
- Included: Dishwasher, Dryer, Refrigerator, Microwave, Oven, Washer
Features
- Flooring: Carpet, Tile
- Has basement: No
- Has fireplace: No
Interior area
- Total structure area: 1,392
- Total interior livable area: 1,392 sqft
- Finished area above ground: 1,392
Property
Parking
- Parking features: Driveway
- Has carport: Yes
- Has uncovered spaces: Yes
Details
- Additional structures: Shed(s), Carport
- On leased land: Yes
- Lease amount: $815
Construction
Type & style
- Home type: MobileManufactured
- Property subtype: Manufactured Home
Materials
- Vinyl Siding
- Roof: Flat,Metal
Condition
- New construction: No
- Year built: 1984
Utilities & green energy
- Electric: Amps(0)
Community & HOA
Community
- Features: Pool, 55 and Over, Clubhouse, Recreation Room, Storage
- Senior community: Yes
HOA
- Has HOA: No
- Amenities included: Pool, 55 and Over, Clubhouse, Pets Allowed, Recreation Room, Storage
Location
- Region: Lakeland
Financial & listing details
- Price per square foot: $54/sqft
- Date on market: 9/30/2026
- Date available: 09/23/2026
- Listing agreement: Exclusive
Estimated market value
Not available
Estimated sales range
Not available
Not available
Price history
| Date | Event | Price |
|---|---|---|
| 10/3/2026 | Listed for sale | $75,000-0.7%$54/sqft |
Source: My State MLS #12005892 Report a problem | ||
| 3/11/2023 | Listing removed | -- |
Source:  My State MLS Report a problem My State MLS Report a problem | ||
| 1/20/2023 | Pending sale | $75,500$54/sqft |
Source: My State MLS #11145602 Report a problem | ||
| 1/9/2023 | Listed for sale | $75,500$54/sqft |
Source: My State MLS #11145602 Report a problem | ||
Public tax history
Tax history is unavailable.
Monthly payment
Climate risks
Neighborhood: 33805


Similar homes
- $58,0003 bd2 ba1.4k sqft3213 Railway Ave, Lakeland, FL 33805For Sale
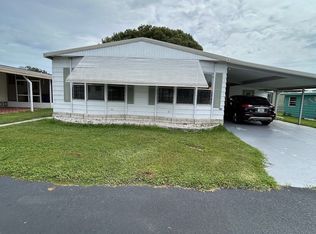 MLS ID #12016303, Tina Carter, Someday Mobile Home Sales, LLC. My State MLS
 - $75,0002 bd2 ba1.3k sqft711 Fountainview Lake Dr, Lakeland, FL 33809For Sale By Owner
- $68,0002 bd2 ba1.4k sqftLakeland Harbor Clubhouse, Lakeland, FL 33805For Sale
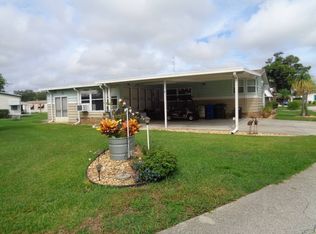 MLS ID #11973788, Luann Earls, American Mobile Home Sales of Tampa Bay, Inc.. My State MLS
 - $96,5002 bd1 ba1.4k sqft3312 LYNN DRIVE, LAKELAND, FL 33805For Sale

 MLS ID #TB8548600, Clarisa Moody, MARZUCCO REAL ESTATE. Stellar MLS
 - $75,0003 bd2 ba1.4k sqft723 W 14TH STREET, LAKELAND, FL 33805For SaleMLS ID #S5157544, Maykol Romo, VESTI LLC. Stellar MLS
- $84,9003 bd3 ba1.4k sqft731 Forest Lake Dr, Lakeland, FL 33809For Sale
 MLS ID #1230347, Matthew Soltis, Robert Slack LLC. DBAMLS
