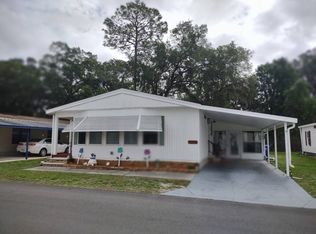
SPACE, STORAGE, AND VERSATILITY COME TOGETHER IN THIS OVERSIZED 2-BEDROOM, 2-BATHROOM HOME OFFERING OVER 1400 SQ. FEET OF COMFORTABLE LIVING SPACE! The home features two separate living areas, including a spacious living room with a large built-in entertainment center and a family room complete with a built-in bar, making this an ideal home for entertaining. The open-concept floor plan allows the kitchen to flow seamlessly into the dining room and family room, creating a welcoming gathering space. The oversized primary suite offers plenty of room to relax, along with a large walk-in closet and a spacious primary bathroom featuring a garden tub. The second bedroom also includes a walk-in closet for maximum storage, while a unique Jack and Jill bathroom connects the guest bedroom to the indoor laundry room, which includes Samsung washer and dryer. There is no carpeting throughout the main living areas, with carpet only in the bedrooms. Step outside to the Florida room, complete with a portable AC unit for added comfort, or enjoy the large shed with tons of additional storage space. With no neighbors behind the home, you'll also enjoy added privacy and a peaceful setting. This spacious home has so much to offer and is ready for its next owner to make it their own! **Home is being sold unfurnished, as is.** Lakeland Harbor is a 55+ community located in North Lakeland, FL. Within minutes of shopping, restaurants, entertainment, I-4, and more! This community allows a maximum of two pets. 80/20 rule where the first resident must be 55+ and the second resident may be 45+. Lot rent is $794 per month. Measurements are L x W KITCHEN: 16 x 14 • Ceramic Tile Flooring • Window Coverings • Chandelier Lighting • Refrigerator - GE (5 years old) • Cook Top • Wall Oven • Dishwasher - Whirlpool • Garbage Disposal • Center Island • Pantry(s) - 1 LIVING ROOM: 26 x 14 • Vinyl Flooring • Window Coverings • Ceiling Fan with Light • Built-in Entertainment Center • Coat Closet DINING ROOM: 13 x 9 • Vinyl Flooring • Window Coverings • Chandelier SECOND LIVING ROOM: 13 x 16 • Vinyl Flooring • Window Coverings • Ceiling Fan with Light • Built-in Bar MAIN BATH: 7 x 5 • Laminate Flooring • Single Sink • Tub-Shower • Comfort Height Toilet • Medicine Cabinet PRIMARY BEDROOM: 15 x 12 • Carpet Flooring • Window Coverings • Ceiling Fan • Closet: Walk-in: 10 x 4 PRIMARY BATHROOM: 6 x 12 • Laminate Flooring • Window Coverings • Single Sink • Walk-in Shower • Comfort Height Toilet • Medicine Cabinet • Garden Tub GUEST BEDROOM: 13 x 10 • Carpet Flooring • Window Coverings • Ceiling Fan • Closet: Walk-in: 5 x 5 FLORIDA ROOM: 10 x 15 • Concrete Flooring • Ceiling Fan with Light • Portable AC Unit • Located Off: Kitchen LAUNDRY: 9 x 5 • Washer & Dryer - Samsung • Laminate Flooring • Cabinet Storage • Linen Closet • Located Off: Inside - Kitchen SHED: 10 x 7 • Concrete Flooring • Shelving EXTERIOR: • Aluminum Siding • Single Pane Windows • Single Carport • Gutters • Roof Type: Shingle (5 years old) • AC: Comfortmaker COMMUNITY: • Gated Community • Clubhouse with Community Room • Swimming Pool • Jacuzzi • Shuffleboard Courts • Horseshoes • Library • Billiards Room • Game Room • Ponds/Fishing Lakes The above information and the condition of this property is not guaranteed. All measurements are approximate. It is the buyer's responsibility to confirm all measurements, current fees, current lot rent, rules and regulations, or pass-on costs associated with this home, and particular park with the community office. This mobile home is sold "As Is" as described in the description above. This mobile home is sold in as is condition with no warranties or guarantees.
For sale
$49,900
4985 Lakeland Harbor Blvd, Lakeland, FL 33805
2beds
1,482sqft
Manufactured Home
Built in 1986
-- sqft lot
$63,000 Zestimate®
$34/sqft
$-- HOA
What's special
Single carportCook topOpen-concept floor planOversized primary suiteGarbage disposalSpacious primary bathroomJack and jill bathroom
- 1 day
- 40
- 3
Likely to sell faster than
Zillow last checked:
Listing updated:
Listed by:
Whitney Campbell-conkey 863-800-9630,
Pelican's Nest Mobile Home Sales, LLC.
Source: My State MLS,MLS#: 11952195
Facts & features
Interior
Bedrooms & bathrooms
- Bedrooms: 2
- Bathrooms: 2
- Full bathrooms: 2
Rooms
- Room types: Dining Room, En Suite, Family Room, First Floor Bathroom, First Floor Master Bedroom, Kitchen, Laundry Room, Living Room, Master Bedroom, Private Guest Room, Walk-in Closet
Kitchen
- Features: Open
Basement
- Area: 0
Heating
- Has Heating (Unspecified Type)
Cooling
- Central
Appliances
- Included: Dishwasher, Disposal, Dryer, Refrigerator, Oven, Washer
Features
- Flooring: Carpet, Laminate, Tile, Vinyl
- Has basement: No
- Has fireplace: No
Interior area
- Total structure area: 1,482
- Total interior livable area: 1,482 sqft
- Finished area above ground: 1,482
Property
Parking
- Parking features: Driveway
- Has carport: Yes
- Has uncovered spaces: Yes
Features
- Patio & porch: Enclosed Porch
Details
- Additional structures: Shed(s), Carport
- On leased land: Yes
- Lease amount: $794
Construction
Type & style
- Home type: MobileManufactured
- Property subtype: Manufactured Home
Materials
- Aluminum Siding
- Roof: Asphalt
Condition
- New construction: No
- Year built: 1986
Utilities & green energy
- Electric: Amps(0)
Community & HOA
Community
- Features: Pool, 55 and Over, Clubhouse, Recreation Room
- Senior community: Yes
HOA
- Has HOA: No
- Amenities included: Pool, 55 and Over, Clubhouse, Pets Allowed, Recreation Room
Location
- Region: Lakeland
Financial & listing details
- Price per square foot: $34/sqft
- Date on market: 8/28/2026
- Date available: 08/26/2026
- Listing agreement: Exclusive
Estimated market value
$63,000
$45,000 - $84,000
$1,700/mo
Price history
| Date | Event | Price |
|---|---|---|
| 8/28/2026 | Listed for sale | $49,900+42.6%$34/sqft |
Source: My State MLS #11952195 Report a problem | ||
| 3/22/2021 | Listing removed | -- |
Source:  My State MLS Report a problem My State MLS Report a problem | ||
| 3/4/2021 | Pending sale | $35,000$24/sqft |
Source: My State MLS #10958073 Report a problem | ||
| 11/2/2020 | Price change | $35,000-7.9%$24/sqft |
Source: Owner Report a problem | ||
| 9/7/2020 | Price change | $38,000-4.8%$26/sqft |
Source: Elite Mobile Home Sales #10919557 Report a problem | ||
| 4/29/2020 | Listed for sale | $39,900+14.3%$27/sqft |
Source: Owner Report a problem | ||
| 4/11/2012 | Listing removed | $34,900$24/sqft |
Source: Four Star Homes, Inc. Report a problem | ||
| 1/11/2012 | Listed for sale | $34,900+34.2%$24/sqft |
Source: Four Star Homes, Inc. Report a problem | ||
| 4/13/2011 | Listing removed | $26,000$18/sqft |
Source: Web Agent Solutions, Inc #LLH325 Report a problem | ||
| 3/8/2011 | Price change | $26,000+23.8%$18/sqft |
Source: Web Agent Solutions, Inc #LLH325 Report a problem | ||
| 2/4/2011 | Price change | $21,000-19.2%$14/sqft |
Source: NCI #LLH325 Report a problem | ||
| 11/14/2010 | Listed for sale | $26,000$18/sqft |
Source: NCI #LLH325 Report a problem | ||
Public tax history
Tax history is unavailable.
Monthly payment
Climate risks
Neighborhood: 33805
- $54,4002 bd2 ba1.1k sqft4984 Lakeland Harbor Blvd, Lakeland, FL 33805Off Market
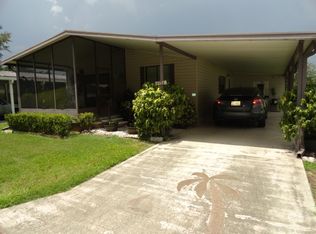
- $68,9002 bd2 ba1.4k sqft4986 Lakeland Harbor Blvd, Lakeland, FL 33805Off Market

- $232,3002 bd2 ba1.5k sqft4989 Lakeland Harbor Blvd, Lakeland, FL 33805Off Market
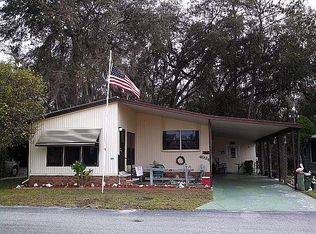
- $64,8002 bd2 ba1.3k sqft4981 Lakeland Harbor Blvd #327, Lakeland, FL 33805Off Market

Similar homes
- $49,9002 bd2 ba1.2k sqft4925 Lakeland Harbor Blvd, Lakeland, FL 33805For Sale
 MLS ID #11920793, Joe Lirette, USA Mobile & Manufactured Home Sales, LLC.. My State MLS
 - $48,5002 bd2 ba1.2k sqft718 Lake Larch Dr, Lakeland, FL 33805For Sale
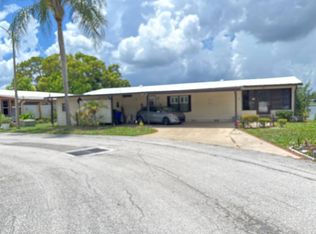 MLS ID #11871254, Julie Anderson, The SWANS MHRS LLC. My State MLS
 - $49,9002 bd2 ba936 sqft4560 Lakeland Harbor Loop, Lakeland, FL 33805For Sale
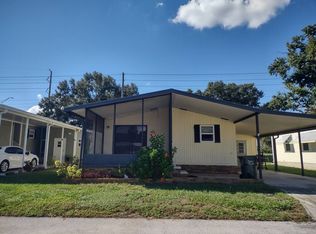 MLS ID #11920802, Joe Lirette, USA Mobile & Manufactured Home Sales, LLC.. My State MLS
 - $55,0002 bd2 ba1.2k sqft5005 Lakeland Harbor Blvd, Lakeland, FL 33805For Sale
 MLS ID #11920862, Joe Lirette, USA Mobile & Manufactured Home Sales, LLC.. My State MLS
