Welcome Home...to this wonderfully cared for townhouse, in the much sought after community of Arbor Point! This home was under contract at list price, but buyers had Sale/Settlement Contingency that fell through. Seller agent offering one year home warranty to include HVAC. The covered front entry leads to a foyer, off of which is an open living room & formal dining area, making for a wonderful entertaining area. The well appointed kitchen, with a sunny breakfast nook, off of which is access to the backyard and detached garage, & tiered island with barstool seating, has great storage and a functional space for the chef in the family. Opening from the kitchen is the cozy family room with a fireplace and stairs to the second level. Upstairs are 3 bedrooms, 2 1/2 baths and a laundry closet. The primary bedroom has its own full bathroom, with a walk in shower, double sinks, and soaking tub. The finished basement, with egress, offers flexibility to be used for a playroom, office, workout or game area. Experience low maintenance living, where your yard work is done for you, snow is removed, and your roof is cared for, AND provides the recreational amenities of an outdoor pool, exercise room, playground & club house. Conveniently located near top rated Central Bucks schools, the diverse shopping & dining offered in nearby Doylestown Borough and Peddler's Village, commuter routes and wonderful parks and trails, this well maintained home offers it all! Make your appointment to see it today or come see it at an open house this weekend:
Sold for $522,000
$522,000
3138 E Brighton St #37, Furlong, PA 18925
3beds
2,566sqft
Townhouse
Built in 2005
-- sqft lot
$541,700 Zestimate®
$203/sqft
$3,419 Estimated rent
Home value
$541,700
$504,000 - $585,000
$3,419/mo
Zestimate® history
Owner options
List your home for rent
$3,419/mo
Rent Zestimate®
Find your next renter with Zillow Rental Manager. Plus, with online applications, you can quickly screen prospective tenants – for free.
$3,419/mo
Rent Zestimate®
Refinance and save
$3,719/mo
Est. payment
Refinancing to a lower rate could help reduce your monthly payments and save thousands over the life of the loan.
$3,719/mo
Est. payment
Explore your selling options
Work with a Zillow partner agent
Leverage their expertise and Zillow's premium Showcase listings to get your home seen by more buyers.
Get startedList with your own agent
Get your home in front of millions of buyers by listing it on Zillow.
Learn how to do itSell it yourself
Take full control of how buyers see your home on Zillow by listing For Sale by Owner (FSBO).
List your homeWhat's special
Outdoor poolPrimary bedroomDetached garageClub houseFinished basementSoaking tubAccess to the backyard
Zillow last checked:
Listing updated:
Listed by:
Laurie Crecca 215-350-8350,
J. Carroll Molloy Realtor, LLC
Bought with:
Kimberley Porter, RS281553
Keller Williams Real Estate-Doylestown
Source: Bright MLS,MLS#: PABU2101172
Facts & features
Interior
Bedrooms & bathrooms
- Bedrooms: 3
- Bathrooms: 3
- Full bathrooms: 2
- 1/2 bathrooms: 1
- Main level bathrooms: 1
Rooms
- Room types: Living Room, Dining Room, Primary Bedroom, Bedroom 2, Kitchen, Family Room, Bedroom 1, Laundry, Bonus Room, Primary Bathroom
Primary bedroom
- Features: Flooring - Carpet, Walk-In Closet(s), Attached Bathroom, Ceiling Fan(s)
- Level: Upper
- Area: 204 Square Feet
- Dimensions: 17 x 12
Bedroom 1
- Features: Flooring - Carpet, Ceiling Fan(s)
- Level: Upper
- Area: 132 Square Feet
- Dimensions: 12 x 11
Bedroom 2
- Features: Flooring - Carpet, Ceiling Fan(s)
- Level: Upper
- Area: 110 Square Feet
- Dimensions: 11 x 10
Primary bathroom
- Features: Bathroom - Walk-In Shower, Soaking Tub, Double Sink
- Level: Upper
Bonus room
- Level: Lower
Dining room
- Features: Flooring - Carpet
- Level: Main
- Area: 140 Square Feet
- Dimensions: 14 x 10
Family room
- Features: Flooring - HardWood, Fireplace - Gas
- Level: Main
- Area: 168 Square Feet
- Dimensions: 14 x 12
Kitchen
- Features: Flooring - Wood, Granite Counters, Kitchen - Gas Cooking, Eat-in Kitchen
- Level: Main
- Area: 143 Square Feet
- Dimensions: 13 x 11
Laundry
- Level: Upper
Living room
- Features: Flooring - Carpet
- Level: Main
- Area: 182 Square Feet
- Dimensions: 14 x 13
Heating
- Forced Air, Natural Gas
Cooling
- Central Air, Electric
Appliances
- Included: Range Hood, Refrigerator, Washer, Dryer, Dishwasher, Freezer, Microwave, Disposal, Gas Water Heater
- Laundry: Upper Level, Laundry Room
Features
- Breakfast Area, Primary Bath(s)
- Flooring: Wood, Carpet, Ceramic Tile
- Basement: Full
- Number of fireplaces: 1
Interior area
- Total structure area: 2,566
- Total interior livable area: 2,566 sqft
- Finished area above ground: 1,866
- Finished area below ground: 700
Property
Parking
- Total spaces: 2
- Parking features: Garage Door Opener, Garage Faces Rear, Detached, Driveway, On Street
- Garage spaces: 1
- Uncovered spaces: 1
Accessibility
- Accessibility features: None
Features
- Levels: Two
- Stories: 2
- Exterior features: Sidewalks, Street Lights, Lighting
- Pool features: Community
Details
- Additional structures: Above Grade, Below Grade
- Parcel number: 06070250037
- Zoning: RES
- Special conditions: Standard
Construction
Type & style
- Home type: Townhouse
- Architectural style: Traditional
- Property subtype: Townhouse
Materials
- Frame
- Foundation: Concrete Perimeter
- Roof: Shingle,Pitched
Condition
- Excellent
- New construction: No
- Year built: 2005
Utilities & green energy
- Electric: 200+ Amp Service
- Sewer: Public Sewer
- Water: Public
Community & HOA
Community
- Security: Security System
- Subdivision: Arbor Point
HOA
- Has HOA: Yes
- Amenities included: Clubhouse, Common Grounds, Fitness Center, Meeting Room, Party Room, Pool, Tot Lots/Playground
- Services included: Common Area Maintenance, Maintenance Grounds, Management, Recreation Facility, Reserve Funds, Road Maintenance, Pool(s), Snow Removal, Trash
- HOA fee: $363 monthly
- HOA name: ARBOR POINT
Location
- Region: Furlong
- Municipality: BUCKINGHAM TWP
Financial & listing details
- Price per square foot: $203/sqft
- Tax assessed value: $40,800
- Annual tax amount: $6,957
- Date on market: 7/26/2025
- Listing agreement: Exclusive Right To Sell
- Listing terms: Cash,Conventional,VA Loan
- Inclusions: Tv Mounted In Family Room, Washer, Dryer, & Refrigerator; All In "as Is" Condition With No Monetary Value
- Ownership: Fee Simple
Price history
| Date | Event | Price |
|---|---|---|
| 11/18/2025 | Sold | $522,000$203/sqft |
Source:  Bright MLS #PABU2101172 Report a problem Bright MLS #PABU2101172 Report a problem | ||
| 10/19/2025 | Pending sale | $522,000$203/sqft |
Source: Bright MLS #PABU2101172 Report a problem | ||
| 10/5/2025 | Contingent | $522,000$203/sqft |
Source: Bright MLS #PABU2101172 Report a problem | ||
| 9/30/2025 | Price change | $522,000-0.2%$203/sqft |
Source: Bright MLS #PABU2101172 Report a problem | ||
| 9/17/2025 | Price change | $523,000-0.4%$204/sqft |
Source: Bright MLS #PABU2101172 Report a problem | ||
| 9/3/2025 | Listed for sale | $525,000$205/sqft |
Source: Bright MLS #PABU2101172 Report a problem | ||
| 8/20/2025 | Contingent | $525,000$205/sqft |
Source: Bright MLS #PABU2101172 Report a problem | ||
| 8/12/2025 | Price change | $525,000-1.9%$205/sqft |
Source: Bright MLS #PABU2101172 Report a problem | ||
| 7/26/2025 | Listed for sale | $535,000$208/sqft |
Source: Bright MLS #PABU2101172 Report a problem | ||
Public tax history
Tax history is unavailable.
Neighborhood: 18925
Nearby homes
- $522,0003 bd2 ba1.8k sqft3138 E Brighton St, Furlong, PA 18925Sold
- $594,3003 bd2 ba1.9k sqft3140 E Brighton St, Furlong, PA 18925Off Market
- $568,6003 bd2 ba1.9k sqft3136 E Brighton St, Furlong, PA 18925Off Market
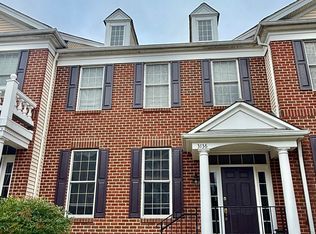
- $562,5003 bd3 ba1.9k sqft3134 E Brighton St, Furlong, PA 18925Off Market
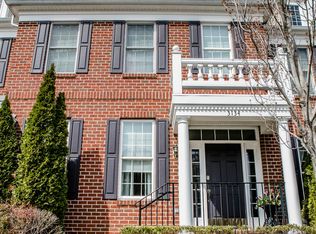
- $581,6003 bd2 ba1.9k sqft3130 E Brighton St, Furlong, PA 18925Off Market
- $590,4003 bd2 ba1.9k sqft3126 E Brighton St, Furlong, PA 18925Off Market
- $660,0003 bd-- ba1.9k sqft3114 E Brighton St #32, Furlong, PA 18925Sold
- $660,0003 bd2 ba1.9k sqft3114 E Brighton St, Furlong, PA 18925Sold
Nearby schools
GreatSchools rating
- 9/10Bridge Valley Elementary SchoolGrades: K-6Distance: 0.3 mi
- 8/10Lenape Middle SchoolGrades: 7-9Distance: 3.4 mi
- 10/10Central Bucks High School-WestGrades: 10-12Distance: 3.1 mi
Schools provided by the listing agent
- Elementary: Bridge Valley
- High: Central Bucks High School West
- District: Central Bucks
Source: Bright MLS. This data may not be complete. We recommend contacting the local school district to confirm school assignments for this home.
Get a cash offer in 3 minutes
Find out how much your home could sell for in as little as 3 minutes with a no-obligation cash offer.
Estimated market value
$541,700
Get a cash offer in 3 minutes
Find out how much your home could sell for in as little as 3 minutes with a no-obligation cash offer.
Estimated market value
$541,700
- Pennsylvania
- Bucks County
- Furlong
- 18925
- 3138 E Brighton St Unit 37
Nearby cities
Nearby zip codes
Other Furlong Topics
