Welcome to the Villages of Buckingham, a beautiful luxury townhome community in CB School District, a spectacular brick home with 3 bedrooms, 2.5 baths. Newly painted through out the entire home including the finished basement! All New Appliances! A covered entry where family and guests enter the foyer that opens to the formal living room and dining room area. With designer d~cor including wide crown molding and chair rail this space flows effortlessly and is ideal for entertaining. The family room boasts hardwood floors and a fireplace with mantle for a cozy space to enjoy TV or relaxing with a book. Hook up and bracket for flat screen already wired above mantle. The spacious kitchen offers a tiered-island with barstool seating, recessed-lighting and plenty of cabinets to keep the chef organized. The adjoining breakfast nook is bright and airy and lends access to the rear yard. The master suite is spacious with cathedral ceiling and a decorative upper shelf. There is a oversized walk-in closet and a luxurious master bath with jetted tub and a double vanity. there is an additional hall bath, two bedrooms and a convenient laundry area that complete the 2nd floor. The basement is finished and provides ample storage space. The finished basement can be used for a media/gaming area, private office, or playroom. Adorable backyard off of breakfast area with detached garage and additional parking. The clubhouse features a pool table, a work out room, and an outdoor pool with a hot tub! Association fee is included in the rent! Includes both the clubhouse and swim fees!
Sold for $522,000
$522,000
3138 E Brighton St, Furlong, PA 18925
3beds
2baths
1,866sqft
Townhouse
Built in 2008
-- sqft lot
$534,400 Zestimate®
$280/sqft
$3,106 Estimated rent
Home value
$534,400
$497,000 - $577,000
$3,106/mo
Zestimate® history
Owner options
List your home for rent
$3,106/mo
Rent Zestimate®
Find your next renter with Zillow Rental Manager. Plus, with online applications, you can quickly screen prospective tenants – for free.
$3,106/mo
Rent Zestimate®
Refinance and save
$3,827/mo
Est. payment
Refinancing to a lower rate could help reduce your monthly payments and save thousands over the life of the loan.
$3,827/mo
Est. payment
Explore your selling options
Work with a Zillow partner agent
Leverage their expertise and Zillow's premium Showcase listings to get your home seen by more buyers.
Get startedList with your own agent
Get your home in front of millions of buyers by listing it on Zillow.
Learn how to do itSell it yourself
Take full control of how buyers see your home on Zillow by listing For Sale by Owner (FSBO).
List your homeWhat's special
Facts & features
Interior
Bedrooms & bathrooms
- Bedrooms: 3
- Bathrooms: 2.5
Heating
- Forced air, Gas
Cooling
- Central
Appliances
- Included: Dishwasher, Dryer, Freezer, Garbage disposal, Microwave, Refrigerator, Washer
Features
- Has fireplace: Yes
- Fireplace features: wood stove
Interior area
- Total interior livable area: 1,866 sqft
Property
Parking
- Total spaces: 1
- Parking features: Garage - Attached
Features
- Exterior features: Brick
Details
- Parcel number: 06070250037
Construction
Type & style
- Home type: Townhouse
Materials
- Frame
- Roof: Other
Condition
- Year built: 2008
Community & HOA
HOA
- Has HOA: Yes
- HOA fee: $289 monthly
Location
- Region: Furlong
Financial & listing details
- Price per square foot: $280/sqft
- Tax assessed value: $491,565
- Annual tax amount: $7,383
Price history
| Date | Event | Price |
|---|---|---|
| 11/26/2025 | Sold | $522,000+84.1%$280/sqft |
Source: Public Record Report a problem | ||
| 12/1/2017 | Listing removed | $2,500$1/sqft |
Source: Cb Hearthside-Lahaska #1004227819 Report a problem | ||
| 11/27/2017 | Listed for rent | $2,500+4.2%$1/sqft |
Source: Cb Hearthside-Lahaska #1004227819 Report a problem | ||
| 3/29/2015 | Listing removed | $2,400$1/sqft |
Source: Coldwell Banker Hearthside #6494442 Report a problem | ||
| 12/31/2014 | Price change | $2,400-4%$1/sqft |
Source: Coldwell Banker Hearthside #6494442 Report a problem | ||
| 12/10/2014 | Listed for rent | $2,500$1/sqft |
Source: Coldwell Banker Hearthside #6494442 Report a problem | ||
| 11/14/2014 | Sold | $283,500-9.1%$152/sqft |
Source: Public Record Report a problem | ||
| 12/3/2013 | Listing removed | $312,000$167/sqft |
Source: Doylestown Regional Realty #6238922 Report a problem | ||
| 9/28/2013 | Price change | $312,000-5.4%$167/sqft |
Source: Doylestown Regional Realty #6238922 Report a problem | ||
| 9/12/2013 | Price change | $329,900-8.3%$177/sqft |
Source: Doylestown Regional Realty #6238922 Report a problem | ||
| 8/14/2013 | Price change | $359,900-2.7%$193/sqft |
Source: Doylestown Regional Realty #6238922 Report a problem | ||
| 7/18/2013 | Price change | $369,900-2.6%$198/sqft |
Source: Doylestown Regional Realty #6238922 Report a problem | ||
| 6/22/2013 | Listed for sale | $379,900+4.7%$204/sqft |
Source: Doylestown Regional Realty #6238922 Report a problem | ||
| 5/25/2006 | Sold | $362,745$194/sqft |
Source: Public Record Report a problem | ||
Public tax history
| Year | Property taxes | Tax assessment |
|---|---|---|
| 2026 | $7,383 +6.1% | $40,800 |
| 2025 | $6,957 +0.4% | $40,800 |
| 2024 | $6,927 +7.9% | $40,800 |
| 2023 | $6,417 +1.2% | $40,800 |
| 2022 | $6,341 +1.2% | $40,800 |
| 2021 | $6,265 | $40,800 |
| 2020 | $6,265 +0.7% | $40,800 |
| 2018 | $6,224 -0.2% | $40,800 |
| 2017 | $6,234 | $40,800 |
| 2016 | $6,234 | $40,800 |
| 2015 | -- | $40,800 |
| 2014 | -- | $40,800 |
| 2013 | -- | $40,800 |
| 2012 | -- | $40,800 |
| 2011 | -- | $40,800 |
| 2010 | -- | $40,800 |
| 2009 | -- | $40,800 |
| 2008 | -- | $40,800 |
| 2007 | -- | $40,800 |
Find assessor info on the county website
Neighborhood: 18925
Nearby homes
- $522,0003 bd3 ba2.5k sqft3138 E Brighton St #37, Furlong, PA 18925Sold
- $588,3003 bd2 ba1.9k sqft3140 E Brighton St, Furlong, PA 18925Off Market
- $574,3003 bd2 ba1.9k sqft3136 E Brighton St, Furlong, PA 18925Off Market
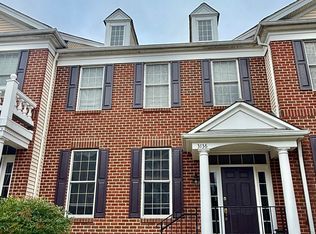
- $558,7003 bd3 ba1.9k sqft3134 E Brighton St, Furlong, PA 18925Off Market
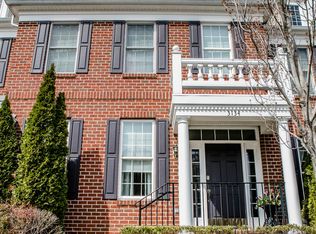
- $579,8003 bd2 ba1.9k sqft3130 E Brighton St, Furlong, PA 18925Off Market
- $584,0003 bd2 ba1.9k sqft3126 E Brighton St, Furlong, PA 18925Off Market
- $660,0003 bd-- ba1.9k sqft3114 E Brighton St #32, Furlong, PA 18925Sold
- $660,0003 bd2 ba1.9k sqft3114 E Brighton St, Furlong, PA 18925Sold
Nearby schools
GreatSchools rating
- 9/10Bridge Valley Elementary SchoolGrades: K-6Distance: 0.3 mi
- 8/10Lenape Middle SchoolGrades: 7-9Distance: 3.4 mi
- 10/10Central Bucks High School-WestGrades: 10-12Distance: 3.1 mi
Schools provided by the listing agent
- District: Central Bucks
Source: The MLS. This data may not be complete. We recommend contacting the local school district to confirm school assignments for this home.
Get a cash offer in 3 minutes
Find out how much your home could sell for in as little as 3 minutes with a no-obligation cash offer.
Estimated market value
$534,400
Get a cash offer in 3 minutes
Find out how much your home could sell for in as little as 3 minutes with a no-obligation cash offer.
Estimated market value
$534,400
- Pennsylvania
- Bucks County
- Furlong
- 18925
- 3138 E Brighton St
