In the coveted Southside of Corpus Christi, 3138 Seawolf Drive delivers the kind of style, comfort, and craftsmanship buyers rush to claim, as an inviting 3-bed, 2-bath custom home set on an oversized corner lot with an open-concept, split-bedroom design that feels both spacious and beautifully connected. Rich granite countertops throughout, custom wood cabinetry, and a stunning kitchen with a large island and gas cooking create a warm, high-end atmosphere perfect for gatherings. The luxurious primary suite elevates everyday living with its deep soaking tub, oversized tile shower, dual vanities, and walk-in closet. A covered patio extends your living space outdoors offering a peaceful spot to unwind or entertain. All of this sits just minutes from NAS Corpus Christi, CCAD, Texas A&M-CC, shopping, dining, hospitals, and more, making it an unbeatable blend of convenience and coastal lifestyle. Homes like this move fast! Schedule your showing and make this yours before someone else does.
For sale
$350,000
3138 Seawolf Dr, Corpus Christi, TX 78414
3beds
1,918sqft
Single Family Residence
Built in 2022
7,426 Square Feet Lot
$-- Zestimate®
$182/sqft
$50/mo HOA
What's special
Spacious and beautifully connectedGas cookingRich granite countertops throughoutOversized corner lotDeep soaking tubWalk-in closetOversized tile shower
- 15 hours |
- 26 |
- 1 |
Zillow last checked:
Listing updated:
Listed by:
Justine Cornell TREC #0754899 805-358-3307,
Texas Ally Real Estate Group, LLC
Source: HAR,MLS#: 79590727
Facts & features
Interior
Bedrooms & bathrooms
- Bedrooms: 3
- Bathrooms: 2
- Full bathrooms: 2
Rooms
- Room types: Family Room, Utility Room
Primary bedroom
- Level: First
- Area: 237.33
- Dimensions: 16'0"x14'10"
Bedroom
- Level: First
- Area: 161.33
- Dimensions: 14'8"x11'0"
Bedroom
- Level: First
- Area: 180
- Dimensions: 16'0"x11'3"
Other
- Level: First
Other
- Level: First
Dining room
- Level: First
Kitchen
- Level: First
Living room
- Level: First
Primary bath
- Level: First
Utility room
- Level: First
Heating
- Electric
Cooling
- Ceiling Fan(s), Electric
Appliances
- Included: Disposal, Refrigerator, Electric Oven, Oven, Microwave, Gas Cooktop, Dishwasher
- Laundry: Electric Dryer Hookup, Washer Hookup
Features
- High Ceilings, All Bedrooms Down, En-Suite Bath, Primary Bed - 1st Floor, Split Plan, Walk-In Closet(s)
- Flooring: Carpet, Tile
- Windows: Window Coverings
- Has fireplace: No
Interior area
- Total structure area: 1,918
- Total interior livable area: 1,918 sqft
Property
Parking
- Total spaces: 2
- Parking features: Attached, Garage Door Opener, Double-Wide Driveway
- Attached garage spaces: 2
Features
- Stories: 1
- Patio & porch: Covered, Porch
- Exterior features: Side Yard
- Fencing: Back Yard,Full
Lot
- Size: 7,426 Square Feet
- Features: Back Yard, Corner Lot, 0 Up To 1/4 Acre
Details
- Parcel number: 594143
Construction
Type & style
- Home type: SingleFamily
- Architectural style: Mediterranean
- Property subtype: Single Family Residence
Materials
- Stone, Stucco
- Foundation: Slab
- Roof: Composition
Condition
- New construction: No
- Year built: 2022
Details
- Builder name: Fox Homes
Utilities & green energy
- Sewer: Public Sewer
- Water: Public
Community & HOA
Community
- Subdivision: Cayo Del Oso Subdivision
HOA
- Has HOA: Yes
- Amenities included: Dog Park
- HOA fee: $150 quarterly
Location
- Region: Corpus Christi
Financial & listing details
- Price per square foot: $182/sqft
- Annual tax amount: $7,734
- Date on market: 8/23/2026
- Listing terms: Cash,Conventional,FHA,VA Loan
- Road surface type: Asphalt, Curbs, Gutters
Estimated market value
Not available
Estimated sales range
Not available
Not available
Price history
| Date | Event | Price |
|---|---|---|
| 8/23/2026 | Listed for sale | $350,000$182/sqft |
Source:  HAR #79590727 Report a problem HAR #79590727 Report a problem | ||
Public tax history
Tax history is unavailable.
Monthly payment
Est. payment
Payment breakdown
Explore the cost of this home by adjusting the details. Changes won't be saved.Climate risks
Neighborhood: South Side
Nearby schools
GreatSchools rating
- 8/10Barnes Elementary SchoolGrades: PK-5Distance: 0.4 mi
- 7/10Adkins Middle SchoolGrades: 6-8Distance: 1 mi
- 4/10King High SchoolGrades: 9-12Distance: 4.1 mi
Schools provided by the listing agent
- Elementary: Barnes Elementary School
- Middle: Adkins Middle School
- High: King High School
Source: HAR. This data may not be complete. We recommend contacting the local school district to confirm school assignments for this home.
- $350,0003 bd2 ba1.9k sqft3138 Seawolf, Corpus Christi, TX 78414For Sale

- $367,500-- bd-- ba2k sqft3142 Seawolf, Corpus Christi, TX 78414Off Market
- $--4 bd3 ba2.2k sqft3146 Seawolf, Corpus Christi, TX 78414Sold
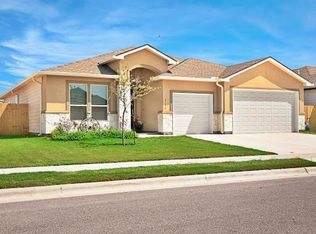
- $367,8004 bd2 ba2k sqft3145 Piranha Dr, Corpus Christi, TX 78414Off Market
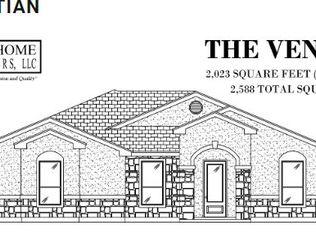
- $425,7004 bd3 ba2.1k sqft3137 Piranha Dr, Corpus Christi, TX 78414Off Market
- $--4 bd3 ba2.1k sqft3141 Piranha Dr, Corpus Christi, TX 78414Sold
- $351,000-- bd-- ba2k sqft7614 Dove Hollow Dr, Corpus Christi, TX 78414Off Market
- $348,9004 bd3 ba2.1k sqft3137 Seawolf, Corpus Christi, TX 78414Off Market
A local agent can set up tours, give advice and negotiate with sellers.
A local lender can help you make sure your offer is ready when you are.
Similar homes
- $350,0003 bd2 ba1.9k sqft3138 Seawolf, Corpus Christi, TX 78414For SaleMLS ID #481304, Justine Cornell, Texas Ally Real Estate Group. South Texas MLS
- $379,0004 bd3 ba2k sqft3025 Neches Dr, Corpus Christi, TX 78414For Sale
 MLS ID #480687, James Sandoval, Prime Real Estate. South Texas MLS
 - $359,0004 bd2 ba1.9k sqft3041 Neches Dr, Corpus Christi, TX 78414For Sale
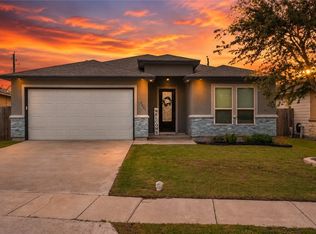 MLS ID #476206, Janette Salas, Mirabal Montalvo & Associates. South Texas MLS
 - $374,0004 bd2 ba2.1k sqft3626 Giants Dr, Corpus Christi, TX 78414For Sale
 MLS ID #480705, April Mason, Keller Williams Coastal Bend. South Texas MLS
 - $355,0003 bd2 ba1.9k sqft6935 Eckner Dr, Corpus Christi, TX 78414For SaleMLS ID #480243, Jean Nicholson, Keller Williams Coastal Bend. South Texas MLS
- $329,0003 bd2 ba1.9k sqft6919 Tillet Ct, Corpus Christi, TX 78414For SaleMLS ID #480643, David Edwards, Prime Real Estate. South Texas MLS
- $350,0003 bd2 ba1.7k sqft2217 Torrente Dr, Corpus Christi, TX 78414For SaleMLS ID #478904, Jean Marie Giegerich, Weichert REALTORS - The Place. South Texas MLS
- $379,9005 bd3 ba2.1k sqft8025 Calma St, Corpus Christi, TX 78414For SaleMLS ID #480859, Cathy Cruz, The Chosen Real Estate Agency. South Texas MLS
- $315,0003 bd2 ba1.6k sqft7605 Sable Creek Dr, Corpus Christi, TX 78414For SaleMLS ID #480695, Olivia Salinas, Keller Williams Coastal Bend. South Texas MLS
- $334,5003 bd2 ba1.8k sqft2225 Crystal Bay Dr, Corpus Christi, TX 78414For SaleMLS ID #480755, Frances Garza, RE/MAX Professionals. South Texas MLS
- $364,9994 bd2 ba2k sqft3817 Kangaroo Ct, Corpus Christi, TX 78414For SaleMLS ID #479255, Gino Montalvo, Mirabal Montalvo & Associates. South Texas MLS
- $335,0004 bd2 ba1.6k sqft2513 Las Brisas St, Corpus Christi, TX 78414For SaleMLS ID #478418, Jason Flores, eXp Realty LLC. South Texas MLS
- $375,0004 bd3 ba2.1k sqft3926 Woodhouse Ln, Corpus Christi, TX 78414For SaleMLS ID #480183, Ninfa Carrier, Mirabal Montalvo & Associates. South Texas MLS
- $342,9004 bd2 ba1.9k sqft7714 Iron Man Dr, Corpus Christi, TX 78414For SaleMLS ID #478124, Kamran Zarghouni, KM Premier Real Estate. South Texas MLS
- $369,5003 bd2 ba1.9k sqft2109 Crystal Bay Dr, Corpus Christi, TX 78414For SaleMLS ID #477784, April Mason, Keller Williams Coastal Bend. South Texas MLS
- $359,9003 bd3 ba2.2k sqft6713 Sudbury Dr, Corpus Christi, TX 78414For SaleMLS ID #480087, Josiah Salinas, Prime Real Estate. South Texas MLS
- $349,0004 bd3 ba1.8k sqft8113 Cattlemen Dr, Corpus Christi, TX 78414For SaleMLS ID #474058, Tyrene Rowe, KM Premier Real Estate. South Texas MLS
- $339,9004 bd2 ba2k sqft6913 Round Table St, Corpus Christi, TX 78414For SaleMLS ID #476090, Melody Hernandez, CORE Coastal Realty. South Texas MLS
- $312,5003 bd2 ba1.6k sqft7649 Sable Creek Dr, Corpus Christi, TX 78414For SaleMLS ID #478664, Missy Flores, Keller Williams Coastal Bend. South Texas MLS
- $370,0004 bd2 ba2k sqft7321 Adler Dr, Corpus Christi, TX 78414For SaleMLS ID #477659, James Sandoval, Prime Real Estate. South Texas MLS
