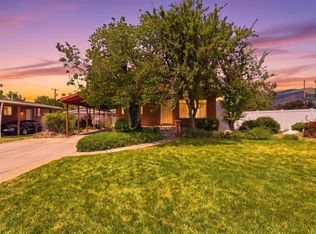
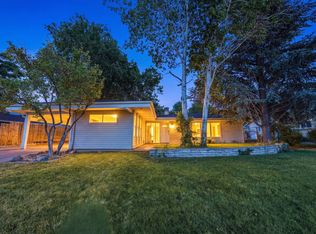
Welcome to 3139 Crestview Circle! Located on a quiet circle in one of Bountiful's highly sought after neighborhoods, this well-built home offers an exceptional opportunity to update and make it your own. Filled with natural light, this functional 2,346 square foot, 3 bed / 2 bath, bungalow features spacious living areas, solid construction, a flat yard, well manicured yard and a two-car garage. Situated near highly rated schools, parks, shopping, and commuter access, the location is hard to beat. With great bones and endless potential, this home is the perfect opportunity for buyers looking to add value in an established neighborhood.
Accepting backups
$495,000
3139 S Crestview Cir W, Bountiful, UT 84010
3beds
2,346sqft
Single Family Residence
Built in 1950
0.26 Acres Lot
$492,500 Zestimate®
$211/sqft
$-- HOA
What's special
Flat yardWell manicured yardTwo-car garageQuiet circleFilled with natural light
- 47 days
- 877
- 89
Zillow last checked:
Listing updated:
Listed by:
Casey Halliday 801-520-6162,
Windermere Real Estate
Source: UtahRealEstate.com,MLS#: 2176697
Facts & features
Interior
Bedrooms & bathrooms
- Bedrooms: 3
- Bathrooms: 2
- Full bathrooms: 1
- 3/4 bathrooms: 1
- Main level bedrooms: 2
Rooms
- Room types: Den/Office
Heating
- Forced Air, Wood
Cooling
- Central Air
Appliances
- Included: Dryer, Refrigerator, Washer, Free-Standing Range
- Laundry: Electric Dryer Hookup, Laundry Chute
Features
- Floor Drains
- Flooring: Carpet, Hardwood, Laminate
- Doors: Storm Door(s)
- Windows: Blinds, Drapes, Full, Shades, Window Coverings, Double Pane Windows, Skylight(s)
- Basement: Daylight,Full
- Number of fireplaces: 1
Interior area
- Total structure area: 2,346
- Total interior livable area: 2,346 sqft
- Finished area above ground: 1,176
- Finished area below ground: 1,111
Property
Parking
- Total spaces: 7
- Parking features: Covered
- Garage spaces: 2
- Uncovered spaces: 5
Features
- Stories: 2
- Patio & porch: Covered, Porch, Patio, Covered Patio, Open Porch, Open Patio
- Fencing: Partial
- Has view: Yes
- View description: Valley
Lot
- Size: 0.26 Acres
- Features: Cul-De-Sac, Sprinkler: Auto-Full
- Topography: Terrain
- Residential vegetation: Landscaping: Full, Mature Trees
Details
- Additional structures: Storage Shed(s)
- Parcel number: 014670001
- Zoning: R-4
- Zoning description: Single-Family
- Special conditions: Trustee
Construction
Type & style
- Home type: SingleFamily
- Architectural style: Bungalow/Cottage
- Property subtype: Single Family Residence
Materials
- Concrete, Stucco
- Roof: Pitched,Tile
Condition
- Blt./Standing
- New construction: No
- Year built: 1950
Utilities & green energy
- Water: Culinary, Irrigation
- Utilities for property: Natural Gas Connected, Electricity Connected, Sewer Connected, Water Connected
Community & HOA
Community
- Subdivision: Helen B Jensen
HOA
- Has HOA: No
Location
- Region: Bountiful
Financial & listing details
- Price per square foot: $211/sqft
- Annual tax amount: $829
- Date on market: 8/5/2026
- Listing terms: Cash,Conventional,FHA,VA Loan
- Inclusions: Dryer, Range, Refrigerator, Storage Shed(s), Washer, Window Coverings
- Acres allowed for irrigation: 0
- Electric utility on property: Yes
Estimated market value
$492,500
$468,000 - $517,000
$2,415/mo
Price history
| Date | Event | Price |
|---|---|---|
| 8/5/2026 | Listed for sale | $495,000$211/sqft |
Source:  UtahRealEstate.com #2176697 Report a problem UtahRealEstate.com #2176697 Report a problem | ||
Public tax history
Tax history is unavailable.
Monthly payment
Est. payment
Payment breakdown
Explore the cost of this home by adjusting the details. Changes won't be saved.Climate risks
Neighborhood: 84010
Nearby schools
Schools provided by the listing agent
- Elementary: Adelaide
- Middle: South Davis
- High: Woods Cross
- District: Davis
Source: UtahRealEstate.com. This data may not be complete. We recommend contacting the local school district to confirm school assignments for this home.
Similar homes
- $525,0003 bd2 ba1.9k sqft2983 S Orchard Dr, Bountiful, UT 84010For Sale

 MLS ID #12604003, MeriAnn Boxall, Coldwell Banker Realty (Heber). PCBR
 - $519,9003 bd2 ba2k sqft378 W 200 S, Bountiful, UT 84010For Sale
 MLS ID #2161359, Kambria Davis, Unity Group Real Estate LLC. UtahRealEstate.com
 - $539,9995 bd2 ba2.2k sqft2837 S Davis Blvd, Bountiful, UT 84010For Sale
 MLS ID #2167768, Joshua M Chavez, Real Broker, LLC. UtahRealEstate.com
 - $575,0004 bd2 ba2.6k sqft2512 S 150 W, Bountiful, UT 84010For Sale
 MLS ID #2155855, McCall Hicken, Real Broker, LLC. UtahRealEstate.com
 - $535,0004 bd2 ba2.1k sqft5 W 1000 S, Bountiful, UT 84010For SaleMLS ID #2166729, Todd L Porter, Real Estate Essentials. UtahRealEstate.com
- $519,9005 bd2 ba2k sqft840 N 325 W, Bountiful, UT 84010For SaleMLS ID #2182695, Chase Robertson, Equity Real Estate (Buckley). UtahRealEstate.com
- $649,0004 bd2 ba2.6k sqft644 Crestwood Cir, Bountiful, UT 84010For SaleMLS ID #2179425, Blake D Rounkles, Northern Realty Inc. UtahRealEstate.com
- $674,9005 bd3 ba3.2k sqft3463 S 400 E, Bountiful, UT 84010For SaleMLS ID #12602527, Barb Larsen, BHHS Utah Properties - SV. PCBR
- $589,9005 bd3 ba2.1k sqft340 W Porter Ln, Centerville, UT 84014For SaleMLS ID #2176071, Kelli J Stoneman, Century 21 Everest (Centerville). UtahRealEstate.com
- $587,0006 bd3 ba3k sqft98 Mason Ln, North Salt Lake, UT 84054For SaleMLS ID #2183096, Darin Kidd, EXP Realty, LLC. UtahRealEstate.com
- $485,0004 bd3 ba1.8k sqft5050 W 3500 S, West Valley City, UT 84120For SaleMLS ID #2169793, Jeremy Martin, Omada Real Estate. UtahRealEstate.com
- $490,0005 bd3 ba2.1k sqft137 E 6890 S, Midvale, UT 84047For SaleMLS ID #2184652, Lynn G. Butterfield, Coldwell Banker Realty (Erda). UtahRealEstate.com
- $504,8985 bd2 ba2k sqft3385 W Florlita Ave S, West Valley City, UT 84119For SaleMLS ID #2182240, Laticia Elizondo, Unity Group Real Estate LLC. UtahRealEstate.com
- $419,0003 bd2 ba1.5k sqft985 N American Beauty Dr, Salt Lake City, UT 84116For SaleMLS ID #2178815, Jennifer Gaskill, The Group Real Estate, LLC. UtahRealEstate.com
- $499,9993 bd2 ba1.6k sqft49 E Sunset Ave, Salt Lake City, UT 84115For SaleMLS ID #2171220, Judy Kostrencich, EXP Realty, LLC. UtahRealEstate.com
- $615,0006 bd3 ba3k sqft360 E Center St, Centerville, UT 84014For SaleMLS ID #2185169, Gina Young, Century 21 Everest. UtahRealEstate.com
- $515,0004 bd3 ba2.2k sqft8297 S Roosevelt St W, Midvale, UT 84047For SaleMLS ID #2184365, Michael A. Carmody, KW South Valley Keller Williams. UtahRealEstate.com
- $459,9004 bd2 ba2.2k sqft3165 S 3085 W, West Valley City, UT 84119For SaleMLS ID #2175915, Kevin Goldberg, Realtypath LLC (South Valley). UtahRealEstate.com
- $519,9003 bd2 ba1.6k sqft2635 S 1100 E, Salt Lake City, UT 84106For SaleMLS ID #2174046, Stephen Karpakis, Paragon Properties. UtahRealEstate.com
- $475,0003 bd2 ba1.9k sqft56 S 200 E, Morgan, UT 84050For SaleMLS ID #2181482, Benjamin Larsen, BPL LLC. UtahRealEstate.com
