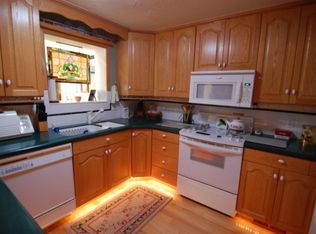
Price Improvement! This charming bungalow-style home offers endless possibilities on a spacious 0.56 acre lot with plenty of room for storage, parking, and outdoor living. The property features a large shed/barn in the back, providing ample space for storage, hobbies, or projects. An additional area at the rear of the home offers potential for conversion into an ADU, mother-in-law suite, or additional living space, providing flexibility for a variety of needs. The property also features two sets of A/C units and plenty of parking. The expansive lot may offer the possibility of accommodating horses, buyer to verify all applicable requirements and restrictions. Located in the heart of Centerville on quiet West Porter Lane, this home is conveniently close to churches, shopping, and other local amenities. Inside, you'll find a beautiful living room featuring a cozy wood-burning fireplace, along with generously sized bedrooms. Additional highlights include newer windows and extra flooring left by the seller. Buyer to verify all information, including square footage, zoning, property use, utilities, water rights, and any potential ADU or animal accommodations. Secondary water may be supplied by a shared well or shared water source; buyer to verify.
For sale
Price cut: $10K (9/11)
$589,900
340 W Porter Ln, Centerville, UT 84014
5beds
2,136sqft
Single Family Residence
Built in 1946
0.56 Acres Lot
$579,300 Zestimate®
$276/sqft
$-- HOA
What's special
Plenty of parkingCozy wood-burning fireplaceNewer windowsGenerously sized bedrooms
- 52 days
- 711
- 39
Zillow last checked:
Listing updated:
Listed by:
Kelli J Stoneman 801-897-4499,
Century 21 Everest (Centerville),
Colin S Stoneman,
Century 21 Everest (Centerville)
Source: UtahRealEstate.com,MLS#: 2176071
Facts & features
Interior
Bedrooms & bathrooms
- Bedrooms: 5
- Bathrooms: 3
- Full bathrooms: 1
- 3/4 bathrooms: 2
- Main level bedrooms: 5
Primary bedroom
- Level: First
Heating
- Forced Air, Central
Cooling
- Central Air
Appliances
- Included: Dryer, Microwave, Refrigerator, Washer, Disposal, Gas Oven, Free-Standing Range
- Laundry: Electric Dryer Hookup
Features
- Flooring: Carpet, Laminate, Tile
- Windows: Blinds, Part
- Number of fireplaces: 1
Interior area
- Total structure area: 2,136
- Total interior livable area: 2,136 sqft
- Finished area above ground: 2,056
Property
Parking
- Total spaces: 6
- Parking features: Open
- Uncovered spaces: 6
Accessibility
- Accessibility features: Single Level Living
Features
- Stories: 2
- Patio & porch: Covered, Covered Patio
- Fencing: Partial
Lot
- Size: 0.56 Acres
- Residential vegetation: Landscaping: Full
Details
- Additional structures: Outbuilding
- Parcel number: 030010019
- Zoning: RES
- Zoning description: Single-Family
- Horses can be raised: Yes
- Horse amenities: Horse Property
Construction
Type & style
- Home type: SingleFamily
- Architectural style: Rambler/Ranch
- Property subtype: Single Family Residence
Materials
- Brick, Other
- Roof: Asphalt
Condition
- Blt./Standing
- New construction: No
- Year built: 1946
- Major remodel year: 2010
Utilities & green energy
- Water: Culinary, Secondary
Community & HOA
Community
- Subdivision: Big Creek
HOA
- Has HOA: No
Location
- Region: Centerville
Financial & listing details
- Price per square foot: $276/sqft
- Tax assessed value: $487,000
- Annual tax amount: $3,174
- Date on market: 8/1/2026
- Listing terms: Cash,Conventional,FHA,VA Loan
- Inclusions: Dryer, Microwave, Range, Refrigerator, Washer
- Acres allowed for irrigation: 0
Estimated market value
$579,300
$550,000 - $608,000
$2,859/mo
Price history
| Date | Event | Price |
|---|---|---|
| 9/11/2026 | Price change | $589,900-1.7%$276/sqft |
Source:  UtahRealEstate.com #2176071 Report a problem UtahRealEstate.com #2176071 Report a problem | ||
| 8/8/2026 | Listed for sale | $599,900+140.9%$281/sqft |
Source: UtahRealEstate.com #2176071 Report a problem | ||
| 3/24/2021 | Listing removed | -- |
Source: Owner Report a problem | ||
| 11/14/2017 | Sold | -- |
Source: Agent Provided Report a problem | ||
| 10/24/2017 | Listing removed | $1,850$1/sqft |
Source: Owner Report a problem | ||
| 9/4/2017 | Price change | $1,850-2.6%$1/sqft |
Source: Owner Report a problem | ||
| 8/28/2017 | Listed for rent | $1,900$1/sqft |
Source: Owner Report a problem | ||
| 10/19/2012 | Listing removed | $249,000$117/sqft |
Source: CENTURY 21 Everest Realty Group #1084679 Report a problem | ||
| 7/14/2012 | Pending sale | $249,000$117/sqft |
Source: CENTURY 21 Everest Realty Group #1084679 Report a problem | ||
| 4/1/2012 | Listed for sale | $249,000$117/sqft |
Source: Everest Realty Group #1084679 Report a problem | ||
Public tax history
| Year | Property taxes | Tax assessment |
|---|---|---|
| 2025 | $3,174 +7.7% | $487,000 +3.2% |
| 2024 | $2,946 -1.5% | $472,000 -1% |
| 2023 | $2,991 -2.3% | $477,000 -4.2% |
| 2022 | $3,061 +6.3% | $498,000 +24.5% |
| 2021 | $2,881 +10.1% | $400,000 +12.4% |
| 2020 | $2,616 +37.4% | $356,000 +9.2% |
| 2019 | $1,904 | $326,000 +17.7% |
| 2018 | $1,904 +0.4% | $277,000 +91.9% |
| 2016 | $1,896 | $144,375 +6% |
| 2015 | $1,896 +6.6% | $136,235 +1.2% |
| 2014 | $1,779 | $134,556 +24.3% |
| 2013 | $1,779 +20.1% | $108,259 +1.9% |
| 2012 | $1,481 +0.5% | $106,244 |
| 2011 | $1,473 +4% | $106,244 -6% |
| 2010 | $1,417 +4.8% | $113,025 -3.9% |
| 2009 | $1,352 +0.3% | $117,562 -5% |
| 2008 | $1,348 +34.4% | $123,750 +47.6% |
| 2007 | $1,003 +17.1% | $83,837 0% |
| 2006 | $857 -6.3% | $83,840 +3% |
| 2005 | $915 | $81,430 -2.9% |
| 2004 | -- | $83,840 |
| 2003 | $886 +4% | $83,840 |
| 2002 | $852 +0% | $83,840 |
| 2001 | $852 -0.2% | $83,840 |
| 2000 | $853 | $83,840 |
Find assessor info on the county website
Monthly payment
Est. payment
Payment breakdown
Explore the cost of this home by adjusting the details. Changes won't be saved.Climate risks
Neighborhood: 84014
Nearby schools
Schools provided by the listing agent
- Elementary: J A Taylor
- Middle: Centerville
- High: Viewmont
- District: Davis
Source: UtahRealEstate.com. This data may not be complete. We recommend contacting the local school district to confirm school assignments for this home.
Similar homes
- $615,0006 bd3 ba3k sqft360 E Center St, Centerville, UT 84014For Sale

 MLS ID #2185169, Gina Young, Century 21 Everest. UtahRealEstate.com
 - $610,0004 bd1 ba2.2k sqft615 Millcreek Way, Bountiful, UT 84010For Sale
 MLS ID #2164238, Joseph Hollingshead, KW Success Keller Williams Realty. UtahRealEstate.com
 - $575,0004 bd2 ba2.6k sqft2512 S 150 W, Bountiful, UT 84010For Sale
 MLS ID #2155855, McCall Hicken, Real Broker, LLC. UtahRealEstate.com
 - $595,0005 bd3 ba2.8k sqft2197 S Timothy Way, Bountiful, UT 84010For Sale
 MLS ID #2182390, Sue Mark-Lunde, Chapman-Richards & Associates, Inc.. UtahRealEstate.com
 - $519,9005 bd2 ba2k sqft840 N 325 W, Bountiful, UT 84010For SaleMLS ID #2182695, Chase Robertson, Equity Real Estate (Buckley). UtahRealEstate.com
- $600,0005 bd3 ba2.4k sqft4540 S 600 E, Murray, UT 84107For SaleMLS ID #2170903, Jeremy Martin, Omada Real Estate. UtahRealEstate.com
- $550,0004 bd3 ba2.5k sqft239 S Edgehill Dr, Fruit Heights, UT 84037For SaleMLS ID #2185796, Trevor Jorgensen, EXIT Realty Success. UtahRealEstate.com
- $495,0003 bd2 ba1.6k sqft1076 S 1050 W, Woods Cross, UT 84087For SaleMLS ID #2185277, Natalie Lund, EXIT Realty Advantage. UtahRealEstate.com
- $545,0005 bd2 ba3.1k sqft569 E 2200 S, Clearfield, UT 84015For SaleMLS ID #2185763, Brandy Ann Pedroni, EXP Realty, LLC. UtahRealEstate.com
- $640,0006 bd3 ba2.8k sqft231 E 650 S, Kaysville, UT 84037For SaleMLS ID #2185786, Ryan Christiansen, Real Broker, LLC. UtahRealEstate.com
- $575,0005 bd3 ba2.9k sqft2112 N Sunset Dr, Layton, UT 84040For SaleMLS ID #2177318, Monica Smith, REDFIN CORPORATION. UtahRealEstate.com
- $600,0004 bd1 ba1.7k sqft921 W 2700 S, Syracuse, UT 84075For SaleMLS ID #2123223, Cassidy McKee Bennett, Equity Real Estate (Select). UtahRealEstate.com
- $564,9004 bd2 ba2.3k sqft2571 S Vespa Dr, West Valley City, UT 84119For SaleMLS ID #2185054, Pedro Garrido Pargas, KW South Valley Keller Williams. UtahRealEstate.com
- $575,0004 bd2 ba2k sqft5210 S 900 E, Salt Lake City, UT 84117For SaleMLS ID #2182090, Steven Swensen, Equity Real Estate (Solid). UtahRealEstate.com
- $599,9004 bd2 ba1.8k sqft2649 S 1800 E, Salt Lake City, UT 84106For SaleMLS ID #2156479, James Comas, Real Estate Essentials. UtahRealEstate.com
- $540,0005 bd2 ba2.1k sqft175 W Washington Ave, Murray, UT 84107For SaleMLS ID #2159266, Scott Pexton, Chapman-Richards & Associates, Inc.. UtahRealEstate.com
- $750,0004 bd3 ba2.8k sqft701 E 500 S, Bountiful, UT 84010For SaleMLS ID #2175555, Tayte Lackey, RE/MAX Peaks. UtahRealEstate.com
- $485,0004 bd2 ba1.8k sqft159 E Wilson Rd, North Salt Lake, UT 84054For SaleMLS ID #2155043, Michael C Parkinson, Probe Realtors, Inc.. UtahRealEstate.com
- $525,0005 bd2 ba2.1k sqft1005 W 550 S, Layton, UT 84041For SaleMLS ID #2184555, Travis Larsen, KW Success Keller Williams Realty. UtahRealEstate.com
