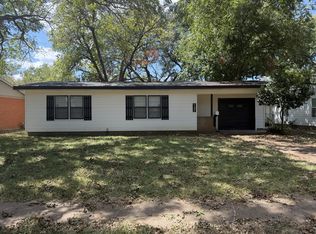
Welcome home to 314 Arthur St! This move-in-ready 2-bedroom, 1-bathroom residence offers simple, low-maintenance living with plenty of outdoor space to make your own. Situated on a generous 0.276-acre lot, the property features classic vinyl siding, a covered front porch, and a level lawn with mature trees providing natural shade. Situated in a transitioning neighborhood where older properties are giving way to custom new construction, the home is primed long-term potential! Positioned in McLennan County with quick access to regional transportation corridors like US-84 and I-35. McGregor has rapidly transformed into one of McLennan County’s premier growth hubs, balancing small-town charm with robust high-tech and industrial expansion. It is home to SpaceX’s Rocket Development and Test Facility, along with major manufacturers like Ferguson, Knauf Insulation, and Messer Gases. Homes in this neighborhood move quickly. Let's get your showing scheduled before it's gone.
Under contract
Price cut: $1K (10/5)
$124,000
314 Arthur St, Mc Gregor, TX 76657
2beds
812sqft
Single Family Residence
Built in 1950
0.28 Acres Lot
$-- Zestimate®
$153/sqft
$-- HOA
What's special
Plenty of outdoor spaceClassic vinyl sidingCovered front porch
- 33 days
- 202
- 14
Likely to sell faster than
Zillow last checked:
Listing updated:
Listed by:
Raul Villanueva 0756045,
NextHome Property Advisors 972-246-8297
Source: NTREIS,MLS#: 21385357
Facts & features
Interior
Bedrooms & bathrooms
- Bedrooms: 2
- Bathrooms: 1
- Full bathrooms: 1
Primary bedroom
- Features: Ceiling Fan(s)
- Level: First
- Dimensions: 14 x 11
Bedroom
- Level: First
- Dimensions: 14 x 11
Kitchen
- Features: Built-in Features, Ceiling Fan(s)
- Level: First
- Dimensions: 14 x 13
Living room
- Features: Ceiling Fan(s)
- Level: First
- Dimensions: 13 x 13
Heating
- Electric
Cooling
- Ceiling Fan(s), Window Unit(s)
Appliances
- Included: Electric Range, Electric Water Heater, Disposal
- Laundry: Washer Hookup, Electric Dryer Hookup
Features
- High Speed Internet, Cable TV
- Flooring: Carpet, Laminate
- Has basement: No
- Has fireplace: No
Interior area
- Total interior livable area: 812 sqft
Video & virtual tour
Property
Parking
- Parking features: Concrete, Driveway
Features
- Levels: One
- Stories: 1
- Pool features: None
- Fencing: Chain Link
Lot
- Size: 0.28 Acres
- Features: Corner Lot, Many Trees
Details
- Parcel number: 341340000185003
Construction
Type & style
- Home type: SingleFamily
- Architectural style: Craftsman,Traditional,Detached
- Property subtype: Single Family Residence
Materials
- Foundation: Pillar/Post/Pier
- Roof: Metal
Condition
- Year built: 1950
Utilities & green energy
- Sewer: Public Sewer
- Water: Public
- Utilities for property: Electricity Available, Natural Gas Available, Overhead Utilities, Phone Available, Sewer Available, Separate Meters, Water Available, Cable Available
Community & HOA
Community
- Features: Curbs, Sidewalks
- Security: Smoke Detector(s)
- Subdivision: Mcgregor Ot
HOA
- Has HOA: No
Location
- Region: Mc Gregor
Financial & listing details
- Price per square foot: $153/sqft
- Tax assessed value: $100,370
- Annual tax amount: $2,163
- Date on market: 9/15/2026
- Cumulative days on market: 35 days
- Listing terms: Cash,Conventional,FHA,VA Loan
- Exclusions: Window Units
Estimated market value
Not available
Estimated sales range
Not available
Not available
Price history
| Date | Event | Price |
|---|---|---|
| 10/16/2026 | Pending sale | $124,000$153/sqft |
Source:  NextHome #21385357 Report a problem | ||
| 10/15/2026 | Contingent | $124,000$153/sqft |
Source: NTREIS #21385357 Report a problem | ||
| 10/5/2026 | Price change | $124,000-0.8%$153/sqft |
Source: NTREIS #21385357 Report a problem | ||
| 9/15/2026 | Listed for sale | $125,000$154/sqft |
Source: NTREIS #21385357 Report a problem | ||
Public tax history
| Year | Property taxes | Tax assessment |
|---|---|---|
| 2025 | $2,163 -3.5% | $100,370 -4.2% |
| 2024 | $2,241 +13.2% | $104,790 -0.6% |
| 2023 | $1,979 -0.5% | $105,440 +11.4% |
| 2022 | $1,990 +21.7% | $94,690 +29.4% |
| 2021 | $1,635 | $73,150 +28.8% |
| 2020 | -- | $56,810 +9% |
| 2019 | $1,184 | $52,140 +12.6% |
| 2018 | $1,184 +9.1% | $46,300 +10.1% |
| 2017 | $1,085 +12.7% | $42,050 +2.9% |
| 2016 | $962 | $40,850 +12% |
| 2015 | $962 | $36,470 -0.1% |
| 2014 | $962 | $36,520 +85.1% |
| 2012 | -- | $19,734 -0.5% |
| 2011 | -- | $19,830 +49.7% |
| 2010 | -- | $13,243 -9.1% |
| 2009 | -- | $14,564 -19.3% |
| 2008 | -- | $18,039 +5.6% |
| 2007 | -- | $17,088 |
| 2006 | -- | $17,088 +3.1% |
| 2005 | -- | $16,567 |
Find assessor info on the county website
Monthly payment
Est. payment
Payment breakdown
Explore the cost of this home by adjusting the details. Changes won't be saved.Climate risks
Neighborhood: 76657
Nearby schools
Schools provided by the listing agent
- Elementary: McGregor
- Middle: Isbill
- High: McGregor
- District: McGregor ISD
Source: NTREIS. This data may not be complete. We recommend contacting the local school district to confirm school assignments for this home.

Similar homes
- $160,0002 bd1 ba905 sqft137 Bowie St, Mc Gregor, TX 76657For Sale
 MLS ID #21381696, Laynie Hernandez. NTREIS
- $79,9002 bd1 ba990 sqft408 S Harrison St, Mc Gregor, TX 76657For Sale
 MLS ID #21317930, Tony Garcia. NTREIS
- $119,5002 bd1 ba986 sqft112 College Ave, Oglesby, TX 76561Active

 MLS ID #571570, Cher Hislop, Texas Legends Realty. Central Texas MLS
- $--3 bd1 ba1k sqft103 Goodwin Ln, Moody, TX 76557Auction
 Auction.com 1
- $125,0003 bd1 ba1k sqft118 S Front Ave, Troy, TX 76579ActiveMLS ID #600609, Missie Pennington, Ten42 Realty, LLC. Central Texas MLS
- $129,0002 bd2 ba1.1k sqft6781 Moffat Loop, Temple, TX 76502ActiveMLS ID #625526, Jonah Fox, Pinnacle Realty Advisors. Central Texas MLS
