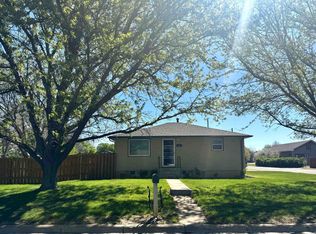
This well-cared-for property offers a flexible, functional layout with three bedrooms upstairs, plus an additional bedroom and a nonconforming room in the fully finished basement, giving you space to grow, work, or host. With two bathrooms and thoughtful updates throughout, the home blends everyday convenience with timeless charm.One of its standout features is the flexible laundry setupenjoy main-level laundry in the mudroom or utilize the lower-level option to suit your lifestyle. Throughout the home, built-ins provide both character and functional storage, maximizing space while adding to the home's unique appeal.The finished basement showcases a mid-century vibe, complete with built-in shuffleboardperfect for entertaining or relaxing evenings at home. You'll also find a dedicated workroom, ideal for hobbies, crafting, woodworking, or a private workspace tailored to your needs.
For sale
Price cut: $14K (9/2)
$155,000
314 Edgerton Ave, Oakley, KS 67748
4beds
2,736sqft
Single Family Residence, Residential
Built in 1948
9,748 Square Feet Lot
$157,800 Zestimate®
$57/sqft
$-- HOA
What's special
Flexible laundry setupThoughtful updates throughoutTwo bathroomsFlexible functional layoutThree bedrooms upstairs
- 136 days
- 267
- 13
Zillow last checked:
Listing updated:
Listed by:
Kristin Vaughn,
Harrison Realty & Auction
Source: Southwest Kansas MLS,MLS#: 14567Originating MLS: Southwest Kansas MLS
Facts & features
Interior
Bedrooms & bathrooms
- Bedrooms: 4
- Bathrooms: 2
- Full bathrooms: 1
- 3/4 bathrooms: 1
Primary bedroom
- Area: 177.48
- Dimensions: 15.3 x 11.6
Bedroom 2
- Area: 182.4
- Dimensions: 16 x 11.4
Bedroom 3
- Area: 186.96
- Dimensions: 16.4 x 11.4
Bedroom 4
- Area: 162.15
- Dimensions: 14.1 x 11.5
Bedroom 5
- Area: 106.05
- Dimensions: 10.5 x 10.1
Dining room
- Features: Bar
- Area: 128.82
- Dimensions: 11.3 x 11.4
Family room
- Area: 390.25
- Dimensions: 10.11 x 38.6
Kitchen
- Area: 116.27
- Dimensions: 10.11 x 11.5
Living room
- Area: 218.09
- Dimensions: 19.3 x 11.3
Basement
- Area: 1368
Heating
- Natural Gas
Cooling
- Central Air
Appliances
- Included: Refrigerator, Microwave, Free Standing Stove, Dishwasher, Gas Water Heater
Features
- Ceiling Fan(s)
- Windows: Window Coverings
- Basement: Full
- Has fireplace: No
Interior area
- Total structure area: 2,736
- Total interior livable area: 2,736 sqft
Video & virtual tour
Property
Parking
- Total spaces: 1
- Parking features: Detached, Driveway
- Garage spaces: 1
Features
- Levels: One
- Stories: 1
- Fencing: Wood
Lot
- Size: 9,748 Square Feet
- Dimensions: 130 x 75
Details
- Additional structures: Storage Shed
- Parcel number: 0120301036004000
- Zoning description: Residential Sub Dist
Construction
Type & style
- Home type: SingleFamily
- Architectural style: Ranch
- Property subtype: Single Family Residence, Residential
Materials
- Brick/Siding
- Roof: Composition
Condition
- Year built: 1948
Utilities & green energy
- Sewer: Public Sewer
- Water: Public
- Utilities for property: Natural Gas Connected
Community & HOA
Location
- Region: Oakley
Financial & listing details
- Price per square foot: $57/sqft
- Tax assessed value: $126,450
- Annual tax amount: $3,046
- Date on market: 4/27/2026
- Listing agreement: Seller's Agent
- Inclusions: Refrigerator, Stove/Range, Microwave, Dishwasher, Ceiling Fans, Washer/Dryer, Garden Shed, Pool
Estimated market value
$157,800
$150,000 - $166,000
Not available
Price history
| Date | Event | Price |
|---|---|---|
| 9/2/2026 | Price change | $155,000-8.3%$57/sqft |
Source: Southwest Kansas MLS #14567 Report a problem | ||
| 7/23/2026 | Listed for sale | $169,000$62/sqft |
Source: Southwest Kansas MLS #14567 Report a problem | ||
| 7/15/2026 | Pending sale | $169,000$62/sqft |
Source: Southwest Kansas MLS #14567 Report a problem | ||
| 5/29/2026 | Price change | $169,000-6.1%$62/sqft |
Source: Southwest Kansas MLS #14567 Report a problem | ||
| 4/27/2026 | Listed for sale | $180,000$66/sqft |
Source: Southwest Kansas MLS #14567 Report a problem | ||
Public tax history
| Year | Property taxes | Tax assessment |
|---|---|---|
| 2025 | -- | $14,542 +3% |
| 2024 | -- | $14,118 +4% |
| 2023 | -- | $13,576 +6.5% |
| 2022 | -- | $12,747 +8.5% |
| 2021 | -- | $11,747 |
| 2020 | -- | $11,747 |
| 2019 | -- | $11,747 +7% |
| 2018 | -- | $10,979 +4% |
| 2017 | -- | $10,557 +2% |
| 2016 | -- | $10,350 |
| 2015 | -- | $10,350 +24.3% |
| 2014 | -- | $8,324 +4% |
| 2013 | -- | $8,004 |
| 2012 | -- | -- |
| 2011 | -- | -- |
| 2010 | -- | $7,544 |
| 2009 | -- | $7,544 +0.7% |
| 2008 | -- | $7,490 |
Find assessor info on the county website
Monthly payment
Est. payment
Payment breakdown
Explore the cost of this home by adjusting the details. Changes won't be saved.Climate risks
Neighborhood: 67748
Nearby schools
Schools provided by the listing agent
- District: Oakley
Source: Southwest Kansas MLS. This data may not be complete. We recommend contacting the local school district to confirm school assignments for this home.
Similar homes
- $159,0004 bd2 ba1.9k sqft216 W 4th St, Oakley, KS 67748For Sale
 MLS ID #11873231, Travis Glassman, Prairie Real Estate. My State MLS
 - $145,0004 bd2 ba1.5k sqft216 S Hudson Ave, Oakley, KS 67748For Sale
 MLS ID #205776, Tara D Dirks, Keller William Signature Partners, LLC Branch. Western Kansas AOR
 - $150,0004 bd3 ba3.4k sqft418 S Smokyhill Ave, Oakley, KS 67748For Sale
 MLS ID #11638602, Travis Glassman, Prairie Real Estate. My State MLS
 - $165,0003 bd2 ba1.7k sqft427 Edgerton Ave, Oakley, KS 67748For Sale
 MLS ID #11801062, Travis Glassman, Prairie Real Estate. My State MLS
