2021 Year Model Approximately 1512 Sq Ft 3 Bedroom 2 Full Bath Manufactured Home. Living Room, Island Kitchen, Office, Central Heat and Air, Permanent Foundation, Public Water Private Septic .29 Acre Lot.
Foreclosure
$89,900
314 Factory Street, Tarboro, NC 27886
3beds
1,512sqft
Manufactured Home
Built in 2021
0.29 Acres Lot
$174,500 Zestimate®
$59/sqft
$-- HOA
What's special
Permanent foundationIsland kitchenCentral heat and air
- 24 days
- 1,398
- 86
Zillow last checked:
Listing updated:
Listed by:
Coye Sanders 704-466-0498,
Carolinas Full Service Realty, Inc.
Source: Hive MLS,MLS#: 100598530 Originating MLS: Albemarle Area Association of REALTORS
Originating MLS: Albemarle Area Association of REALTORSFacts & features
Interior
Bedrooms & bathrooms
- Bedrooms: 3
- Bathrooms: 2
- Full bathrooms: 2
Rooms
- Room types: Living Room, Master Bedroom, Bedroom 2, Bedroom 3, Office, Bathroom 1, Bedroom 1, Laundry
Primary bedroom
- Level: Main
Bedroom 1
- Level: Main
Bedroom 2
- Level: Main
Bedroom 3
- Level: Main
Bathroom 1
- Level: Main
Kitchen
- Level: Main
Laundry
- Level: Main
Living room
- Level: Main
Office
- Level: Main
Heating
- Electric, Forced Air
Cooling
- Central Air
Features
- Walk-in Closet(s), Blinds/Shades, Eat-in Kitchen, Walk-In Closet(s)
- Has fireplace: No
Interior area
- Total structure area: 1,512
- Total interior livable area: 1,512 sqft
Property
Parking
- Parking features: Gravel
Features
- Levels: One
- Patio & porch: None
- Fencing: None
- Has view: Yes
- View description: See Remarks
- Frontage type: See Remarks
Lot
- Size: 0.29 Acres
- Dimensions: 81 x 143 x 81 x 141
Details
- Parcel number: 4755573156
- Zoning: AR-30
- Special conditions: Real Estate Owned
Construction
Type & style
- Home type: MobileManufactured
- Property subtype: Manufactured Home
Materials
- Vinyl Siding, Wood Frame
- Foundation: Permanent, Crawl Space
- Roof: Composition
Condition
- New construction: No
- Year built: 2021
Utilities & green energy
- Utilities for property: Water Connected
Community & HOA
Community
- Subdivision: Other
HOA
- Has HOA: No
Location
- Region: Tarboro
Financial & listing details
- Price per square foot: $59/sqft
- Tax assessed value: $9,860
- Annual tax amount: $140
- Date on market: 8/24/2026
- Cumulative days on market: 24 days
- Listing agreement: Exclusive Right To Sell
- Listing terms: Cash
Foreclosure details
Estimated market value
$174,500
$152,000 - $195,000
Not available
Price history
Price history is unavailable.
Public tax history
| Year | Property taxes | Tax assessment |
|---|---|---|
| 2025 | $140 | $9,860 |
| 2024 | $140 +35.9% | $9,860 +34.7% |
| 2023 | $103 | $7,320 |
| 2022 | $103 +15.7% | $7,320 |
| 2021 | $89 -0.3% | -- |
| 2020 | $89 | -- |
| 2019 | $89 | -- |
| 2018 | $89 -99% | -- |
| 2017 | $8,931 +9900% | -- |
| 2016 | $89 -99% | -- |
| 2015 | $8,931 +4.7% | -- |
| 2014 | $8,528 | -- |
| 2013 | -- | -- |
| 2012 | -- | -- |
| 2011 | -- | -- |
| 2010 | -- | -- |
Find assessor info on the county website
Monthly payment
Climate risks
Neighborhood: 27886
Nearby schools
Schools provided by the listing agent
- Elementary: GW Carver
- Middle: South Edgecombe
- High: Southwest Edgecombe
Source: Hive MLS. This data may not be complete. We recommend contacting the local school district to confirm school assignments for this home.
Similar homes
- $--3 bd2 ba1.9k sqft1371 Ellis Rd, Tarboro, NC 27886Auction
 Auction.com 1
 - $100,0002 bd1 ba1.2k sqft411 E Baker Street, Tarboro, NC 27886For Sale

 MLS ID #100595023, James Pittman, United Real Estate Tri-County. Hive MLS
 - $129,9003 bd2 ba1.2k sqft1118 Newsome Street, Tarboro, NC 27886For Sale
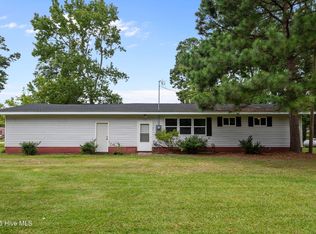 MLS ID #100588439, Dan Jenkins, United Real Estate East Carolina. Hive MLS
 - $110,0003 bd1 ba1.1k sqft1308 Dancy Street, Tarboro, NC 27886For Sale
 MLS ID #100591865, Everett Mosley, Keller Williams Realty Points East. Hive MLS
 - $99,0002 bd1 ba1k sqft1109 E Northern Boulevard, Tarboro, NC 27886For SaleMLS ID #100599833, Ondria Ortiz, The Brown Keys Real Estate. Hive MLS
- $69,9992 bd1 ba813 sqft1007 W Saint James Street, Tarboro, NC 27886For SaleMLS ID #100577505, Donna Bailey, THORNE REALTY, INC.. Hive MLS
- $48,0003 bd1 ba1.7k sqft306 S Broad Street, Robersonville, NC 27871For SaleMLS ID #100600383, Brian S Hargrove, Grow Local Realty LLC. Hive MLS
- $91,5203 bd1 ba1k sqft1806 S Pitt Street, Greenville, NC 27834For SaleMLS ID #100597496, Jamarr Zellner, RHSS DBA OWNERS COM. Hive MLS
- $100,0003 bd1 ba1.9k sqft4390 W Church Street, Farmville, NC 27828For SaleMLS ID #100587594, Kevin Lee, Lee & Harrell Real Estate Professionals. Hive MLS
- $129,5003 bd2 ba1.3k sqft1109 Beegee Lane, Williamston, NC 27892For SaleMLS ID #100478523, Elisha Faye Hardison, Sweetwater Real Estate Inc. Hive MLS
- $49,9002 bd2 ba1.7k sqft120 Ives Street, Bethel, NC 27812For SaleMLS ID #100555196, Denise Davis, Fresh Start Realty. Hive MLS
- $65,0003 bd2 ba1.4k sqft104 Smith Street, Robersonville, NC 27871For SaleMLS ID #100565082, Joyce Purvis, Homeward Carolinas. Hive MLS
- $48,0003 bd2 ba1.1k sqft1132 4th Street, Oak City, NC 27857For SaleMLS ID #100584895, Portia Bright Pittman, United Real Estate East Carolina. Hive MLS
- $60,0002 bd1 ba1.3k sqft315 S Main Street, Robersonville, NC 27871For SaleMLS ID #100598784, Mike James, Grimes Real Estate Group. Hive MLS
- $130,0002 bd1 ba900 sqft307 E Purvis Street, Robersonville, NC 27871For SaleMLS ID #100601043, Noria Namaz, Coldwell Banker Sea Coast Advantage - Washington. Hive MLS
- $95,0002 bd2 ba910 sqft1911 Mcclellan Street, Greenville, NC 27834For SaleMLS ID #100565615, The Tingen Team, Berkshire Hathaway HomeServices Prime Properties. Hive MLS
- $85,0002 bd1 ba773 sqft1903 S Pitt Street, Greenville, NC 27834For SaleMLS ID #100572872, The Tingen Team, Berkshire Hathaway HomeServices Prime Properties. Hive MLS
- $60,0002 bd1 ba1k sqft313 S Main Street, Robersonville, NC 27871For SaleMLS ID #100598785, Mike James, Grimes Real Estate Group. Hive MLS
