Skip main navigation
Off market
  • $642,900

    314 Gransley Ct, Johnson City, TN 37615

    3beds
    2,376sqft
    Single Family Residence, Residential
    Built in 2022
    0.4 Acres Lot
    $642,900 Zestimate®
    $271/sqft
    $2,859 Estimated rent

    Home value

    $642,900

    $611,000 - $675,000

    $2,859/mo

    Zestimate® history
    Loading
    Loading...

    Owner options

    List your home for rent

    $2,859/mo

    Rent Zestimate®

    Find your next renter with Zillow Rental Manager. Plus, with online applications, you can quickly screen prospective tenants – for free.

    Learn more

    $2,859/mo

    Rent Zestimate®

    Refinance and save

    $3,735/mo

    Est. payment

    Refinancing to a lower rate could help reduce your monthly payments and save thousands over the life of the loan.

    See today's rates

    $3,735/mo

    Est. payment

    Explore your selling options

    Work with a Zillow partner agent

    Leverage their expertise and Zillow's premium Showcase listings to get your home seen by more buyers.

    Get started

    List with your own agent

    Get your home in front of millions of buyers by listing it on Zillow.

    Learn how to do it

    Sell it yourself

    Take full control of how buyers see your home on Zillow by listing For Sale by Owner (FSBO).

    List your home

    What's special

    Outdoor fireplaceCovered back porchWalk-in closetVaulted ceilingsTri-cities airportBreakfast areaEn suite

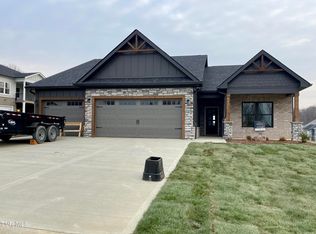
    ''The Garvin'' is nestled in the highly desired community of Chestnut Cove. The foyer opens to the great room with vaulted ceilings that stretch to the spacious kitchen, and a dining room to the left of the entrance. The roomy kitchen has all the amenities one could need to fix the perfect meal. The Primary Suite, tucked away from the rest of the home, vaunts a walk-in closet as well as an en suite with a double vanity. Across the home are 2 additional bedrooms and a bathroom with a tub/shower, and double vanity. Additional features include a laundry room with convenient access to the 2 car garage, and a breakfast area adjacent to the kitchen. The covered back porch and outdoor fireplace is a superb space for hosting a gathering or having your morning coffee. The 452 sq ft Bonus Room is the perfect place for the kids to play or have an excellent office, away from the hustle and bustle of the rest of the home. Chestnut Cove is just minutes away from shopping, Tri-Cities Airport, golfing, and Downtown Johnson City! Expected completion date April 2023. Buyers to Verify Info

    This property is not currently displayed as for sale or rent on Zillow. This may be different from what's on other websites or public sources.

    Zillow last checked:

    Listing updated:

    Listed by:

    Amy Patterson 423-360-1181,

    Conservus Homes

    Bought with:

    Dana Berry, 00310533

    Lifestyle Properties

    Source: TVRMLS,MLS#: 9946575

    Facts & features

    Interior

    Bedrooms & bathrooms
    • Bedrooms: 3
    • Bathrooms: 2
    • Full bathrooms: 2
    Heating
    • Heat Pump
    Cooling
    • Ceiling Fan(s), Central Air, Heat Pump
    Features
    • Flooring: Carpet, Luxury Vinyl, Tile
    • Basement: Crawl Space
    • Number of fireplaces: 1
    Interior area
    • Total structure area: 2,376
    • Total interior livable area: 2,376 sqft

    Property

    Parking
    • Total spaces: 2
    • Parking features: Garage
    • Garage spaces: 2
    Features
    • Levels: Two
    • Stories: 2
    • Patio & porch: Back, Covered, Patio, Rear Patio
    Lot
    • Size: 0.4 Acres
    • Dimensions: 100 x 138
    • Topography: Level, Rolling Slope
    Details
    • Parcel number: 036 002.01
    • Zoning: RES

    Construction

    Type & style
    • Home type: SingleFamily
    • Architectural style: Craftsman
    • Property subtype: Single Family Residence, Residential
    Materials
    • Brick, HardiPlank Type, Stone
    • Foundation: Slab
    • Roof: Shingle
    Condition
    • New Construction
    • New construction: Yes
    • Year built: 2022
    Details
    • Warranty included: Yes

    Utilities & green energy

    • Sewer: Public Sewer
    • Water: Public

    Community & HOA

    Community
    • Subdivision: Chestnut Cove
    HOA
    • Has HOA: Yes
    • HOA fee: $13 monthly
    Location
    • Region: Johnson City

    Financial & listing details

    • Price per square foot: $271/sqft
    • Tax assessed value: $563,600
    • Annual tax amount: $4,352
    • Date on market: 12/16/2022
    • Listing terms: Cash,Conventional,VA Loan

    Price history

    DateEventPrice
    6/20/2023Sold$599,950$253/sqft
    Source: TVRMLS #9946575 Report a problem
    4/20/2023Price change$599,950-4.6%$253/sqft
    Source: TVRMLS #9946575 Report a problem
    12/16/2022Listed for sale$629,000$265/sqft
    Source: TVRMLS #9946575 Report a problem

    Public tax history

    YearProperty taxesTax assessment
    2025$4,352 +0.8%$140,900
    2024$4,317 +30.2%$140,900 +75.5%
    2023$3,316 +472.7%$80,300 +438%
    2022$579 $14,925
    Find assessor info on the county website

    Neighborhood: 37615

    Nearby schools

    GreatSchools rating
    Schools provided by the listing agent
    • Elementary: Boones Creek
    • Middle: Boones Creek
    • High: Daniel Boone

    Source: TVRMLS. This data may not be complete. We recommend contacting the local school district to confirm school assignments for this home.

    Get a cash offer in 3 minutes
    Find out how much your home could sell for in as little as 3 minutes with a no-obligation cash offer.
    Estimated market value
    $642,900
    Get a cash offer in 3 minutes
    Find out how much your home could sell for in as little as 3 minutes with a no-obligation cash offer.
    Estimated market value
    $642,900