This inviting 4-bedroom, 1.5-bath home boast with classic character, all in a prime central location close to schools, parks, and everyday conveniences. Situated on a spacious corner lot, the home features impressive 10-foot ceilings, newer flooring, and solid early-century construction that has stood the test of time.The main level offers two bedrooms, including the primary bedroom with a walk-in closet. Upstairs, you'll find two additional bedrooms and a versatile bonus area perfect for games, a TV space, or a cozy retreat. A newer HVAC system adds peace of mind and year-round comfort.Enjoy mornings on the covered front porch and take advantage of the 2-car carport and a well-built storage building for tools, hobbies, or extra belongings. With its blend of historic charm and practical living spaces, this home is ready to welcome its next owner.
Active
$120,000
314 Jasper Street, Aurora, MO 65605
4beds
1,585sqft
Single Family Residence
Built in 1910
10,454 Square Feet Lot
$118,200 Zestimate®
$76/sqft
$-- HOA
What's special
Covered front porchSolid early-century constructionNewer flooringSpacious corner lot
- 1 day
- 110
- 7
Likely to sell faster than
Zillow last checked:
Listing updated:
Listed by:
Sandra Shoemaker 417-236-3951,
Coldwell Banker Show-Me Properties
Source: SOMOMLS as distributed by MLS GRID,MLS#: 60334576
Facts & features
Interior
Bedrooms & bathrooms
- Bedrooms: 4
- Bathrooms: 2
- Full bathrooms: 1
- 1/2 bathrooms: 1
Rooms
- Room types: Bonus Room
Heating
- Floor Furnace, Central, Forced Air, Electric, Natural Gas
Cooling
- Central Air, Ceiling Fan(s)
Appliances
- Included: Disposal, Free-Standing Gas Oven, Microwave, Refrigerator
- Laundry: Main Level, W/D Hookup
Features
- High Ceilings
- Flooring: Carpet, Linoleum, Tile, Laminate, Hardwood
- Basement: Unfinished,Partial
- Has fireplace: No
Interior area
- Total structure area: 2,057
- Total interior livable area: 1,585 sqft
- Finished area above ground: 1,585
- Finished area below ground: 0
Property
Parking
- Total spaces: 2
- Parking features: Garage, Carport
- Garage spaces: 2
- Carport spaces: 2
Features
- Levels: Two
- Stories: 2
- Patio & porch: Covered, Front Porch
- Fencing: Partial
- Has view: Yes
- View description: City
Lot
- Size: 10,454 Square Feet
- Dimensions: 85.5 x 119
- Features: Corner Lot
Details
- Additional structures: Shed(s)
- Parcel number: 191012004038002000
Construction
Type & style
- Home type: SingleFamily
- Property subtype: Single Family Residence
Materials
- Vinyl Siding
- Roof: Composition
Condition
- Year built: 1910
Utilities & green energy
- Sewer: Public Sewer
- Water: Public
Community & HOA
Community
- Subdivision: N/A
Location
- Region: Aurora
Financial & listing details
- Price per square foot: $76/sqft
- Tax assessed value: $12,220
- Annual tax amount: $611
- Date on market: 9/22/2026
- Listing terms: Cash,Conventional
Estimated market value
$118,200
$112,000 - $124,000
$1,311/mo
Price history
| Date | Event | Price |
|---|---|---|
| 9/22/2026 | Listed for sale | $120,000+60.2%$76/sqft |
Source:  SOMOMLS as distributed by MLS GRID #60334576 Report a problem SOMOMLS as distributed by MLS GRID #60334576 Report a problem | ||
| 10/1/2020 | Listing removed | $74,900$47/sqft |
Source: Century 21 Family Tree #60173666 Report a problem | ||
| 9/17/2020 | Pending sale | $74,900$47/sqft |
Source: Century 21 Family Tree #60173666 Report a problem | ||
| 9/16/2020 | Listed for sale | $74,900$47/sqft |
Source: Century 21 Family Tree #60173666 Report a problem | ||
Public tax history
| Year | Property taxes | Tax assessment |
|---|---|---|
| 2025 | $612 +8.6% | $12,220 +9.4% |
| 2024 | $563 +0.5% | $11,170 |
| 2023 | $560 +6.5% | $11,170 +6.5% |
| 2022 | $526 -0.1% | $10,490 |
| 2021 | $527 | $10,490 +6% |
| 2020 | -- | $9,900 |
| 2018 | $492 | $9,900 |
| 2017 | -- | $9,900 +9.5% |
| 2016 | -- | $9,040 |
| 2015 | -- | $9,040 |
| 2014 | -- | $9,040 |
Find assessor info on the county website
Monthly payment
Est. payment
Payment breakdown
Explore the cost of this home by adjusting the details. Changes won't be saved.Climate risks
Neighborhood: 65605
Nearby schools
Schools provided by the listing agent
- Elementary: Aurora
- Middle: Aurora
- High: Aurora
Source: SOMOMLS as distributed by MLS GRID. This data may not be complete. We recommend contacting the local school district to confirm school assignments for this home.


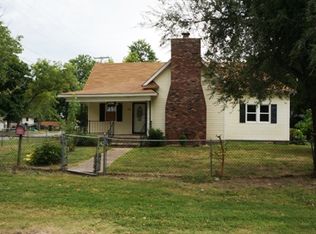
Similar homes
- $130,0004 bd2 ba1.7k sqft135 W Springfield Street, Aurora, MO 65605Active
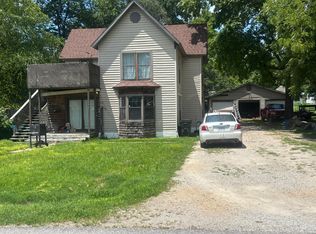
 MLS ID #60327943, Wes Litton, Keller Williams Local. SOMOMLS as distributed by MLS GRID
 - $125,0003 bd1 ba1.1k sqft902 S Carnation Drive, Aurora, MO 65605Active
 MLS ID #60330170, Lindsey N. Baker, Elite Properties. SOMOMLS as distributed by MLS GRID
 - $117,0003 bd1 ba912 sqft205 E Tyndall Street, Aurora, MO 65605Active
 MLS ID #60330164, Lindsey N. Baker, Elite Properties. SOMOMLS as distributed by MLS GRID
 - $124,9003 bd1 ba952 sqft212 E Delta Street, Aurora, MO 65605Active
 MLS ID #60332195, Alyssa Vaughn, A-List Properties Premier, LLC. SOMOMLS as distributed by MLS GRID
 - $150,0003 bd1 ba1.2k sqft114 E College Street, Aurora, MO 65605ActiveMLS ID #60326958, Teresa L Scheel, Coldwell Banker Show-Me Properties. SOMOMLS as distributed by MLS GRID
- $99,5002 bd1 ba959 sqft905 S Griffith Avenue, Aurora, MO 65605ActiveMLS ID #60333872, Tara Sartin, ReeceNichols - Mount Vernon. SOMOMLS as distributed by MLS GRID
- $160,0003 bd2 ba1.6k sqft126 E Pleasant Street, Aurora, MO 65605ActiveMLS ID #60332765, Aaron Hilton, Century 21 Family Tree. SOMOMLS as distributed by MLS GRID
- $129,9003 bd2 ba1.3k sqft143 E Ella Street, Verona, MO 65769ActiveMLS ID #60334070, Caydance Welters, A-List Properties Premier, LLC. SOMOMLS as distributed by MLS GRID
- $171,0003 bd2 ba1.7k sqft511 Mcnatt Avenue, Aurora, MO 65605ActiveMLS ID #60331038, Kyra Iracema Martinez, ReeceNichols - Mount Vernon. SOMOMLS as distributed by MLS GRID
- $160,0003 bd1 ba1k sqft463 W Pearl Street, Aurora, MO 65605ActiveMLS ID #60331582, Aaron Hilton, Century 21 Family Tree. SOMOMLS as distributed by MLS GRID
- $179,9003 bd2 ba1.1k sqft1404 S Madison Avenue, Aurora, MO 65605ActiveMLS ID #60328676, Aaron Hilton, Century 21 Family Tree. SOMOMLS as distributed by MLS GRID
- $169,9003 bd1 ba1.2k sqft830 S Park Avenue, Aurora, MO 65605ActiveMLS ID #60326851, Matthew S Maples, Century 21 Family Tree. SOMOMLS as distributed by MLS GRID
- $80,0002 bd1 ba995 sqft15 W Lee Street, Aurora, MO 65605ActiveMLS ID #60327954, Wes Litton, Keller Williams Local. SOMOMLS as distributed by MLS GRID
- $80,0002 bd1 ba1k sqft403 E Highland Street, Aurora, MO 65605ActiveMLS ID #60331347, Lindsey N. Baker, Elite Properties. SOMOMLS as distributed by MLS GRID
- $150,0004 bd2 ba1k sqft16534 State Highway 39, Aurora, MO 65605ActiveMLS ID #60332068, Team Lake Dream, RE/MAX Lakeside. SOMOMLS as distributed by MLS GRID
- $117,5002 bd1 ba1.2k sqft4658 State Highway Vv, Verona, MO 65769ActiveMLS ID #60329488, Cristobal Villa-Gaucin, Re/Max Properties. SOMOMLS as distributed by MLS GRID
- $99,9002 bd1 ba917 sqft908 S Hickory Street, Mt Vernon, MO 65712ActiveMLS ID #60332983, Lance Dale Phillips, ReeceNichols - Mount Vernon. SOMOMLS as distributed by MLS GRID
- $148,0003 bd2 ba1.2k sqft109 E Lillian Avenue E, Crane, MO 65633ActiveMLS ID #60332886, Sandy Cope, Southern Missouri Real Estate, LLC. SOMOMLS as distributed by MLS GRID
