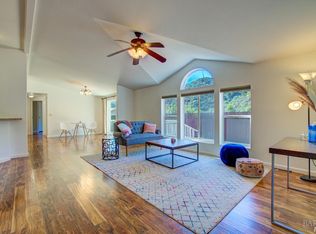
Beautifully Updated Home with Stunning Views and Modern Amenities ~ Welcome to this updated 3-bedroom, 2-bathroom oasis with a brand-new roof, redwood deck, fresh paint inside & out, and upgraded interior. The living area is all on one level, making it very convenient. The refreshed kitchen features brand new Whirlpool appliances, shaker cabinets, granite countertops and Carrera marble-style vinyl plank flooring. Bedrooms have plush new Shaw carpeting and there are stylish lighting fixtures (Quoizel and Kichler) throughout. Skylights in the primary bedroom and kitchen enhance the natural light and inviting feel. The primary bedroom has high ceilings, semi-circle windows, a large walk-in closet with barn-door access and plenty of room for storage and dressers. Outside the bedroom is a private deck with excellent mountain and valley views. The primary bath has a freshly tiled shower and a soaking tub. Enjoy light oak hardwood flooring in the living room and updated tile floors in the bathrooms. Both bathrooms have been remodeled with new vanities, sinks, mirrors, fixtures and lighting. The convenient indoor laundry room has extra storage, cabinets and butcher block countertops. The property also includes an oversized garage with room for storage and a work area. There's a large flat area behind the home which can be used for extra parking or create an orchard/gardening area. Prepare to be captivated by the vast and amazing mountain and valley panoramas, showcasing Putah Creek and the dramatic palisades, in addition to vistas of Guenoc/Langtry vineyards in the distance. You can relax and study the vista for hours. The views from the spacious living room and new Redwood decking are the most stunning feature! There is a voluntary property owners association for $150 per year, they offer keys to the camping area and seasonal marina where you can launch to Lake Berryessa, visit Putah Creek for fishing, hiking and summer recreational activities. Located 35 minutes from Napa Valley's restaurants and wineries, this home is under 2 hours' drive to San Francisco. This modest subdivision is a great, rural location for a lake house getaway or full-time residence. 15 minutes to shopping and schools. Don't miss out on this incredible opportunity!
Active under contract
$475,000
314 Lariat Drive, Pope Valley, CA 94567
3beds
1,930sqft
Single Family Residence
Built in 1992
1.5 Acres Lot
$-- Zestimate®
$246/sqft
$-- HOA
What's special
Plush new shaw carpetingSemi-circle windowsBrand-new roofFreshly tiled showerBrand new whirlpool appliancesGranite countertopsShaker cabinets
- 366 days
- 19
- 2
Zillow last checked:
Listing updated:
Listed by:
Nancy J Meacham DRE #01005763 707-477-4679,
Luxe Places International Real 707-433-2000
Source: BAREIS,MLS#: 325088768 Originating MLS: Napa
Originating MLS: NapaFacts & features
Interior
Bedrooms & bathrooms
- Bedrooms: 3
- Bathrooms: 2
- Full bathrooms: 2
Rooms
- Room types: Great Room, Kitchen, Laundry, Living Room, Master Bathroom, Master Bedroom
Primary bedroom
- Features: Outside Access, Walk-In Closet(s)
- Level: Main
Bedroom
- Level: Main
Primary bathroom
- Features: Double Vanity, Low-Flow Toilet(s), Shower Stall(s), Soaking Tub, Tile, Window
Bathroom
- Features: Low-Flow Toilet(s), Marble, Tile, Tub w/Shower Over, Window
- Level: Main
Dining room
- Features: Dining/Living Combo
- Level: Main
Kitchen
- Features: Granite Counters, Skylight(s), Slab Counter
- Level: Main
Living room
- Features: Cathedral/Vaulted, Deck Attached, Great Room, View
- Level: Main
Heating
- Central, Pellet Stove, Propane
Cooling
- Ceiling Fan(s), Central Air
Appliances
- Included: Dishwasher, Disposal, ENERGY STAR Qualified Appliances, Free-Standing Gas Oven, Free-Standing Gas Range, Free-Standing Refrigerator, Gas Water Heater, Ice Maker, Microwave, Plumbed For Ice Maker, Wine Refrigerator, See Remarks
- Laundry: Cabinets, Hookups Only, Inside Room
Features
- Cathedral Ceiling(s), Storage
- Flooring: Carpet, Tile, Vinyl, Wood, See Remarks
- Windows: Dual Pane Full, Skylight(s)
- Has basement: No
- Number of fireplaces: 1
- Fireplace features: Free Standing, Living Room, Pellet Stove
Interior area
- Total structure area: 1,930
- Total interior livable area: 1,930 sqft
Property
Parking
- Total spaces: 4
- Parking features: Attached, Garage Door Opener, Garage Faces Front, Inside Entrance, Uncovered Parking Spaces 2+, Paved
- Attached garage spaces: 2
- Uncovered spaces: 2
Features
- Levels: Two
- Stories: 2
- Patio & porch: Front Porch, Wrap Around
- Has spa: Yes
- Spa features: Bath
- Has view: Yes
- View description: Canyon, Hills, Mountain(s), Panoramic, River, Valley, Water
- Has water view: Yes
- Water view: River,Water
Lot
- Size: 1.5 Acres
- Features: Low Maintenance, Private
Details
- Parcel number: 016262005000
- Special conditions: Standard
Construction
Type & style
- Home type: SingleFamily
- Architectural style: Contemporary,Ranch,See Remarks
- Property subtype: Single Family Residence
Materials
- Frame, Wood, Wood Siding
- Roof: Composition,See Remarks
Condition
- Year built: 1992
Utilities & green energy
- Gas: Propane Tank Leased
- Sewer: Public Sewer
- Water: Public
- Utilities for property: Electricity Connected, Internet Available, Propane Tank Leased, Public
Green energy
- Energy efficient items: Appliances, Lighting, Roof, Water Heater, Windows
Community & HOA
Community
- Security: Carbon Monoxide Detector(s), Double Strapped Water Heater, Smoke Detector(s)
- Subdivision: Berryessa Estates
HOA
- Has HOA: No
Location
- Region: Pope Valley
Financial & listing details
- Price per square foot: $246/sqft
- Date on market: 10/5/2025
- Electric utility on property: Yes
Estimated market value
Not available
Estimated sales range
Not available
Not available
Price history
| Date | Event | Price |
|---|---|---|
| 3/9/2026 | Listed for sale | $475,000$246/sqft |
Source:  BAREIS #325088768 Report a problem BAREIS #325088768 Report a problem | ||
| 2/17/2026 | Listing removed | $2,750$1/sqft |
Source: Zillow Rentals Report a problem | ||
| 2/17/2026 | Contingent | $475,000$246/sqft |
Source: BAREIS #325088768 Report a problem | ||
| 1/21/2026 | Price change | $475,000-4%$246/sqft |
Source: BAREIS #325088768 Report a problem | ||
| 1/7/2026 | Price change | $2,750-6.8%$1/sqft |
Source: Zillow Rentals Report a problem | ||
| 11/17/2025 | Price change | $495,000-5.7%$256/sqft |
Source: BAREIS #325088768 Report a problem | ||
| 10/25/2025 | Price change | $525,000-2.6%$272/sqft |
Source: BAREIS #325088768 Report a problem | ||
| 10/7/2025 | Price change | $2,950-10.6%$2/sqft |
Source: Zillow Rentals Report a problem | ||
| 10/5/2025 | Listed for sale | $539,000$279/sqft |
Source: BAREIS #325088768 Report a problem | ||
| 9/3/2025 | Listed for rent | $3,300$2/sqft |
Source: Zillow Rentals Report a problem | ||
Public tax history
Tax history is unavailable.
Monthly payment
Est. payment
Payment breakdown
Explore the cost of this home by adjusting the details. Changes won't be saved.Climate risks
Neighborhood: 94567
Similar homes
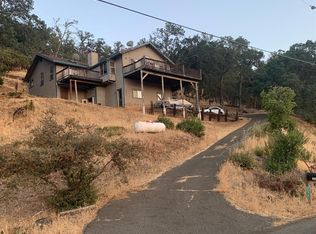
- $495,0003 bd3 ba1.9k sqft2709 Harness Drive, Pope Valley, CA 94567For Sale
 MLS ID #326074233, Nancy J Meacham, Luxe Places International Real. BAREIS
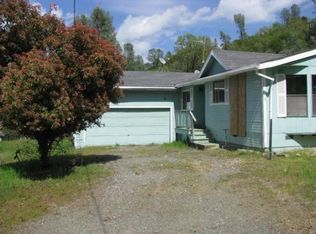
 - $--3 bd2 ba1.7k sqft1025 Bridle St, Pope Valley, CA 94567Auction
 Auction.com 2
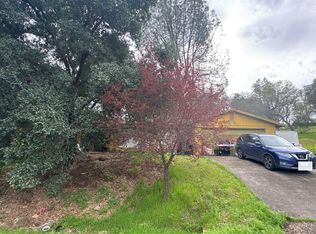
 - $569,0004 bd3 ba2.6k sqft2410 Harness Drive, Pope Valley, CA 94567For Sale
 MLS ID #326082019, Doug Giel, Doug Giel, Broker. BAREIS
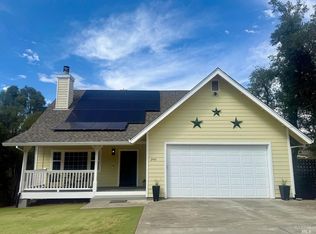
 - $499,9993 bd2 ba1.7k sqft8700 Butts Canyon Road, Pope Valley, CA 94567For Sale
 MLS ID #326016990, Clinton Heise, Clinton Heise, Real Estate Bro. BAREIS
Local buyer's agents are ready to help
