BAYFRONT LIVING IN FORTESCUE! Wake up to expansive Delaware Bay views and unforgettable sunsets at 314 New Jersey Ave, a truly unique waterfront property offering a rare combination of space, flexibility, and outdoor living. With two levels of living space, two kitchens, multiple living areas, 4 bedrooms plus office/bunk space, 2 full baths and 2 half baths, this home offers endless possibilities for full-time living, a weekend retreat, multigenerational living, or a second home. The lower level features a well-appointed kitchen with granite countertops, a comfortable living room with gas fireplace and charming window seating, two bedrooms, a full bath with jetted tub, and laundry. Upstairs, you'll find a second kitchen, dining/living area, and a stunning front room designed to take full advantage of the spectacular bay views, complete with a beautiful stone gas fireplace. Two additional bedrooms each feature private half baths and access to the balcony overlooking the surrounding salt marsh, with an additional full bathroom nearby. A separate office leads to a bonus bunk area, offering flexible space for guests, children, storage, or additional sleeping accommodations. Outside is where the Fortescue lifestyle truly comes alive. Step onto multiple levels of decking and enjoy sweeping water views, salty breezes, spectacular sunsets, and direct access to the waterfront. The extensively updated bulkhead creates an ideal setting for fishing, boating, crabbing, swimming, or simply relaxing by the bay. The extended deck includes a slide and diving board, while a dedicated fish-cleaning sink and table are ready for your next catch. Additional exterior features include an impressive 12' x 65' carport, a 10' x 14' shed with electric and propane heat, an attached 2 car garage and an outdoor shower—perfect for rinsing off after a day on the water. The existing solar Power Purchase Agreement (PPA) may provide an opportunity for reduced electricity costs. Buyer will be responsible for assuming the existing solar PPA, subject to provider approval and applicable transfer requirements. With breathtaking bay views from multiple rooms, two levels of outdoor living, abundant flexible space, and the charm of a close-knit waterfront community, 314 New Jersey Ave is more than a home—it's a Fortescue lifestyle. Whether you're searching for a year-round residence, vacation getaway, fishing and boating retreat, retirement home, second home, or a property with potential for vacation-rental use subject to township zoning and required approvals, this distinctive Delaware Bay property is an opportunity you won't want to miss.
For sale
$750,000
314 New Jersey Ave, Fortescue, NJ 08321
4beds
2,286sqft
Single Family Residence
Built in 1970
5,227 Square Feet Lot
$-- Zestimate®
$328/sqft
$-- HOA
What's special
Two kitchensExpansive delaware bay viewsSecond kitchenMultiple levels of deckingSalty breezesSpectacular sunsetsUnforgettable sunsets
- 28 days
- 969
- 64
Zillow last checked:
Listing updated:
Listed by:
Wendy Sparks 609-202-8856,
EXP Realty, LLC,
Listing Team: South Jersey Sparks Group
Source: Bright MLS,MLS#: NJCB2032846
Facts & features
Interior
Bedrooms & bathrooms
- Bedrooms: 4
- Bathrooms: 4
- Full bathrooms: 2
- 1/2 bathrooms: 2
- Main level bathrooms: 3
- Main level bedrooms: 2
Rooms
- Room types: Living Room, Dining Room, Primary Bedroom, Bedroom 2, Kitchen, Family Room, Foyer, Bedroom 1, Laundry, Loft, Bathroom 1, Bathroom 2, Bathroom 3, Primary Bathroom
Primary bedroom
- Features: Balcony Access
- Level: Main
- Area: 154 Square Feet
- Dimensions: 11 X 14
Bedroom 1
- Level: Lower
- Area: 110 Square Feet
- Dimensions: 10 X 11
Bedroom 2
- Level: Lower
- Area: 96 Square Feet
- Dimensions: 12 X 8
Bedroom 2
- Features: Balcony Access
- Level: Main
- Area: 154 Square Feet
- Dimensions: 11 X 14
Primary bathroom
- Features: Bathroom - Jetted Tub, Bathroom - Stall Shower
- Level: Lower
- Area: 84 Square Feet
- Dimensions: 12 X 7
Bathroom 1
- Features: Bathroom - Stall Shower
- Level: Main
- Area: 35 Square Feet
- Dimensions: 7 X 5
Bathroom 2
- Level: Main
- Area: 20 Square Feet
- Dimensions: 4 X 5
Bathroom 3
- Level: Main
- Area: 35 Square Feet
- Dimensions: 7 X 5
Dining room
- Level: Main
- Area: 110 Square Feet
- Dimensions: 11 X 10
Family room
- Features: Fireplace - Gas
- Level: Main
- Area: 288 Square Feet
- Dimensions: 24 X 12
Foyer
- Level: Lower
- Area: 78 Square Feet
- Dimensions: 13 X 6
Kitchen
- Level: Lower
- Area: 120 Square Feet
- Dimensions: 12 X 10
Kitchen
- Level: Main
- Area: 143 Square Feet
- Dimensions: 11 X 13
Laundry
- Level: Lower
- Area: 54 Square Feet
- Dimensions: 9 X 6
Living room
- Features: Fireplace - Gas
- Level: Lower
- Area: 208 Square Feet
- Dimensions: 13 X 16
Living room
- Level: Main
- Area: 182 Square Feet
- Dimensions: 14 X 13
Loft
- Level: Upper
- Area: 360 Square Feet
- Dimensions: 12 X 30
Heating
- Forced Air, Natural Gas
Cooling
- Central Air, Electric
Appliances
- Included: Cooktop, Dishwasher, Refrigerator, Washer/Dryer Stacked, Electric Water Heater
- Laundry: Lower Level, Laundry Room
Features
- 2nd Kitchen, Combination Kitchen/Living, 9'+ Ceilings, Dry Wall
- Flooring: Laminate
- Windows: Double Hung
- Has basement: No
- Number of fireplaces: 2
- Fireplace features: Gas/Propane, Stone
Interior area
- Total structure area: 2,286
- Total interior livable area: 2,286 sqft
- Finished area above ground: 2,286
Video & virtual tour
Property
Parking
- Total spaces: 6
- Parking features: Storage, Garage Faces Front, Garage Door Opener, Inside Entrance, Concrete, Attached, Driveway, Detached Carport
- Attached garage spaces: 2
- Carport spaces: 2
- Covered spaces: 4
- Uncovered spaces: 2
Accessibility
- Accessibility features: None
Features
- Levels: Two
- Stories: 2
- Patio & porch: Deck
- Exterior features: Boat Storage, Balcony
- Pool features: None
- Has spa: Yes
- Spa features: Bath
- Has view: Yes
- View description: Bay
- Has water view: Yes
- Water view: Bay
- Waterfront features: Sandy Beach, Bayfront, Canoe/Kayak, Fishing Allowed, Swimming Allowed, Waterski/Wakeboard, Sail, Boat - Powered, Bay
- Body of water: Delaware Bay
- Frontage length: Water Frontage Ft: 60
Lot
- Size: 5,227 Square Feet
- Dimensions: 60 x 85
- Features: Bulkheaded, Fishing Available
Details
- Additional structures: Above Grade
- Parcel number: 040009200008
- Zoning: R
- Zoning description: Residential
- Special conditions: Standard
- Other equipment: See Remarks
Construction
Type & style
- Home type: SingleFamily
- Architectural style: Traditional
- Property subtype: Single Family Residence
Materials
- Vinyl Siding
- Foundation: Crawl Space
- Roof: Architectural Shingle
Condition
- New construction: No
- Year built: 1970
Utilities & green energy
- Electric: 200+ Amp Service
- Sewer: Public Hook/Up Avail, Holding Tank
- Water: Public
- Utilities for property: Cable Connected, Cable, Fiber Optic
Community & HOA
Community
- Subdivision: None Available.
HOA
- Has HOA: No
Location
- Region: Fortescue
- Municipality: DOWNE TWP
Financial & listing details
- Price per square foot: $328/sqft
- Tax assessed value: $282,600
- Annual tax amount: $9,769
- Date on market: 9/9/2026
- Listing agreement: Exclusive Right To Sell
- Listing terms: Cash,Conventional,FHA
- Inclusions: All Major Appliances Including Washer & Dryer, Large Furniture - All Sold As-is. Seller Is Leaving Large Pieces Of Furniture And Some Of The Smaller Decor.
- Exclusions: The Personal Property Seller Is Taking.
- Ownership: Fee Simple
Estimated market value
Not available
Estimated sales range
Not available
Not available
Price history
| Date | Event | Price |
|---|---|---|
| 9/9/2026 | Listed for sale | $750,000+19%$328/sqft |
Source:  Bright MLS #NJCB2032846 Report a problem Bright MLS #NJCB2032846 Report a problem | ||
| 9/1/2021 | Listing removed | $630,000$276/sqft |
Source: Bright MLS #NJCB131628 Report a problem | ||
| 4/29/2021 | Price change | $630,000-3.1%$276/sqft |
Source: Bright MLS #NJCB131628 Report a problem | ||
| 3/7/2021 | Listed for sale | $650,000+140.7%$284/sqft |
Source: Bright MLS #NJCB131628 Report a problem | ||
| 5/26/2019 | Listing removed | $269,999$118/sqft |
Source: RE/MAX Affiliates #1001798774 Report a problem | ||
| 5/25/2019 | Listed for sale | $269,999+10.2%$118/sqft |
Source: RE/MAX Affiliates #1001798774 Report a problem | ||
| 5/23/2019 | Sold | $245,000-9.3%$107/sqft |
Source: Agent Provided Report a problem | ||
| 4/18/2019 | Pending sale | $269,999$118/sqft |
Source: RE/MAX Affiliates #1001798774 Report a problem | ||
| 3/29/2019 | Listed for sale | $269,999-10%$118/sqft |
Source: RE/MAX Affiliates N.E. #1001798774 Report a problem | ||
| 6/7/2018 | Listed for sale | $299,999-14.3%$131/sqft |
Source: RE/MAX Affiliates N.E. #1001798774 Report a problem | ||
| 8/28/2017 | Listing removed | $349,900$153/sqft |
Source: BHHS FOX and ROACH-Vineland #485600 Report a problem | ||
| 6/6/2017 | Listed for sale | $349,900$153/sqft |
Source: BHHS FOX and ROACH-Vineland #485600 Report a problem | ||
| 5/8/2017 | Pending sale | $349,900$153/sqft |
Source: BHHS Fox & Roach-Vineland #6964869 Report a problem | ||
| 4/13/2017 | Listed for sale | $349,900+372.8%$153/sqft |
Source: BHHS FOX and ROACH-Vineland #485600 Report a problem | ||
| 6/22/1999 | Sold | $74,000$32/sqft |
Source: Public Record Report a problem | ||
Public tax history
| Year | Property taxes | Tax assessment |
|---|---|---|
| 2026 | $8,987 +19.6% | $282,600 |
| 2025 | $7,514 | $282,600 |
| 2024 | $7,514 +1.1% | $282,600 |
| 2023 | $7,432 +2.6% | $282,600 |
| 2022 | $7,246 -3.5% | $282,600 -8.1% |
| 2021 | $7,509 -10.2% | $307,600 -11.5% |
| 2020 | $8,360 +0.4% | $347,600 |
| 2019 | $8,328 | $347,600 |
| 2018 | $8,328 +4.2% | $347,600 |
| 2017 | $7,991 +6.6% | $347,600 |
| 2016 | $7,494 -4.3% | $347,600 |
| 2015 | $7,834 +3.2% | $347,600 -11.4% |
| 2014 | $7,595 +4.6% | $392,300 |
| 2012 | $7,261 +10.8% | $392,300 |
| 2011 | $6,551 +1.3% | $392,300 |
| 2010 | $6,465 +24.3% | $392,300 |
| 2009 | $5,200 +3.8% | $392,300 +200.4% |
| 2008 | $5,011 | $130,600 |
| 2007 | -- | $130,600 +28% |
| 2006 | -- | $102,000 |
| 2005 | -- | $102,000 -20.6% |
| 2003 | -- | $128,400 +67.4% |
| 2002 | -- | $76,700 |
| 2001 | -- | $76,700 |
Find assessor info on the county website
Monthly payment
Est. payment
Payment breakdown
Explore the cost of this home by adjusting the details. Changes won't be saved.Climate risks
Neighborhood: 08321
Similar homes
- $395,0003 bd2 ba1.5k sqft19 Cornell Ave, Fortescue, NJ 08321For Sale
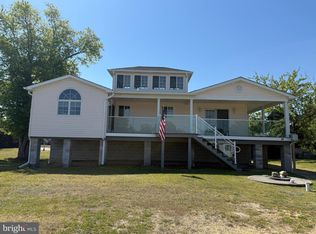
 MLS ID #NJCB2030534, Michelle Sheppard, Keller Williams Prime Realty. Bright MLS
 - $--3 bd3 ba2.5k sqft159 River Rd, Bridgeton, NJ 08302Auction
 Auction.com 2
 - $695,0003 bd3 ba2.6k sqft658 Irving Ave, Bridgeton, NJ 08302For Sale

 MLS ID #610093, Maria Bracall, KELLER WILLIAMS REALTY ATLANTIC SHORE-BRIGANTINE. SJSRMLS
 - $569,6735 bd3 ba1.2k sqft101 East Ave, Cedarville, NJ 08311For SaleMLS ID #NJCB2030996, Lisa Luster, Keller Williams Prime Realty. Bright MLS
- $469,9004 bd3 ba2.1k sqft520 Kristian Dr, Vineland, NJ 08360For SaleMLS ID #NJCB2032990, Jose Oyola, EXP Realty, LLC. Bright MLS
- $469,0004 bd2 ba1.3k sqft173 Cove Rd, Newport, NJ 08345For SaleMLS ID #NJCB2031204, Dana Schairer, C-21 Atlantic Professional Realty. Bright MLS
- $599,0004 bd3 ba2.2k sqft89 Marlboro Rd, Bridgeton, NJ 08302New ConstructionMLS ID #NJCB2033200, Nancy Hund, EXP Realty, LLC. Bright MLS
- $489,9003 bd3 ba2.6k sqft725 Landis Ave, Bridgeton, NJ 08302For SaleMLS ID #NJCB2032984, Michele Kelly, S. Kelly Real Estate LLC. Bright MLS
- $525,0004 bd3 ba1.8k sqft1114 Surrey Ave, Millville, NJ 08332For SaleMLS ID #NJCB2032730, Amy Sheldon, EXP Realty, LLC. Bright MLS
- $499,9003 bd4 ba2.7k sqft328 Esibill Ave, Millville, NJ 08332For SaleMLS ID #NJCB2025534, Loretta DeTetta-Aureli, BHHS Fox & Roach-Vineland. Bright MLS
- $489,0003 bd2 ba1.8k sqft1545 E Buckshutem Rd, Millville, NJ 08332For SaleMLS ID #NJCB2032222, Abigail Negron, Tesla Realty Group LLC. Bright MLS
- $479,9004 bd2 ba1.6k sqft960 Carmel Rd, Millville, NJ 08332For SaleMLS ID #NJCB2033104, Dana Schairer, C-21 Atlantic Professional Realty. Bright MLS
- $599,9003 bd3 ba2.4k sqft2329 Bella Rosa Ct, Vineland, NJ 08361For SaleMLS ID #NJCB2032752, Renee Cheesman, RE/MAX Preferred - Vineland. Bright MLS
- $415,0003 bd2 ba1.1k sqft385 Fairton Millville Rd, Bridgeton, NJ 08302For SaleMLS ID #NJCB2032956, Deanna Brown, Fathom Realty NJ, LLC. Bright MLS
- $599,9994 bd3 ba2.6k sqftNone, Dover, DE 19901For SaleMLS ID #DEKT2050696, Isha Iqbal, Century 21 Gold Key Realty. Bright MLS
- $529,9004 bd3 ba2.2k sqft625 Dove Dr, Millville, NJ 08332For SaleMLS ID #NJCB2030874, Francesco Pullella, HOF Realty. Bright MLS
- $469,9004 bd4 ba2.2k sqft2 Deerfield Dr, Bridgeton, NJ 08302For SaleMLS ID #NJCB2032144, Eugene Kelley, RE/MAX Preferred - Vineland. Bright MLS
- $435,0003 bd3 ba1.7k sqft312 SW Lake Shore Dr, Millville, NJ 08332For SaleMLS ID #NJCB2033026, John Koch, Century 21 Alliance-Wildwood Crest. Bright MLS
- $375,0003 bd2 ba1.6k sqft252 Bridgeton Fairton Rd, Bridgeton, NJ 08302For SaleMLS ID #NJCB2031538, Carlo Drogo SR., EXP Realty, LLC. Bright MLS
