Stunning Waterfront Home with a Dock, Gulf Access and a finished basement with a tile floor! Don’t miss this beautifully maintained 3 bed / 2 bath waterfront home with finished walk-out basement (access to basement available through house as well) and direct Gulf access (only one bridge)! Enjoy boating from your private dock featuring 10,000 lb boat lift and space for a 30’ boat. Interior features include: No carpet – all tile or real wood. Spacious kitchen with custom cabinetry, granite countertops, stainless steel appliances, and dinette area overlooking the pool and lanai. Open-concept living room with sliding glass doors to the screened lanai & outdoor kitchen. Primary bedroom with two walk-in closets (custom wood organizers), ensuite bath with instant hot water heater, granite countertops, and beautiful cabinetry. Inside laundry room with ample cabinets for your convenience. Additional highlights include - Hurricane impact windows (tinted) with shutters, 5-year-old AC system, new irrigation well pump, 1-year-old pool pump, pool resurfaced 6 years ago, 3-year-old paver driveway. Enjoy true Florida living with a spacious lanai, resurfaced pool, and boating right from your backyard. This home is a rare find in a top-tier waterfront community!
Sold for $850,000
$850,000
314 OAKWOOD CIRCLE, ENGLEWOOD, FL 34223
3beds
2,328sqft
Single Family Residence
Built in 1990
10,497 Square Feet Lot
$818,400 Zestimate®
$365/sqft
$6,770 Estimated rent
Home value
$818,400
$737,000 - $908,000
$6,770/mo
Zestimate® history
Owner options
List your home for rent
$6,770/mo
Rent Zestimate®
Find your next renter with Zillow Rental Manager. Plus, with online applications, you can quickly screen prospective tenants – for free.
$6,770/mo
Rent Zestimate®
Refinance and save
$5,526/mo
Est. payment
Refinancing to a lower rate could help reduce your monthly payments and save thousands over the life of the loan.
$5,526/mo
Est. payment
Explore your selling options
Work with a Zillow partner agent
Leverage their expertise and Zillow's premium Showcase listings to get your home seen by more buyers.
Get startedList with your own agent
Get your home in front of millions of buyers by listing it on Zillow.
Learn how to do itSell it yourself
Take full control of how buyers see your home on Zillow by listing For Sale by Owner (FSBO).
List your homeWhat's special
Gulf accessBoat liftPrivate dockScreened lanaiOutdoor kitchenFinished basementGranite countertops
Zillow last checked:
Listing updated:
Listed by:
Kimberly Werla, PA 941-979-2757,
RE/MAX ALLIANCE GROUP 941-486-8686,
Marty Haines,
RE/MAX ALLIANCE GROUP
Bought with:
Toni Zarghami, 3283821
KW COASTAL LIVING III
Source: Stellar MLS,MLS#: N6138730 Originating MLS: Venice
Originating MLS: Venice
Facts & features
Interior
Bedrooms & bathrooms
- Bedrooms: 3
- Bathrooms: 2
- Full bathrooms: 2
Primary bedroom
- Features: Walk-In Closet(s)
- Level: First
- Area: 182 Square Feet
- Dimensions: 14x13
Bedroom 2
- Features: Walk-In Closet(s)
- Level: First
- Area: 121 Square Feet
- Dimensions: 11x11
Bedroom 3
- Features: Walk-In Closet(s)
- Level: First
- Area: 121 Square Feet
- Dimensions: 11x11
Basement
- Level: Basement
- Area: 504 Square Feet
- Dimensions: 24x21
Dinette
- Level: First
- Area: 112 Square Feet
- Dimensions: 14x8
Dining room
- Level: First
- Area: 270 Square Feet
- Dimensions: 18x15
Family room
- Level: First
- Area: 196 Square Feet
- Dimensions: 14x14
Kitchen
- Level: First
- Area: 130 Square Feet
- Dimensions: 13x10
Living room
- Level: First
- Area: 182 Square Feet
- Dimensions: 14x13
Heating
- Electric
Cooling
- Central Air
Appliances
- Included: Dishwasher, Dryer, Range, Refrigerator, Washer
- Laundry: Laundry Room
Features
- Cathedral Ceiling(s), Ceiling Fan(s), Walk-In Closet(s)
- Flooring: Tile, Hardwood
- Doors: French Doors, Outdoor Kitchen, Sliding Doors
- Windows: Window Treatments, Hurricane Shutters
- Basement: Exterior Entry,Partial
- Has fireplace: No
Interior area
- Total structure area: 3,276
- Total interior livable area: 2,328 sqft
Property
Parking
- Total spaces: 2
- Parking features: Garage Door Opener
- Attached garage spaces: 2
Features
- Levels: One
- Stories: 1
- Patio & porch: Enclosed, Patio, Screened
- Exterior features: Irrigation System, Outdoor Kitchen
- Has private pool: Yes
- Pool features: Gunite, Heated, In Ground, Screen Enclosure, Solar Heat
- Has spa: Yes
- Spa features: Above Ground, Heated
- Has view: Yes
- View description: Water, Canal
- Has water view: Yes
- Water view: Water,Canal
- Waterfront features: Canal - Brackish, Brackish Canal Access, Lift - Covered, Seawall
Lot
- Size: 10,497 Square Feet
- Dimensions: 100 x 105
- Features: FloodZone
- Residential vegetation: Mature Landscaping
Details
- Parcel number: 0486060027
- Zoning: RSF2
- Special conditions: None
Construction
Type & style
- Home type: SingleFamily
- Architectural style: Florida
- Property subtype: Single Family Residence
Materials
- Block, Stucco
- Foundation: Basement, Slab
- Roof: Concrete,Tile
Condition
- New construction: No
- Year built: 1990
Utilities & green energy
- Sewer: Public Sewer
- Water: Public, Well
- Utilities for property: Cable Available, Electricity Connected, Sewer Connected, Sprinkler Well, Water Connected
Community & HOA
Community
- Pet fee: $0 monthly
- Subdivision: ENGLEWOOD ISLES SUB
HOA
- Has HOA: Yes
- HOA fee: $11 monthly
- HOA name: Englewood Isles Improvement Association
Location
- Region: Englewood
Financial & listing details
- Price per square foot: $365/sqft
- Tax assessed value: $641,300
- Annual tax amount: $4,349
- Date on market: 5/5/2025
- Cumulative days on market: 64 days
- Listing terms: Cash,Conventional
- Ownership: Fee Simple
- Total actual rent: 0
- Electric utility on property: Yes
- Road surface type: Paved
Price history
| Date | Event | Price |
|---|---|---|
| 7/24/2025 | Sold | $850,000-10.5%$365/sqft |
Source:  Stellar MLS #N6138730 Report a problem Stellar MLS #N6138730 Report a problem | ||
| 7/9/2025 | Pending sale | $950,000$408/sqft |
Source: Stellar MLS #N6138730 Report a problem | ||
| 6/20/2025 | Price change | $950,000-5%$408/sqft |
Source: Stellar MLS #N6138730 Report a problem | ||
| 5/5/2025 | Listed for sale | $999,900+277.3%$430/sqft |
Source: Stellar MLS #N6138730 Report a problem | ||
| 12/9/1996 | Sold | $265,000$114/sqft |
Source: Public Record Report a problem | ||
Public tax history
| Year | Property taxes | Tax assessment |
|---|---|---|
| 2025 | $4,503 +3.5% | $370,766 +2.9% |
| 2024 | $4,350 +3.7% | $360,317 +3% |
| 2023 | $4,196 +0.6% | $349,822 +3% |
| 2022 | $4,171 +2.2% | $339,633 +3% |
| 2021 | $4,083 -0.1% | $329,741 +1.4% |
| 2020 | $4,086 +3.7% | $325,188 +2.3% |
| 2019 | $3,940 | $317,877 +1.9% |
| 2018 | $3,940 +2.6% | $311,950 +2.1% |
| 2017 | $3,840 -0.5% | $305,534 -12.8% |
| 2016 | $3,858 +1.6% | $350,500 +7.6% |
| 2015 | $3,797 -1.2% | $325,800 +12.2% |
| 2014 | $3,844 +0.2% | $290,455 |
| 2013 | $3,838 +2.8% | $290,455 +1.7% |
| 2012 | $3,732 -2.3% | $285,600 -3.8% |
| 2011 | $3,821 -10% | $296,900 -7.4% |
| 2010 | $4,246 +10.4% | $320,741 +2.7% |
| 2009 | $3,844 | $312,309 +0.1% |
| 2008 | $3,844 -1% | $311,997 +3% |
| 2007 | $3,883 | $302,910 +2.5% |
| 2006 | -- | $295,522 +3% |
| 2005 | -- | $286,915 +3% |
| 2004 | $4,058 -1% | $278,558 +1.9% |
| 2003 | $4,099 +2.5% | $273,364 +2.4% |
| 2002 | $3,997 +7.3% | $266,957 +1.6% |
| 2001 | $3,726 +2.9% | $262,753 +3% |
| 2000 | $3,620 | $255,100 |
Find assessor info on the county website
Neighborhood: 34223
Nearby homes
- $778,1003 bd2 ba2.1k sqft316 Oakwood Cir, Englewood, FL 34223Off Market

- $1,026,5003 bd4 ba2.9k sqft312 Oakwood Cir, Englewood, FL 34223Off Market
- $356,5002 bd2 ba1.5k sqft308 Oakwood Cir, Englewood, FL 34223Off Market

- $630,0004 bd3 ba3.8k sqft318 Oakwood Cir, Englewood, FL 34223Sold
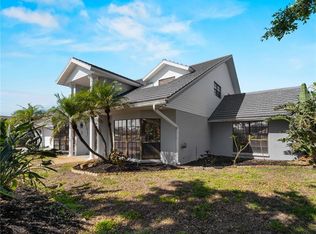
- $1,319,0003 bd3 ba4.3k sqft363 Ardenwood Dr, Englewood, FL 34223Off Market
- $960,0004 bd3 ba2.6k sqft361 Ardenwood Dr, Englewood, FL 34223Sold
- $659,0003 bd2 ba1.7k sqft310 Oakwood Cir, Englewood, FL 34223Off Market
- $725,0003 bd2 ba2.4k sqft365 Ardenwood Dr, Englewood, FL 34223Sold
Nearby schools
GreatSchools rating
- 9/10Englewood Elementary SchoolGrades: PK-5Distance: 2.5 mi
- 7/10Venice Middle SchoolGrades: 6-8Distance: 5.8 mi
- 8/10STATE COLLEGE OF FLA COLLEGIATE SCHOOL-VENICE-0122Grades: 9-12Distance: 5.1 mi
Schools provided by the listing agent
- Elementary: Englewood Elementary
- Middle: Venice Area Middle
- High: Venice Senior High
Source: Stellar MLS. This data may not be complete. We recommend contacting the local school district to confirm school assignments for this home.
Get a cash offer in 3 minutes
Find out how much your home could sell for in as little as 3 minutes with a no-obligation cash offer.
Estimated market value
$818,400
Get a cash offer in 3 minutes
Find out how much your home could sell for in as little as 3 minutes with a no-obligation cash offer.
Estimated market value
$818,400
- Florida
- Sarasota County
- Englewood
- 34223
- 314 OAKWOOD CIRCLE
Nearby cities
Nearby zip codes
Other Englewood Topics
