Skip main navigation
Sold for $630,000
  • $630,000

    318 OAKWOOD CIRCLE, ENGLEWOOD, FL 34223

    4beds
    3,855sqft
    Single Family Residence
    Built in 1978
    10,500 Square Feet Lot
    $627,100 Zestimate®
    $163/sqft
    $5,314 Estimated rent

    Home value

    $627,100

    $571,000 - $690,000

    $5,314/mo

    Zestimate® history
    Loading
    Loading...

    Owner options

    List your home for rent

    $5,314/mo

    Rent Zestimate®

    Find your next renter with Zillow Rental Manager. Plus, with online applications, you can quickly screen prospective tenants – for free.

    Learn more

    $5,314/mo

    Rent Zestimate®

    Refinance and save

    $4,091/mo

    Est. payment

    Refinancing to a lower rate could help reduce your monthly payments and save thousands over the life of the loan.

    See today's rates

    $4,091/mo

    Est. payment

    Explore your selling options

    Work with a Zillow partner agent

    Leverage their expertise and Zillow's premium Showcase listings to get your home seen by more buyers.

    Get started

    List with your own agent

    Get your home in front of millions of buyers by listing it on Zillow.

    Learn how to do it

    Sell it yourself

    Take full control of how buyers see your home on Zillow by listing For Sale by Owner (FSBO).

    List your home

    What's special

    Modern finishesRecently remodeled main kitchenOpen light-filled floor planTranquil water viewsNew vinyl sidingNew irrigation well pumpNatural light
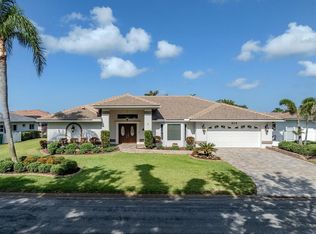
    **BACK ON THE MARKET** This spacious 4-bedroom, 3-bath home spans 3,838 square feet and is defined by its generous layout, prime location, and incredible potential—all attractively priced for buyers ready to bring their vision to life. Inside, you’ll find a bright, open floor plan designed for comfortable everyday living and effortless entertaining, enhanced by fresh interior and exterior paint. The beautifully remodeled main kitchen anchors the home with modern finishes and updated cabinetry, while an expansive butler’s kitchen offers outstanding additional prep space and storage—perfect for hosting gatherings or accommodating extended family stays. The first floor flows seamlessly between the kitchen, living, dining, and family rooms, all filled with natural light and serene water views. A first-floor bedroom and full bath provide ideal flexibility for guests or multigenerational living. Upstairs and throughout, the bedrooms are generously sized, including a spacious primary suite with abundant closet space. Ample storage throughout the home creates a strong foundation for future enhancements and customization. Outdoors, the setting truly stands out. The pool area overlooks the water, offering a peaceful backdrop and endless possibilities for creating your dream waterfront retreat. Boating enthusiasts will value the 100-foot seawall and direct Gulf access via one fixed bridge—an especially sought-after feature in this community.

    Zillow last checked:

    Listing updated:

    Listed by:

    Anne Eckerman 941-497-5417,

    COLDWELL BANKER REALTY 941-493-1000

    Bought with:

    Non-Member Agent

    STELLAR NON-MEMBER OFFICE

    Source: Stellar MLS,MLS#: N6142067MLS LogoOriginating MLS: Venice

    Facts & features

    Interior

    Bedrooms & bathrooms
    • Bedrooms: 4
    • Bathrooms: 3
    • Full bathrooms: 3
    Rooms
    • Room types: Family Room, Dining Room, Utility Room, Storage Rooms
    Primary bedroom
    • Features: Ceiling Fan(s), En Suite Bathroom, Built-in Closet
    • Level: Second
    • Area: 270 Square Feet
    • Dimensions: 15x18
    Bedroom 2
    • Features: Ceiling Fan(s), En Suite Bathroom, Walk-In Closet(s)
    • Level: First
    • Area: 203 Square Feet
    • Dimensions: 14.5x14
    Bedroom 3
    • Features: Ceiling Fan(s), Built-in Closet
    • Level: Second
    • Area: 246.5 Square Feet
    • Dimensions: 14.5x17
    Bedroom 4
    • Features: Built-In Shelving, Ceiling Fan(s), Built-in Closet
    • Level: Second
    • Area: 189 Square Feet
    • Dimensions: 13.5x14
    Primary bathroom
    • Features: Ceiling Fan(s), Dual Sinks, Tub with Separate Shower Stall, Built-in Closet
    • Level: Second
    • Area: 187.5 Square Feet
    • Dimensions: 12.5x15
    Bathroom 2
    • Features: Shower No Tub, No Closet
    • Level: First
    • Area: 64 Square Feet
    • Dimensions: 8x8
    Bathroom 3
    • Features: Jack & Jill Bathroom, Tub With Shower, Linen Closet
    • Level: Second
    • Area: 81 Square Feet
    • Dimensions: 9x9
    Dinette
    • Features: No Closet
    • Level: First
    • Area: 160 Square Feet
    • Dimensions: 10x16
    Dining room
    • Features: No Closet
    • Level: First
    • Area: 312 Square Feet
    • Dimensions: 19.5x16
    Family room
    • Features: Ceiling Fan(s), No Closet
    • Level: First
    • Area: 391 Square Feet
    • Dimensions: 17x23
    Kitchen
    • Features: Breakfast Bar, Ceiling Fan(s), Stone Counters, No Closet
    • Level: First
    • Area: 216 Square Feet
    • Dimensions: 13.5x16
    Living room
    • Features: Ceiling Fan(s), No Closet
    • Level: First
    • Area: 301 Square Feet
    • Dimensions: 14x21.5
    Loft
    • Level: Second
    • Area: 72 Square Feet
    • Dimensions: 8x9
    Utility room
    • Features: Pantry, Wet Bar, Storage Closet
    • Level: First
    • Area: 199.5 Square Feet
    • Dimensions: 9.5x21
    Heating
    • Central, Electric
    Cooling
    • Central Air
    Appliances
    • Included: Dishwasher, Disposal, Electric Water Heater, Microwave, Range, Range Hood, Refrigerator
    • Laundry: Electric Dryer Hookup, Inside, Laundry Room, Washer Hookup
    Features
    • Ceiling Fan(s), Eating Space In Kitchen, Kitchen/Family Room Combo, Open Floorplan, PrimaryBedroom Upstairs, Split Bedroom, Stone Counters, Thermostat, Walk-In Closet(s)
    • Flooring: Carpet, Luxury Vinyl, Tile
    • Windows: Blinds, Drapes, Rods, Storm Window(s), Window Treatments
    • Has fireplace: No
    Interior area
    • Total structure area: 5,838
    • Total interior livable area: 3,855 sqft

    Property

    Parking
    • Total spaces: 2
    • Parking features: Garage - Attached
    • Attached garage spaces: 2
    • Details: Garage Dimensions: 21x21
    Accessibility
    • Accessibility features: Accessible Bedroom, Accessible Closets, Accessible Full Bath, Accessible Kitchen, Accessible Central Living Area, Accessible Washer/Dryer, Grip-Accessible Features
    Features
    • Levels: Two
    • Stories: 2
    • Patio & porch: Covered, Patio, Rear Porch, Screened
    • Exterior features: Irrigation System, Lighting
    • Has private pool: Yes
    • Pool features: Deck, Gunite, In Ground
    • Spa features: In Ground
    • Has view: Yes
    • View description: Water, Canal
    • Has water view: Yes
    • Water view: Water,Canal
    • Waterfront features: Canal - Saltwater, Saltwater Canal Access, Bridges - Fixed, Minimum Wake Zone, Seawall
    Lot
    • Size: 10,500 Square Feet
    • Dimensions: 100' x 105'
    • Features: FloodZone, In County, Landscaped
    • Residential vegetation: Mature Landscaping
    Details
    • Parcel number: 0486110025
    • Zoning: RSF2
    • Special conditions: None

    Construction

    Type & style
    • Home type: SingleFamily
    • Architectural style: Colonial
    • Property subtype: Single Family Residence
    Materials
    • Block, Concrete, Stucco, Vinyl Siding
    • Foundation: Slab
    • Roof: Concrete,Tile
    Condition
    • New construction: No
    • Year built: 1978
    Details
    • Warranty included: Yes

    Utilities & green energy

    • Sewer: Public Sewer
    • Water: Public
    • Utilities for property: Cable Available, Electricity Connected, Propane, Public, Sewer Connected, Sprinkler Well, Underground Utilities, Water Connected

    Community & HOA

    Community
    • Features: Boat Slip, Community Boat Ramp, Marina, Deed Restrictions, No Truck/RV/Motorcycle Parking
    • Security: Smoke Detector(s)
    • Pet fee: $0 monthly
    • Subdivision: ENGLEWOOD ISLES SUB
    HOA
    • Has HOA: Yes
    • Amenities included: Fence Restrictions
    • Services included: Common Area Taxes
    • HOA fee: $10 monthly
    • HOA name: Paul Melech/Englewood Isles Improvement Assn
    • HOA phone: 813-420-7051
    Location
    • Region: Englewood

    Financial & listing details

    • Price per square foot: $163/sqft
    • Tax assessed value: $762,400
    • Annual tax amount: $9,492
    • Date on market: 12/29/2025
    • Cumulative days on market: 252 days
    • Listing terms: Cash,Conventional
    • Ownership: Fee Simple
    • Total actual rent: 0
    • Electric utility on property: Yes
    • Road surface type: Paved, Asphalt

    Price history

    DateEventPrice
    3/30/2026Sold$630,000-10%$163/sqft
    Source: Stellar MLS #N6142067 Report a problem
    2/23/2026Pending sale$700,000$182/sqft
    Source: Stellar MLS #N6142067 Report a problem
    2/20/2026Price change$700,000-3.4%$182/sqft
    Source: Stellar MLS #N6142067 Report a problem
    2/14/2026Pending sale$725,000$188/sqft
    Source: Stellar MLS #N6142067 Report a problem
    1/22/2026Listed for sale$725,000$188/sqft
    Source: Stellar MLS #N6142067 Report a problem
    1/20/2026Pending sale$725,000$188/sqft
    Source: Stellar MLS #N6142067 Report a problem
    12/29/2025Listed for sale$725,000-9.4%$188/sqft
    Source: Stellar MLS #N6142067 Report a problem
    11/24/2025Listing removed$800,000$208/sqft
    Source: Stellar MLS #N6138614 Report a problem
    6/13/2025Price change$800,000-8.6%$208/sqft
    Source: Stellar MLS #N6138614 Report a problem
    4/28/2025Listed for sale$875,000+191.8%$227/sqft
    Source: Stellar MLS #N6138614 Report a problem
    6/14/2000Sold$299,900+34.8%$78/sqft
    Source: Public Record Report a problem
    6/13/1995Sold$222,500$58/sqft
    Source: Public Record Report a problem

    Public tax history

    YearProperty taxesTax assessment
    2025$9,493 +296.7%$762,400 +88.4%
    2024$2,393 +4.6%$404,774 +3%
    2023$2,287 +1.8%$392,984 +3%
    2022$2,246 +6.2%$381,538 +3%
    2021$2,114 +0.6%$370,425 +1.4%
    2020$2,101 +4.4%$365,311 +2.3%
    2019$2,013 $357,098 +1.9%
    2018$2,013 +3.4%$350,440 +2.1%
    2017$1,947 +5.1%$343,232 -15.5%
    2016$1,853 -3.6%$406,100 +9.5%
    2015$1,923 -52.3%$370,900 +20%
    2014$4,031 +0.2%$309,168
    2013$4,024 +2.9%$309,168 +1.7%
    2012$3,912 -4%$304,000 -5.3%
    2011$4,073 -10.7%$321,000 -8%
    2010$4,562 +10.5%$348,996 +2.7%
    2009$4,128 $339,821 +0.1%
    2008$4,128 -2.2%$339,482 +3%
    2007$4,221 $329,594 +2.5%
    2006-- $321,555 +3%
    2005-- $312,189 +3%
    2004$4,419 -1%$303,096 +1.9%
    2003$4,465 +2.7%$297,445 +2.4%
    2002$4,347 +7.3%$290,474 +1.6%
    2001$4,051 -9.3%$285,900 -1.4%
    2000$4,465 $289,900
    Find assessor info on the county website

    Neighborhood: 34223

    Nearby schools

    GreatSchools rating
    Schools provided by the listing agent
    • Elementary: Englewood Elementary
    • Middle: Venice Area Middle

    Source: Stellar MLS. This data may not be complete. We recommend contacting the local school district to confirm school assignments for this home.

    Get a cash offer in 3 minutes
    Find out how much your home could sell for in as little as 3 minutes with a no-obligation cash offer.
    Estimated market value
    $627,100
    Get a cash offer in 3 minutes
    Find out how much your home could sell for in as little as 3 minutes with a no-obligation cash offer.
    Estimated market value
    $627,100