Charming & Fully Renovated Move-In Ready Home in Hamlet! Welcome home to 314 Railroad St! This beautifully updated property has been completely transformed and is ready for its next owner to step right in. Enjoy worry-free living with a roof that is just four years old, brand-new siding, all new windows, fresh interior paint, and inviting, updated landscaping. Relax or welcome guests on the freshly painted front porch, or head inside to experience a brand-new interior featuring new drywall, fresh paint throughout, and all-new floor coverings. The heart of the home features a fully remodeled kitchen outfitted with sleek soft-close cabinetry and modern stainless steel appliances. Out back, you'll find a fully fenced yard offering a wonderful space for outdoor recreation and personal enjoyment. With every detail already taken care of, the only thing missing is you! Schedule your showing today to tour this turn-key property.
Active
$189,900
314 S Railroad St, Hamlet, IN 46532
3beds
1,440sqft
Single Family Residence
Built in 1900
4,791 Square Feet Lot
$184,300 Zestimate®
$--/sqft
$-- HOA
What's special
Fully fenced yardModern stainless steel appliancesSleek soft-close cabinetryBrand-new sidingAll new windowsFully remodeled kitchenFresh paint throughout
- 36 days
- 476
- 79
Zillow last checked:
Listing updated:
Listed by:
Shelley Marsiliano Office:574-952-2267,
RE/MAX OAK CREST -PLYMOUTH
Source: IRMLS,MLS#: 202642105
Facts & features
Interior
Bedrooms & bathrooms
- Bedrooms: 3
- Bathrooms: 2
- Full bathrooms: 2
Bedroom 1
- Level: Upper
Bedroom 2
- Level: Upper
Dining room
- Level: Main
- Area: 143
- Dimensions: 13 x 11
Kitchen
- Level: Main
- Area: 144
- Dimensions: 9 x 16
Living room
- Level: Main
- Area: 208
- Dimensions: 16 x 13
Heating
- Forced Air
Cooling
- None
Appliances
- Included: Dishwasher, Microwave, Refrigerator, Gas Range, Gas Water Heater
Features
- Basement: Partial
- Has fireplace: No
Interior area
- Total structure area: 1,605
- Total interior livable area: 1,440 sqft
- Finished area above ground: 1,440
- Finished area below ground: 0
Video & virtual tour
Property
Features
- Levels: One and One Half
- Stories: 1.5
Lot
- Size: 4,791 Square Feet
- Features: 0-2.9999
Details
- Additional structures: Shed
- Parcel number: 750224402006.000016
Construction
Type & style
- Home type: SingleFamily
- Property subtype: Single Family Residence
Materials
- Vinyl Siding
Condition
- New construction: No
- Year built: 1900
Utilities & green energy
- Sewer: City
- Water: City
Community & HOA
Community
- Subdivision: None
Location
- Region: Hamlet
Financial & listing details
- Annual tax amount: $1,470
- Date on market: 10/10/2026
- Listing terms: Cash,Conventional,FHA,USDA Loan
Estimated market value
$184,300
$175,000 - $194,000
$1,501/mo
Price history
| Date | Event | Price |
|---|---|---|
| 10/10/2026 | Listed for sale | $189,900 |
Source:  IRMLS #202642105 Report a problem | ||
Public tax history
Tax history is unavailable.
Monthly payment
Est. payment
Payment breakdown
Explore the cost of this home by adjusting the details. Changes won't be saved.Climate risks
Neighborhood: 46532
Nearby schools
Schools provided by the listing agent
- Elementary: Oregon-Davis
- Middle: Oregon-Davis Jr/Sr
- High: Oregon-Davis Jr/Sr
- District: Oregon-Davis School Corp.
Source: IRMLS. This data may not be complete. We recommend contacting the local school district to confirm school assignments for this home.
Similar homes
- $199,0003 bd1 ba1.3k sqft11551 S 600 E, Hamlet, IN 46532For Sale
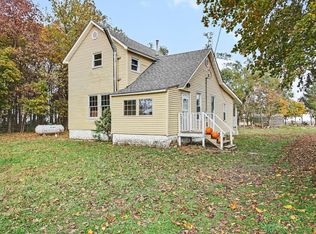
 MLS ID #848331, Cynthia Freese, Century 21 Circle. NIRA as distributed by MLS GRID
- $199,9003 bd2 ba1.2k sqft6710 E Old Us Highway 30, Hamlet, IN 46532For Sale
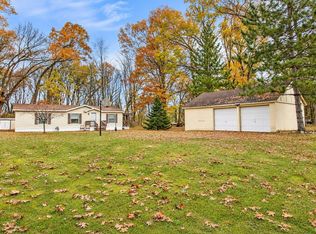 MLS ID #202646897, John Wampler, RE/MAX 1ST CHOICE REALTORS. IRMLS
- $149,9004 bd1 ba1.5k sqft400 W Pearl St, Hamlet, IN 46532For Sale
 MLS ID #202632150, Barbara Gretter, MASTERSON & ASSOC., INC.. IRMLS
- $275,0003 bd2 ba1.7k sqft706 W Davis St, Hamlet, IN 46532For Sale
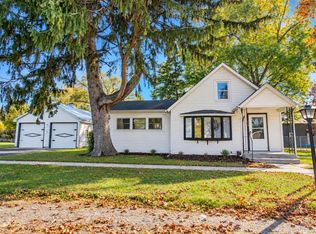 MLS ID #202644941, John Wampler, RE/MAX 1ST CHOICE REALTORS. IRMLS
- $229,0003 bd1 ba1.2k sqft2260 E 150 S, Knox, IN 46534For SaleMLS ID #848338, Kristin Phillippe, Century 21 Affiliated. NIRA as distributed by MLS GRID
- $199,9002 bd1 ba990 sqft700 S Fisher St, Knox, IN 46534For SaleMLS ID #848059, Donna Osborne, Osborne Advantage Real Estate. NIRA as distributed by MLS GRID
