Beautiful mountain views and inviting outdoor spaces make this San Dimas home one to see. Featuring three bedrooms, two bathrooms, and an attached two-car garage, the home sits slightly above street level, offering beautiful views of the San Gabriel Mountains.
Inside, the home features a comfortable layout along with a sunroom that provides additional space to relax, entertain, or create a home office or sitting area. Step outside to a beautiful backyard featuring a spacious patio, koi pond, and gorgeous mountain views—the perfect setting for morning coffee, outdoor dining, entertaining, or simply enjoying the scenery.
Conveniently located just minutes from the 210 and 57 freeways, this home offers easy commuter access while still enjoying the charm and scenic surroundings of San Dimas. A wonderful opportunity to enjoy comfortable living, outdoor space, and beautiful San Gabriel Mountain views.
For sale
Listed by: Excellence RE Real Estate • Yesica Lopez-Zamora • 562-948-4553
$860,000
314 W Gladstone St, San Dimas, CA 91773
3beds
1,258sqft
Single Family Residence
Built in 1960
10,170 Square Feet Lot
$851,300 Zestimate®
$684/sqft
$-- HOA
What's special
- 27 days
- 865
- 53
Likely to sell faster than
Zillow last checked:
Listing updated:
Listed by:
Yesica Lopez-Zamora DRE #02051607 562-948-4553,
Excellence RE Real Estate
Source: CRMLS,MLS#: HD26212018 Originating MLS: California Regional MLS
Facts & features
Interior
Bedrooms & bathrooms
- Bedrooms: 3
- Bathrooms: 2
- Full bathrooms: 2
- Main level bathrooms: 2
- Main level bedrooms: 3
Rooms
- Room types: Bedroom, Family Room, Kitchen, Living Room, Primary Bedroom, Sunroom, Dining Room
Primary bedroom
- Features: Main Level Primary
Primary bedroom
- Features: Primary Suite
Bedroom
- Features: Bedroom on Main Level
Kitchen
- Features: Remodeled, Updated Kitchen
Heating
- Central
Cooling
- Central Air
Appliances
- Included: Dishwasher, Gas Cooktop, Gas Oven
- Laundry: In Garage
Features
- Separate/Formal Dining Room, Bedroom on Main Level, Main Level Primary, Primary Suite
- Has fireplace: No
- Fireplace features: None
- Common walls with other units/homes: No Common Walls
Interior area
- Total interior livable area: 1,258 sqft
Property
Parking
- Total spaces: 2
- Parking features: Garage
- Attached garage spaces: 2
Features
- Levels: One
- Stories: 1
- Entry location: front
- Patio & porch: Deck
- Exterior features: Koi Pond
- Pool features: None
- Spa features: None
- Has view: Yes
- View description: Mountain(s)
Lot
- Size: 10,170 Square Feet
- Features: 0-1 Unit/Acre
Details
- Parcel number: 8386001027
- Zoning: SDRA1L
- Special conditions: Standard
Construction
Type & style
- Home type: SingleFamily
- Property subtype: Single Family Residence
Condition
- New construction: No
- Year built: 1960
Utilities & green energy
- Sewer: Public Sewer
- Water: Public
- Utilities for property: Cable Available, Electricity Connected, Natural Gas Connected, Sewer Connected, Water Connected
Community & HOA
Community
- Features: Suburban
- Security: Carbon Monoxide Detector(s), Smoke Detector(s)
Location
- Region: San Dimas
Financial & listing details
- Price per square foot: $684/sqft
- Tax assessed value: $614,424
- Date on market: 9/29/2026
- Cumulative days on market: 27 days
- Listing terms: Cash,Conventional
Estimated market value
$851,300
$809,000 - $894,000
$3,502/mo
Price history
| Date | Event | Price |
|---|---|---|
| 9/29/2026 | Listed for sale | $860,000+59.3%$684/sqft |
Source:  CRMLS #HD26212018 Report a problem | ||
| 1/10/2023 | Listing removed | -- |
Source: Zillow Rentals Report a problem | ||
| 1/2/2023 | Listed for rent | $3,695-2.8%$3/sqft |
Source: Zillow Rentals Report a problem | ||
| 11/26/2022 | Listing removed | -- |
Source: Zillow Rental Manager Report a problem | ||
| 11/23/2022 | Listed for rent | $3,800$3/sqft |
Source: Zillow Rental Manager Report a problem | ||
| 3/22/2019 | Sold | $540,000-1.6%$429/sqft |
Source: Public Record Report a problem | ||
| 1/23/2019 | Pending sale | $549,000$436/sqft |
Source: PURPLEBRICKS REALTY, INC. #CV18275545 Report a problem | ||
| 1/2/2019 | Price change | $549,000-1.9%$436/sqft |
Source: PURPLEBRICKS REALTY, INC. #CV18275545 Report a problem | ||
| 11/17/2018 | Listed for sale | $559,900+9.8%$445/sqft |
Source: PURPLEBRICKS REALTY, INC. #CV18275545 Report a problem | ||
| 4/20/2007 | Sold | $510,000-1.7%$405/sqft |
Source: Public Record Report a problem | ||
| 1/28/2007 | Listed for sale | $519,000$413/sqft |
Source: ReMax Masters Report a problem | ||
Public tax history
| Year | Property taxes | Tax assessment |
|---|---|---|
| 2026 | -- | $614,424 +2% |
| 2025 | $7,629 +5.6% | $602,377 +2% |
| 2024 | $7,223 +2.3% | $590,566 +2% |
| 2023 | $7,061 +1.7% | $578,988 +2% |
| 2022 | $6,945 +1.9% | $567,636 +2% |
| 2021 | $6,814 +0.2% | $556,506 +1% |
| 2020 | $6,797 | $550,800 -7.1% |
| 2019 | $6,797 +3.9% | $593,000 +9.4% |
| 2018 | $6,541 | $542,000 +3.2% |
| 2017 | $6,541 +2.9% | $525,000 +20.1% |
| 2016 | $6,354 +18.3% | $437,000 |
| 2015 | $5,371 -0.6% | $437,000 |
| 2014 | $5,403 | $437,000 +27.3% |
| 2012 | -- | $343,400 |
| 2011 | -- | $343,400 |
| 2010 | -- | $343,400 |
| 2009 | -- | $343,400 -34% |
| 2008 | -- | $520,200 +75.3% |
| 2007 | -- | $296,733 +2% |
| 2006 | -- | $290,916 |
| 2005 | -- | $290,916 +4% |
| 2004 | -- | $279,621 +1.9% |
| 2003 | -- | $274,497 +40.8% |
| 2002 | -- | $195,000 +9.9% |
| 2000 | -- | $177,500 |
Find assessor info on the county website
Monthly payment
Est. payment
Payment breakdown
Explore the cost of this home by adjusting the details. Changes won't be saved.Climate risks
Neighborhood: 91773
Nearby schools
Schools provided by the listing agent
- Elementary: Gladstone
- Middle: Lone Hill
- High: San Dimas
Source: CRMLS. This data may not be complete. We recommend contacting the local school district to confirm school assignments for this home.
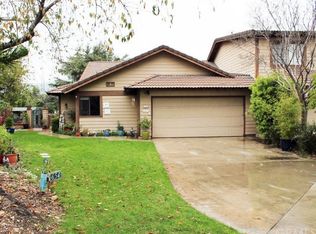
Similar homes
- $899,0003 bd2 ba1.6k sqft318 E Gladstone St, San Dimas, CA 91773For Sale
 MLS ID #MB26226520, ELIZABETH MONTES, UPTOWN REALTORS. CRMLS
- $799,9003 bd2 ba1.4k sqft556 N Billow Dr, San Dimas, CA 91773For Sale
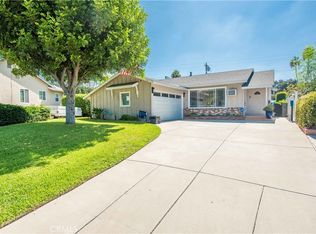 MLS ID #TR26203210, Hector Aguirre, KW College Park. CRMLS
- $949,9993 bd2 ba1.4k sqft743 Churchill Ave, San Dimas, CA 91773For Sale
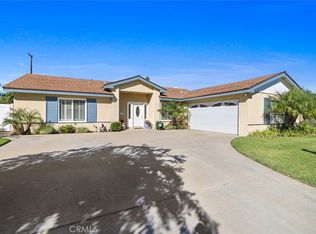 MLS ID #CV26223966, Lisa Capone, LISA CAPONE REALTY. CRMLS
- $879,0004 bd2 ba1.4k sqft823 N Delancey Ave, San Dimas, CA 91773For Sale
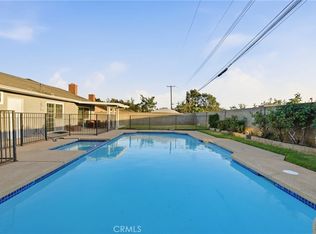 MLS ID #OC26160580, Mariella Paredes, West Capital Real Estate. CRMLS
