Tucked away on a cul-de-sac in San Dimas, 860 Tucson Court offers a spacious and distinctive floor plan with 3 bedrooms, approximately 1,625 square feet of living space, an attached two-car garage, and access to a community pool. The inviting interior features a raised living and dining area with vaulted ceilings, abundant natural light, and a cozy brick fireplace that creates a warm focal point for the home. The kitchen offers generous wood cabinetry, ample counter space, and a convenient connection to the dining and living areas. Upstairs, three bedrooms provide flexible living arrangements, including a spacious primary bedroom. The home's layout offers a unique separation of living spaces while maintaining an open, welcoming atmosphere. Outside, enjoy a private fenced outdoor area with space for seating, gardening, or relaxing. The attached garage offers additional storage and a dedicated laundry area. Just beyond the home, the community pool and covered gathering area provide a wonderful setting for enjoying Southern California's sunny weather. With its cul-de-sac location, generous living space, attached garage, and community amenities, 860 Tucson Court offers an excellent opportunity to make a home your own in the desirable city of San Dimas.
For sale
Listed by: Tower Agency • JAMES MONKS • Contact: 951-640-7469
$675,000
860 Tucson Ct, San Dimas, CA 91773
3beds
1,625sqft
Single Family Residence
Built in 1984
2,936 Square Feet Lot
$678,100 Zestimate®
$415/sqft
$256/mo HOA
What's special
- 9 days
- 1,135
- 74
Likely to sell faster than
Zillow last checked:
Listing updated:
Listed by:
JAMES MONKS DRE #01247818 951-640-7469,
Tower Agency
Source: CRMLS,MLS#: IV26223805 Originating MLS: California Regional MLS
Facts & features
Interior
Bedrooms & bathrooms
- Bedrooms: 3
- Bathrooms: 3
- Full bathrooms: 3
- Main level bathrooms: 1
Rooms
- Room types: Bedroom, Kitchen, Living Room, Primary Bathroom, Primary Bedroom, Dining Room
Bedroom
- Features: All Bedrooms Down
Bathroom
- Features: Bathroom Exhaust Fan, Bathtub, Tub Shower, Vanity
Kitchen
- Features: Tile Counters
Heating
- Central
Cooling
- Central Air
Appliances
- Included: Dishwasher, Gas Range, Microwave
- Laundry: Washer Hookup, Gas Dryer Hookup, In Garage
Features
- Ceiling Fan(s), Separate/Formal Dining Room, High Ceilings, Storage, All Bedrooms Down
- Flooring: Carpet, Laminate, Tile
- Has fireplace: Yes
- Fireplace features: Living Room
- Common walls with other units/homes: No Common Walls
Interior area
- Total interior livable area: 1,625 sqft
Property
Parking
- Total spaces: 2
- Parking features: Driveway, Garage
- Garage spaces: 2
Features
- Levels: Two
- Stories: 2
- Entry location: 1
- Patio & porch: Concrete, Front Porch, Patio
- Pool features: Association
- Spa features: None
- Fencing: Wood
- Has view: Yes
- View description: Mountain(s)
Lot
- Size: 2,936 Square Feet
- Features: Back Yard, Cul-De-Sac, Front Yard
Details
- Parcel number: 8392010060
- Special conditions: Standard
Construction
Type & style
- Home type: SingleFamily
- Property subtype: Single Family Residence
Materials
- Wood Siding
Condition
- New construction: No
- Year built: 1984
Utilities & green energy
- Sewer: Sewer Tap Paid
- Water: Public
Community & HOA
Community
- Features: Sidewalks
HOA
- Has HOA: Yes
- Amenities included: Pool, RV Parking
- HOA fee: $256 monthly
- HOA name: Charter Glen
- HOA phone: 909-399-3103
Location
- Region: San Dimas
Financial & listing details
- Price per square foot: $415/sqft
- Tax assessed value: $233,551
- Date on market: 10/16/2026
- Cumulative days on market: 9 days
- Listing terms: Submit
Estimated market value
$678,100
$644,000 - $712,000
$4,086/mo
Price history
| Date | Event | Price |
|---|---|---|
| 10/16/2026 | Listed for sale | $675,000$415/sqft |
Source:  CRMLS #IV26223805 Report a problem | ||
Public tax history
| Year | Property taxes | Tax assessment |
|---|---|---|
| 2026 | -- | $233,551 +2% |
| 2025 | $3,240 +7.4% | $228,973 +2% |
| 2024 | $3,015 +2.3% | $224,485 +2% |
| 2023 | $2,947 +1.8% | $220,084 +2% |
| 2022 | $2,895 +2.4% | $215,769 +2% |
| 2021 | $2,828 +1.5% | $211,539 +1% |
| 2020 | $2,785 | $209,371 +2% |
| 2019 | $2,785 +5.8% | $205,266 +2% |
| 2018 | $2,632 | $201,242 +2% |
| 2017 | $2,632 +1.8% | $197,297 +2% |
| 2016 | $2,585 +2.6% | $193,429 +1.5% |
| 2015 | $2,519 +2.3% | $190,524 +2% |
| 2014 | $2,462 | $186,793 +2.5% |
| 2012 | -- | $182,305 +2% |
| 2011 | -- | $178,732 +0.8% |
| 2010 | -- | $177,397 -0.2% |
| 2009 | -- | $177,819 +2% |
| 2008 | -- | $174,333 +2% |
| 2007 | -- | $170,915 +2% |
| 2006 | -- | $167,565 |
| 2005 | -- | $167,565 +4% |
| 2004 | -- | $161,060 +1.9% |
| 2003 | -- | $158,109 +2% |
| 2002 | -- | $155,009 +4% |
| 2000 | -- | $148,993 |
Find assessor info on the county website
Monthly payment
Est. payment
Payment breakdown
Explore the cost of this home by adjusting the details. Changes won't be saved.Climate risks
Neighborhood: 91773


Similar homes
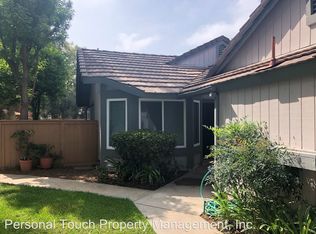
- $699,8002 bd1 ba816 sqft816 N Oakway Ave, San Dimas, CA 91773For Sale
 MLS ID #AR26228306, Jerry Sun, RE/MAX Premier Properties. CRMLS
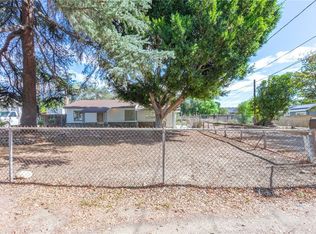
- $640,0003 bd3 ba1.4k sqft607 Briarwood Ln, San Dimas, CA 91773For Sale
 MLS ID #CV26221500, Debbie Hanich, DEBBIE HANICH, BROKER. CRMLS
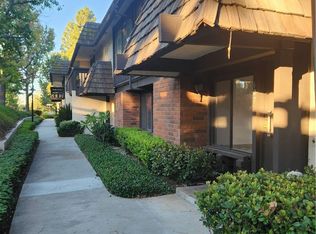
- $780,0003 bd3 ba2k sqft607 N Cataract Ave, San Dimas, CA 91773For Sale
 MLS ID #CV26198361, Myrna Gharib, KALEO REAL ESTATE COMPANY. CRMLS
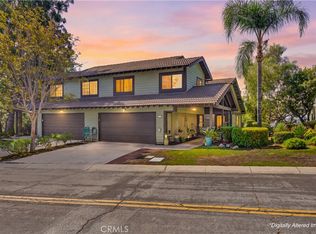
- $905,0003 bd2 ba1.6k sqft318 E Gladstone St, San Dimas, CA 91773For Sale
 MLS ID #MB26226520, ELIZABETH MONTES, UPTOWN REALTORS. CRMLS
