Welcome to The Village, one of San Dimas’ most desirable communities, where beautiful tree-lined streets, a peaceful neighborhood setting, and wonderful amenities create the perfect place to call home! This spacious and inviting 5-bedroom, 3-bathroom residence offers a fantastic floor plan designed for both comfortable everyday living and effortless entertaining. From the moment you step inside, you’ll appreciate the soaring ceilings, abundance of natural light, and a bright and open atmosphere that makes this home feel warm and welcoming. Expansive windows fill the living spaces with sunlight, while a beautiful double-sided fireplace creates a charming focal point shared between the living room and family room. The spacious kitchen opens directly to the family room, creating the perfect gathering space for family and friends. A desirable downstairs bedroom and full bathroom offer flexibility for guests, extended family, and/or a private home office. Upstairs, a versatile loft provides even more living space, ideal for a media room, playroom, study area, or relaxing retreat. With generously sized living areas, an open and airy design, and a convenient three-car garage, this home offers the space and functionality you've been looking for. Beyond your front door, enjoy the incredible lifestyle that The Village has to offer, including two sparkling swimming pools, two relaxing spas, a clubhouse, playground, and sports courts. Surrounded by picturesque tree-lined streets and a welcoming community atmosphere, this is more than just a home—it's an opportunity to enjoy the very best of San Dimas living. Award winning Bonita Unified School District. This home is truly a must see!
For sale
Listed by: Keller Williams Los Feliz • Jason Lorge • Contact: 714-686-5807
$849,800
978 Carson Ct, San Dimas, CA 91773
5beds
2,392sqft
Single Family Residence
Built in 1989
3,285 Square Feet Lot
$843,200 Zestimate®
$355/sqft
$516/mo HOA
What's special
- 18 days
- 716
- 25
Zillow last checked:
Listing updated:
Listed by:
Jason Lorge DRE #01703599 714-686-5807,
Keller Williams Los Feliz,
Briana Lorge DRE #01996731 800-931-1346,
Keller Williams Los Feliz
Source: CRMLS,MLS#: CV26219696 Originating MLS: California Regional MLS
Facts & features
Interior
Bedrooms & bathrooms
- Bedrooms: 5
- Bathrooms: 3
- Full bathrooms: 3
- Main level bathrooms: 1
- Main level bedrooms: 1
Rooms
- Room types: Bedroom, Family Room, Kitchen, Laundry, Loft, Living Room, Primary Bathroom, Primary Bedroom, Other, Dining Room
Primary bedroom
- Features: Primary Suite
Bedroom
- Features: Bedroom on Main Level
Bathroom
- Features: Dual Sinks, Soaking Tub, Tub Shower, Walk-In Shower
Family room
- Features: Separate Family Room
Kitchen
- Features: Kitchen/Family Room Combo
Other
- Features: Walk-In Closet(s)
Heating
- Central, Forced Air
Cooling
- Central Air
Appliances
- Included: Gas Range
- Laundry: Inside, Laundry Room
Features
- Separate/Formal Dining Room, Eat-in Kitchen, Bedroom on Main Level, Loft, Primary Suite, Walk-In Closet(s)
- Flooring: Carpet, Laminate, Wood
- Doors: Sliding Doors
- Windows: Double Pane Windows
- Has fireplace: Yes
- Fireplace features: Family Room, Living Room
- Common walls with other units/homes: 1 Common Wall
Interior area
- Total interior livable area: 2,392 sqft
Video & virtual tour
Property
Parking
- Total spaces: 3
- Parking features: Door-Multi, Driveway, Garage Faces Front, Garage, Garage Door Opener
- Attached garage spaces: 3
Features
- Levels: Two
- Stories: 2
- Entry location: Front
- Patio & porch: Concrete
- Pool features: In Ground, Association
- Has spa: Yes
- Spa features: Association, In Ground
- Fencing: Block,Wood
- Has view: Yes
- View description: Neighborhood
Lot
- Size: 3,285 Square Feet
- Features: Cul-De-Sac
Details
- Parcel number: 8392028062
- Special conditions: Standard
Construction
Type & style
- Home type: SingleFamily
- Architectural style: Traditional
- Property subtype: Single Family Residence
- Attached to another structure: Yes
Materials
- Foundation: Slab
- Roof: Shingle
Condition
- Turnkey
- New construction: No
- Year built: 1989
Utilities & green energy
- Sewer: Public Sewer
- Water: Public
- Utilities for property: Electricity Connected, Natural Gas Connected, Sewer Connected, Water Connected
Community & HOA
Community
- Features: Curbs, Suburban
HOA
- Has HOA: Yes
- Amenities included: Clubhouse, Sport Court, Maintenance Grounds, Management, Maintenance Front Yard, Playground, Pool, Spa/Hot Tub
- Services included: Pest Control
- HOA fee: $516 monthly
- HOA name: The Village at San Dimas
- HOA phone: 626-529-3918
Location
- Region: San Dimas
Financial & listing details
- Price per square foot: $355/sqft
- Tax assessed value: $485,542
- Date on market: 10/8/2026
- Cumulative days on market: 18 days
- Listing terms: Cash,Cash to New Loan,Conventional,Submit
Estimated market value
$843,200
$801,000 - $885,000
$4,462/mo
Price history
| Date | Event | Price |
|---|---|---|
| 10/9/2026 | Listed for sale | $849,800$355/sqft |
Source:  CRMLS #CV26219696 Report a problem | ||
Public tax history
| Year | Property taxes | Tax assessment |
|---|---|---|
| 2026 | -- | $485,542 +2% |
| 2025 | $6,171 +6.5% | $476,049 +2% |
| 2024 | $5,795 +2.3% | $466,716 +2% |
| 2023 | $5,665 +1.7% | $457,566 +2% |
| 2022 | $5,570 +2.1% | $448,595 +2% |
| 2021 | $5,454 +1.4% | $439,800 +1% |
| 2020 | $5,377 | $435,292 +2% |
| 2019 | $5,377 +5.9% | $426,758 +2% |
| 2018 | $5,079 | $418,391 +2% |
| 2017 | $5,079 +1.8% | $410,188 +2% |
| 2016 | $4,988 +2.4% | $402,146 +1.5% |
| 2015 | $4,873 +2.7% | $396,106 +2% |
| 2014 | $4,747 | $388,348 +2.5% |
| 2012 | -- | $379,014 +2% |
| 2011 | -- | $371,583 +0.8% |
| 2010 | -- | $368,807 -0.2% |
| 2009 | -- | $369,684 +2% |
| 2008 | -- | $362,436 +2% |
| 2007 | -- | $355,331 +2% |
| 2006 | -- | $348,364 |
| 2005 | -- | $348,364 +4% |
| 2004 | -- | $334,839 +1.9% |
| 2003 | -- | $328,703 +20.6% |
| 2002 | -- | $272,600 +28% |
| 2000 | -- | $213,000 |
Find assessor info on the county website
Monthly payment
Est. payment
Payment breakdown
Explore the cost of this home by adjusting the details. Changes won't be saved.Climate risks
Neighborhood: 91773

Similar homes
- $879,0004 bd2 ba1.4k sqft823 N Delancey Ave, San Dimas, CA 91773For Sale
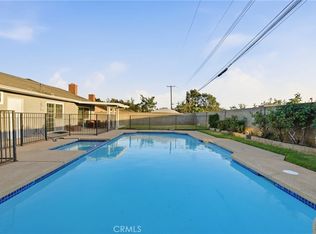 MLS ID #OC26160580, Mariella Paredes, West Capital Real Estate. CRMLS
- $780,0003 bd3 ba2k sqft607 N Cataract Ave, San Dimas, CA 91773For Sale
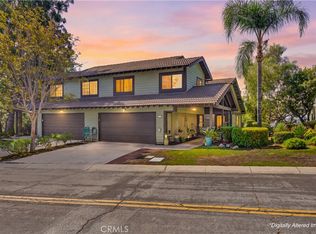 MLS ID #CV26198361, Myrna Gharib, KALEO REAL ESTATE COMPANY. CRMLS
- $949,9993 bd2 ba1.4k sqft743 Churchill Ave, San Dimas, CA 91773For Sale
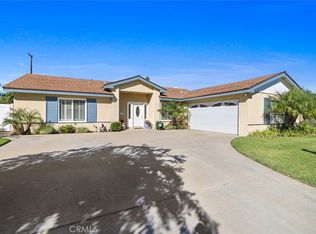 MLS ID #CV26223966, Lisa Capone, LISA CAPONE REALTY. CRMLS
- $905,0003 bd2 ba1.6k sqft318 E Gladstone St, San Dimas, CA 91773For Sale
 MLS ID #MB26226520, ELIZABETH MONTES, UPTOWN REALTORS. CRMLS
