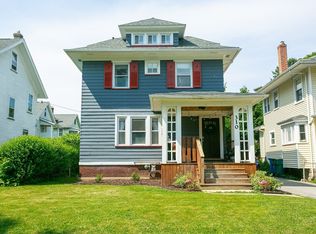
Welcome to 314 W. High Terrace, a charming 3-bedroom, 1-bath home, offering classic character paired with thoughtful updates. A covered front porch creates a welcoming first impression and a comfortable place to relax. Inside, newer vinyl flooring extends throughout the main level, where the kitchen flows seamlessly into the living room, creating an open and functional space for everyday living and entertaining.
Upstairs, wall-to-wall carpeting continues throughout the staircase and all three bedrooms, adding warmth and comfort. The full bathroom is conveniently located on the second floor, while the spacious primary bedroom features a generously sized closet and direct access to the unfinished attic. Currently used for storage, the attic offers exciting potential for future expansion or additional finished living space.
Outside, the fully fenced backyard offers a great space for pets, gardening, entertaining, or simply enjoying the outdoors. Conveniently located close to neighborhood parks, shopping, restaurants, and major roadways, 314 W. High Terrace is ready to welcome its next owner.
Pending
$130,000
314 W High Ter, Rochester, NY 14619
3beds
1,430sqft
Single Family Residence
Built in 1920
4,216 Square Feet Lot
$-- Zestimate®
$91/sqft
$-- HOA
What's special
Covered front porchSpacious primary bedroomGenerously sized closetNewer vinyl flooringFully fenced backyard
- 47 days
- 31
- 0
Zillow last checked:
Listing updated:
Listed by:
Elysian Homes by Mark Siwiec and Associates 585-330-8750,
Jeremy V. Havens 585-507-9325
Source: NYSAMLSs,MLS#: R1700396 Originating MLS: Rochester
Originating MLS: RochesterFacts & features
Interior
Bedrooms & bathrooms
- Bedrooms: 3
- Bathrooms: 1
- Full bathrooms: 1
- Main level bathrooms: 1
Heating
- Gas, Forced Air
Appliances
- Included: Gas Oven, Gas Range, Gas Water Heater
- Laundry: In Basement
Features
- Eat-in Kitchen, Separate/Formal Living Room
- Flooring: Carpet, Varies, Vinyl
- Windows: Leaded Glass
- Basement: Full
- Has fireplace: No
Interior area
- Total structure area: 1,430
- Total interior livable area: 1,430 sqft
Property
Parking
- Parking features: No Garage
Features
- Patio & porch: Covered, Porch
- Exterior features: Blacktop Driveway, Fully Fenced
- Fencing: Full
Lot
- Size: 4,216 Square Feet
- Dimensions: 40 x 105
- Features: Rectangular, Rectangular Lot, Residential Lot
Details
- Parcel number: 26140013525000020020000000
- Special conditions: Standard
Construction
Type & style
- Home type: SingleFamily
- Architectural style: Historic/Antique
- Property subtype: Single Family Residence
Materials
- Wood Siding
- Foundation: Block
Condition
- Resale
- Year built: 1920
Utilities & green energy
- Electric: Circuit Breakers
- Sewer: Connected
- Water: Connected, Public
- Utilities for property: Sewer Connected, Water Connected
Community & HOA
Community
- Subdivision: Woodbine Rlty Resubn
Location
- Region: Rochester
Financial & listing details
- Price per square foot: $91/sqft
- Tax assessed value: $124,400
- Annual tax amount: $2,388
- Date on market: 7/29/2026
- Cumulative days on market: 48 days
- Listing terms: Cash,Conventional,FHA,VA Loan
Estimated market value
Not available
Estimated sales range
Not available
$1,947/mo
Price history
| Date | Event | Price |
|---|---|---|
| 8/11/2026 | Pending sale | $130,000$91/sqft |
Source:  NYSAMLSs #R1700396 Report a problem NYSAMLSs #R1700396 Report a problem | ||
| 7/29/2026 | Listed for sale | $130,000$91/sqft |
Source: NYSAMLSs #R1700396 Report a problem | ||
Public tax history
| Year | Property taxes | Tax assessment |
|---|---|---|
| 2025 | -- | $124,400 |
| 2024 | -- | $124,400 +82.9% |
| 2023 | -- | $68,000 |
| 2022 | -- | $68,000 |
| 2021 | -- | $68,000 |
| 2020 | -- | $68,000 +42.3% |
| 2018 | -- | $47,800 |
| 2017 | $1,706 | $47,800 |
| 2016 | -- | $47,800 +6.2% |
| 2015 | $1,095 | $45,000 |
| 2014 | -- | $45,000 |
| 2013 | -- | $45,000 |
| 2012 | -- | $45,000 -2.6% |
| 2011 | -- | $46,200 |
| 2010 | -- | $46,200 |
| 2009 | -- | $46,200 +0.2% |
| 2007 | -- | $46,100 |
| 2006 | -- | $46,100 |
| 2005 | -- | $46,100 |
| 2004 | -- | $46,100 +2.4% |
| 2003 | -- | $45,000 |
| 2002 | -- | $45,000 |
| 2001 | -- | $45,000 |
| 2000 | -- | $45,000 |
Find assessor info on the county website
Monthly payment
Climate risks
Neighborhood: 19th Ward
Nearby schools
Schools provided by the listing agent
- District: Rochester
Source: NYSAMLSs. This data may not be complete. We recommend contacting the local school district to confirm school assignments for this home.
Similar homes
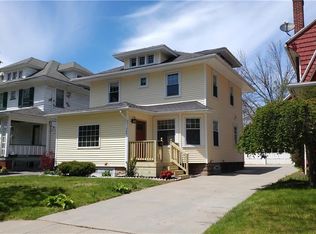
- $154,9003 bd2 ba1.5k sqft337 Sawyer St, Rochester, NY 14619For Sale
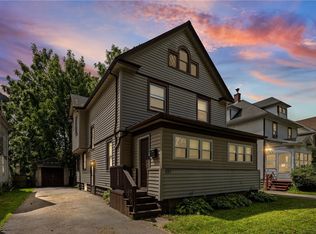
 MLS ID #R1707386, Montel Wiggins, Listing by: Howard Hanna. NYSAMLSs
 - $150,0003 bd2 ba1.5k sqft869 Genesee St, Rochester, NY 14611For Sale
 MLS ID #R1713339, Michele McGinnis, Listing by: RE/MAX Realty Group. NYSAMLSs
 - $129,9003 bd1 ba888 sqft61 Gates Greece Townline Rd, Rochester, NY 14606For Sale
 MLS ID #R1713543, Nicholas Walton, Listing by: RE/MAX Plus. NYSAMLSs
 - $139,5003 bd2 ba1.4k sqft11 Santee St, Rochester, NY 14606For Sale
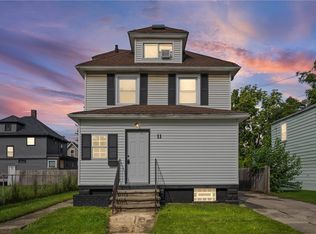 MLS ID #R1711643, Erica Rockafellow, Listing by: Keller Williams Realty Greater Rochester. NYSAMLSs
 - $99,0003 bd1 ba1.1k sqft607 Sawyer St, Rochester, NY 14619For SaleMLS ID #R1711065, Mamdouh Alsafadi, Listing by: RE/MAX Plus. NYSAMLSs
- $149,9003 bd2 ba1.7k sqft52 W High Ter, Rochester, NY 14619For SaleMLS ID #R1706960, Mark C. Updegraff, Listing by: Updegraff Group LLC. NYSAMLSs
- $134,9004 bd2 ba1.7k sqft185 Lexington Ave, Rochester, NY 14613For SaleMLS ID #R1709428, Anthony C. Butera, Listing by: Keller Williams Realty Greater Rochester. NYSAMLSs
- $169,9003 bd1 ba1.2k sqft231 Garfield St, Rochester, NY 14611For SaleMLS ID #R1709788, Ignazio Vaccaro, Listing by: Keller Williams Realty Greater Rochester. NYSAMLSs
- $149,9003 bd3 ba1.2k sqft90 Salisbury St, Rochester, NY 14609For SaleMLS ID #R1713434, Colin Dombek, Listing by: RE/MAX Plus. NYSAMLSs
- $115,0003 bd1 ba1.3k sqft411 Cottage St, Rochester, NY 14611For SaleMLS ID #R1694157, Anthony C. Butera, Listing by: Keller Williams Realty Greater Rochester. NYSAMLSs
- $149,9003 bd2 ba1.5k sqft262 Merrill St, Rochester, NY 14615For SaleMLS ID #R1713230, Amber N Montgomery, Listing by: RE/MAX Plus. NYSAMLSs
- $144,5004 bd2 ba1.9k sqft899 Genesee St, Rochester, NY 14611For SaleMLS ID #R1693290, Curtis Amesbury, Listing by: Weichert Realtors - Lilac Properties. NYSAMLSs
- $114,9003 bd1 ba1.3k sqft9 Roser St, Rochester, NY 14621For SaleMLS ID #R1709584, Samantha Greco, Listing by: RE/MAX Realty Group. NYSAMLSs
- $125,0004 bd2 ba1.9k sqft405-407 Flint St, Rochester, NY 14611For SaleMLS ID #R1696326, Chad VanDerwerken, Listing by: Howard Hanna. NYSAMLSs
- $150,0005 bd2 ba1.8k sqft20 Home Pl, Rochester, NY 14611For SaleMLS ID #R1710473, Colin Dombek, Listing by: RE/MAX Plus. NYSAMLSs
- $119,9003 bd1 ba1.1k sqft360 Knickerbocker Ave, Rochester, NY 14615For SaleMLS ID #R1710621, Virginia Bozza, Listing by: Keller Williams Realty Greater Rochester. NYSAMLSs
- $139,9003 bd2 ba1.5k sqft49 Brayton Rd, Rochester, NY 14616For SaleMLS ID #R1704872, Paul J. Manuse, Listing by: RE/MAX Plus. NYSAMLSs
- $99,9003 bd2 ba1.2k sqft933 Jefferson Ave, Rochester, NY 14611For SaleMLS ID #R1709504, Colin Dombek, Listing by: RE/MAX Plus. NYSAMLSs
- $119,9004 bd2 ba1.9k sqft460 Hayward Ave, Rochester, NY 14609For SaleMLS ID #R1709978, Eva-lyn Murphy, Listing by: NORCHAR, LLC. NYSAMLSs
- $104,9004 bd2 ba1.6k sqft190 Hazelwood Ter, Rochester, NY 14609For SaleMLS ID #R1713334, Ashley M. Zeiner, Listing by: RE/MAX Plus. NYSAMLSs
