This END UNIT with 2 BEDROOMS, 2 FULL BATHS condo that includes a COVERED CARPORT with STORAGE LOCKER (large enough for bikes, kayak, or decorations) PLUS a FLORIDA ROOM that looks over Green Space that extends your living space beyond the 866 sq ft under air. The home features Light colored, wood-like Laminate flooring, AN INSIDE LAUNDRY CLOSET, plus a DISHWASHER and a BUILT-IN MICROWAVE. The kitchen with plenty of counter space and storage cabinets overlooks the Dining area and has a large window that brings in natural light. Updates include a NEW ELECTRICAL PANEL in 2020, HVAC in 2019, New Ceiling Fans throughout, and it has been painted with pleasing, neutral colors that will go with any decor. The Mission Grove Community has its own pool, shuffleboard, pool pavilion, and laundry facilities. The $674 monthly HOA fee covers the building insurance, the roof, cable, internet, water, sewer, trash, and ground maintenance, giving you the freedom to come and go as you please. The $164 monthly HOA fee gives you the "BIG CLUB" with GOLF with NO GREEN FEES on 3 executive courses, FREE Boat or RV Storage on a secured lot, 2 Heated POOLS, Ceramics, Stained glass, Woodworking workshops, Card games, Board Games, Shows, 2 PONTOON boats for cruising Lake Tarpon, just to name a few. Highland Lakes on Lake Tarpon, where Relaxation and Recreation come together in this "55 or better" community. Convenient to shopping, quaint downtown Palm Harbor, the Beaches: Honeymoon Island, Sunset Beach, Fred Howard, and Clearwater Beach, 2 International Airports, the perfect place for the full-time resident or a seasonal home to get out of the Cold.
Sold for $150,000
$150,000
3140 HIGHLANDS BOULEVARD #F, PALM HARBOR, FL 34684
2beds
866sqft
Condominium
Built in 1976
-- sqft lot
$149,200 Zestimate®
$173/sqft
$1,822 Estimated rent
Home value
$149,200
$136,000 - $164,000
$1,822/mo
Zestimate® history
Owner options
List your home for rent
$1,822/mo
Rent Zestimate®
Find your next renter with Zillow Rental Manager. Plus, with online applications, you can quickly screen prospective tenants – for free.
$1,822/mo
Rent Zestimate®
Refinance and save
$1,928/mo
Est. payment
Refinancing to a lower rate could help reduce your monthly payments and save thousands over the life of the loan.
$1,928/mo
Est. payment
Explore your selling options
Work with a Zillow partner agent
Leverage their expertise and Zillow's premium Showcase listings to get your home seen by more buyers.
Get startedList with your own agent
Get your home in front of millions of buyers by listing it on Zillow.
Learn how to do itSell it yourself
Take full control of how buyers see your home on Zillow by listing For Sale by Owner (FSBO).
List your homeWhat's special
Florida roomBuilt-in microwaveStorage cabinetsInside laundry closetEnd unit
Zillow last checked:
Listing updated:
Listed by:
Sheri Ragsdale 727-742-3789,
RAGSDALE RESIDENTIAL REALTY 727-742-3789
Bought with:
Tim Johnston, 688696
CHARLES RUTENBERG REALTY INC
Source: Stellar MLS,MLS#: TB8426127 Originating MLS: Suncoast Tampa
Originating MLS: Suncoast Tampa
Facts & features
Interior
Bedrooms & bathrooms
- Bedrooms: 2
- Bathrooms: 2
- Full bathrooms: 2
Rooms
- Room types: Florida Room, Utility Room
Primary bedroom
- Features: Shower No Tub, Dual Closets
- Level: First
- Area: 168 Square Feet
- Dimensions: 12x14
Florida room
- Features: Ceiling Fan(s)
- Level: First
- Area: 108 Square Feet
- Dimensions: 12x9
Great room
- Features: Ceiling Fan(s)
- Level: First
- Area: 264 Square Feet
- Dimensions: 12x22
Kitchen
- Features: Ceiling Fan(s)
- Level: First
- Area: 88 Square Feet
- Dimensions: 11x8
Heating
- Central
Cooling
- Central Air
Appliances
- Included: Dishwasher, Disposal, Dryer, Microwave, Range, Refrigerator, Washer
- Laundry: Laundry Closet
Features
- Living Room/Dining Room Combo, Open Floorplan, Primary Bedroom Main Floor
- Flooring: Laminate, Tile
- Doors: Sliding Doors
- Windows: Blinds, Window Treatments
- Has fireplace: No
- Common walls with other units/homes: End Unit
Interior area
- Total structure area: 926
- Total interior livable area: 866 sqft
Property
Parking
- Total spaces: 1
- Parking features: Assigned, Covered, Golf Cart Parking, Guest
- Carport spaces: 1
Features
- Levels: One
- Stories: 1
- Patio & porch: Covered, Enclosed, Front Porch, Patio, Rear Porch
- Exterior features: Sidewalk
- Pool features: Gunite, Heated, In Ground, Lap, Lighting
- Spa features: Heated, In Ground
- On waterfront: Yes
- Waterfront features: Lake, Waterfront, Lake Front, Lake Privileges, Boat Ramp - Private, Fishing Pier, Skiing Allowed
- Body of water: LAKE TARPON
Lot
- Size: 8.12 Acres
- Features: Above Flood Plain
- Residential vegetation: Mature Landscaping, Oak Trees
Details
- Parcel number: 052816582140090060
- Special conditions: None
Construction
Type & style
- Home type: Condo
- Architectural style: Florida
- Property subtype: Condominium
Materials
- Block, Stucco
- Foundation: Slab
- Roof: Other,Shingle
Condition
- New construction: No
- Year built: 1976
Utilities & green energy
- Sewer: Public Sewer
- Water: Public, See Remarks
- Utilities for property: Cable Connected, Electricity Connected, Sewer Connected, Underground Utilities, Water Connected
Community & HOA
Community
- Features: Community Boat Ramp, Dock, Fishing, Lake, Private Boat Ramp, Water Access, Waterfront, Buyer Approval Required, Clubhouse, Deed Restrictions, Golf Carts OK, Golf, Pool, Sidewalks, Tennis Court(s)
- Security: Smoke Detector(s)
- Pet fee: $0 monthly
- Senior community: Yes
- Subdivision: HIGHLAND LAKES MISSION GROVE CONDO
HOA
- Has HOA: Yes
- Amenities included: Clubhouse, Fence Restrictions, Golf Course, Laundry, Maintenance, Pickleball Court(s), Pool, Recreation Facilities, Shuffleboard Court, Spa/Hot Tub, Tennis Court(s)
- Services included: Cable TV, Common Area Taxes, Community Pool, Insurance, Internet, Maintenance Structure, Maintenance Grounds, Manager, Pest Control, Pool Maintenance, Recreational Facilities, Security, Sewer, Trash, Water
- HOA fee: $838 monthly
- HOA name: Scarlett Roach
- HOA phone: 727-784-1402
- Second HOA name: Highland Lakes on Lake Tarpon HOA
Location
- Region: Palm Harbor
Financial & listing details
- Price per square foot: $173/sqft
- Annual tax amount: $2,708
- Date on market: 9/14/2025
- Cumulative days on market: 154 days
- Listing terms: Cash,Conventional,VA Loan
- Ownership: Condominium
- Total actual rent: 0
- Electric utility on property: Yes
- Road surface type: Asphalt, Paved
Price history
| Date | Event | Price |
|---|---|---|
| 2/26/2026 | Sold | $150,000-6.2%$173/sqft |
Source:  Stellar MLS #TB8426127 Report a problem Stellar MLS #TB8426127 Report a problem | ||
| 2/18/2026 | Pending sale | $159,900$185/sqft |
Source: Stellar MLS #TB8426127 Report a problem | ||
| 11/23/2025 | Price change | $159,900-5.9%$185/sqft |
Source: Stellar MLS #TB8426127 Report a problem | ||
| 9/14/2025 | Listed for sale | $170,000$196/sqft |
Source: Stellar MLS #TB8426127 Report a problem | ||
Public tax history
Tax history is unavailable.
Neighborhood: 34684
Nearby homes
- $116,0001 bd1 ba636 sqft3097 Mission Grove Dr, Palm Harbor, FL 34684For Sale
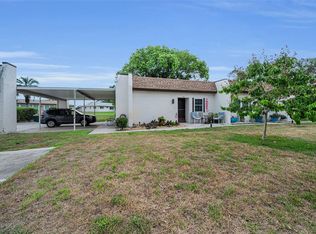
- $164,9162 bd2 ba866 sqft3102 Highlands Blvd, Palm Harbor, FL 34684Sold
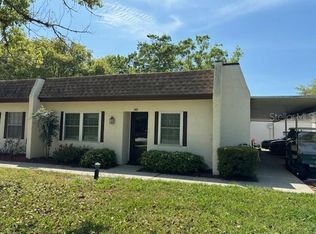
- $145,0001 bd1 ba636 sqft3120 Highlands Blvd, Palm Harbor, FL 34684Sold
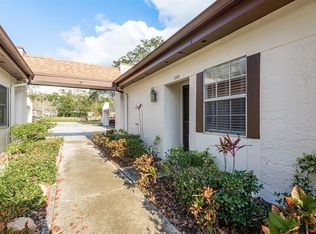
- $90,0001 bd1 ba636 sqft3115 Mission Grove Dr, Palm Harbor, FL 34684Sold
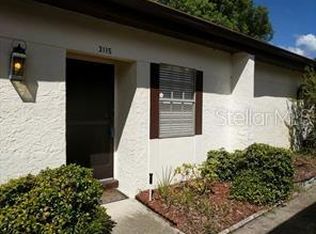
- $154,9002 bd2 ba866 sqft3122 Highlands Blvd, Palm Harbor, FL 34684Sold
- $150,0002 bd1 ba806 sqft3143 Mission Grove Dr, Palm Harbor, FL 34684Sold
- $142,0001 bd1 ba636 sqft3149 Mission Grove Dr, Palm Harbor, FL 34684Sold
- $117,0002 bd1 ba806 sqft3157 Mission Grove Dr, Palm Harbor, FL 34684For Sale
- $137,0002 bd1 ba806 sqft3125 Mission Grove Dr #D, Palm Harbor, FL 34684Sold
Nearby schools
GreatSchools rating
- 5/10Highland Lakes Elementary SchoolGrades: PK-5Distance: 0.6 mi
- 7/10Joseph L. Carwise Middle SchoolGrades: 6-8Distance: 0.7 mi
- 8/10Palm Harbor University High SchoolGrades: 9-12Distance: 2.2 mi
Get a cash offer in 3 minutes
Find out how much your home could sell for in as little as 3 minutes with a no-obligation cash offer.
Estimated market value
$149,200
Get a cash offer in 3 minutes
Find out how much your home could sell for in as little as 3 minutes with a no-obligation cash offer.
Estimated market value
$149,200
- Florida
- Pinellas County
- Palm Harbor
- 34684
- 3140 HIGHLANDS BOULEVARD Unit F
Nearby cities
Nearby zip codes
Other Palm Harbor Topics
