Skip main navigation
Closed
  • $861,300

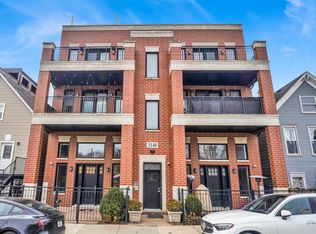
    3140 N Elston Ave Unit 1S, Chicago, IL 60618

    4beds
    2,700sqft
    Condominium, Single Family Residence
    Built in 2019
    -- sqft lot
    $861,300 Zestimate®
    $319/sqft
    $4,630 Estimated rent

    Home value

    $861,300

    $810,000 - $922,000

    $4,630/mo

    Zestimate® history
    Loading
    Loading...

    Owner options

    List your home for rent

    $4,630/mo

    Rent Zestimate®

    Find your next renter with Zillow Rental Manager. Plus, with online applications, you can quickly screen prospective tenants – for free.

    Learn more

    $4,630/mo

    Rent Zestimate®

    Refinance and save

    $6,290/mo

    Est. payment

    Refinancing to a lower rate could help reduce your monthly payments and save thousands over the life of the loan.

    See today's rates

    $6,290/mo

    Est. payment

    Explore your selling options

    Work with a Zillow partner agent

    Leverage their expertise and Zillow's premium Showcase listings to get your home seen by more buyers.

    Get started

    List with your own agent

    Get your home in front of millions of buyers by listing it on Zillow.

    Learn how to do it

    Sell it yourself

    Take full control of how buyers see your home on Zillow by listing For Sale by Owner (FSBO).

    List your home

    What's special

    Don't let the address fool you - no expense spared in this luxury development. Located in Red-Hot Avondale, this (6) unit development offers amazing floor plans, high-end finishes and outdoor space. (2) Duplex-down patio units (Units 1N & 1S) live like a single family. Generous fireplace entry, open kitchen, warm stained white-oak floors, custom cabinets with subway tile surround. Thick 1.5" Quartz breakfast bar with deep sink. Brands include Bosch, Grohe, Hansgrohe, & Kohler. 9ft ceilings, full laundry room, additional storage room and garage parking included. Massive great room on the lower level with wet bar, 2BR up and 2BR down, front entry deck and additional garage rooftop. Master suite w/ walk-in closet, spa shower and free standing tub. Smart home equipped wiring/sound allows remote access control on the go. Noise cancelling insulation and additional drywall. Lower level piped for radiant heat floors. Must see to appreciate all the details. Delivering in 30 days.

    This property is off market, which means it's not currently listed for sale or rent on Zillow. This may be different from what's available on other websites or public sources.

    Zillow last checked:

    Listing updated:

    Listed by:

    Kelly Angelopoulos 312-636-5652,

    Jameson Sotheby's Int'l Realty

    Bought with:

    Mark Hobson

    Compass

    Source: MRED as distributed by MLS GRID,MLS#: 10388547MLS Logo

    Facts & features

    Interior

    Bedrooms & bathrooms
    • Bedrooms: 4
    • Bathrooms: 3
    • Full bathrooms: 3
    Rooms
    • Room types: Utility Room-2nd Floor, Storage, Walk In Closet, Deck
    Primary bedroom
    • Features: Flooring (Hardwood), Bathroom (Full)
    • Level: Main
    • Area: 192 Square Feet
    • Dimensions: 16X12
    Bedroom 2
    • Features: Flooring (Hardwood)
    • Level: Main
    • Area: 110 Square Feet
    • Dimensions: 11X10
    Bedroom 3
    • Features: Flooring (Carpet)
    • Level: Lower
    • Area: 143 Square Feet
    • Dimensions: 13X11
    Bedroom 4
    • Features: Flooring (Carpet)
    • Level: Lower
    • Area: 154 Square Feet
    • Dimensions: 14X11
    Deck
    • Level: Lower
    • Area: 60 Square Feet
    • Dimensions: 6X10
    Dining room
    • Features: Flooring (Hardwood)
    • Level: Main
    • Dimensions: COMBO
    Family room
    • Features: Flooring (Carpet)
    • Level: Lower
    • Area: 374 Square Feet
    • Dimensions: 22X17
    Kitchen
    • Features: Kitchen (Eating Area-Breakfast Bar, Eating Area-Table Space, Island, Pantry-Closet), Flooring (Hardwood)
    • Level: Main
    • Area: 140 Square Feet
    • Dimensions: 14X10
    Laundry
    • Features: Flooring (Porcelain Tile)
    • Level: Lower
    • Area: 36 Square Feet
    • Dimensions: 6X6
    Living room
    • Features: Flooring (Hardwood)
    • Level: Main
    • Area: 306 Square Feet
    • Dimensions: 18X17
    Storage
    • Features: Flooring (Other)
    • Level: Basement
    • Area: 24 Square Feet
    • Dimensions: 8X3
    Other
    • Features: Flooring (Porcelain Tile)
    • Level: Lower
    • Area: 20 Square Feet
    • Dimensions: 5X4
    Walk in closet
    • Features: Flooring (Hardwood)
    • Level: Main
    • Area: 40 Square Feet
    • Dimensions: 8X5
    Heating
    • Natural Gas, Forced Air, Radiant, Indv Controls, Radiant Floor
    Cooling
    • Central Air, Zoned
    Appliances
    • Included: Microwave, Dishwasher, High End Refrigerator, Washer, Dryer, Disposal, Stainless Steel Appliance(s), Cooktop, Oven, Range Hood, Humidifier
    • Laundry: Washer Hookup
    Features
    • Wet Bar, Storage, Walk-In Closet(s)
    • Flooring: Hardwood
    • Doors: Door Monitored By TV
    • Windows: Screens
    • Basement: Finished,Exterior Entry,Full
    • Number of fireplaces: 1
    • Fireplace features: Wood Burning, Gas Starter, Family Room, Living Room
    Interior area
    • Total structure area: 0
    • Total interior livable area: 2,700 sqft

    Property

    Parking
    • Total spaces: 1
    • Parking features: Off Alley, Garage Door Opener, On Site, Garage Owned, Detached, Garage
    • Garage spaces: 1
    • Has uncovered spaces: Yes
    Accessibility
    • Accessibility features: No Disability Access
    Features
    • Patio & porch: Roof Deck, Patio, Deck
    • Exterior features: Dog Run, Door Monitored By TV
    Lot
    • Size: 6,200 Square Feet
    • Dimensions: 50X124
    Details
    • Parcel number: 13252040190000
    • Special conditions: List Broker Must Accompany
    • Other equipment: Intercom, Ceiling Fan(s), Sump Pump

    Construction

    Type & style
    • Home type: Condo
    • Property subtype: Condominium, Single Family Residence
    Materials
    • Brick, Block
    • Foundation: Concrete Perimeter, Reinforced Caisson
    • Roof: Rubber
    Condition
    • New Construction
    • New construction: Yes
    • Year built: 2019

    Utilities & green energy

    • Electric: Circuit Breakers
    • Sewer: Public Sewer
    • Water: Lake Michigan

    Community & HOA

    Community
    • Security: Security System, Carbon Monoxide Detector(s)
    HOA
    • Has HOA: Yes
    • Amenities included: Storage, Receiving Room, Security Door Lock(s)
    • Services included: Water, Parking, Insurance, Security, Exterior Maintenance, Scavenger
    • HOA fee: $160 monthly
    Location
    • Region: Chicago

    Financial & listing details

    • Price per square foot: $319/sqft
    • Date on market: 11/13/2021
    • Listing terms: Conventional
    • Ownership: Condo

    Price history

    DateEventPrice
    8/16/2019Sold$625,000$231/sqft
    Source: MRED as distributed by MLS GRID #10388547 Report a problem

    Public tax history

    Tax history is unavailable.

    Neighborhood: Avondale

    Nearby schools

    GreatSchools rating
    Schools provided by the listing agent
    • Elementary: Von Linne School
    • Middle: Von Linne School
    • District: 299

    Source: MRED as distributed by MLS GRID. This data may not be complete. We recommend contacting the local school district to confirm school assignments for this home.

    Get a cash offer in 3 minutes
    Find out how much your home could sell for in as little as 3 minutes with a no-obligation cash offer.
    Estimated market value
    $861,300
    Get a cash offer in 3 minutes
    Find out how much your home could sell for in as little as 3 minutes with a no-obligation cash offer.
    Estimated market value
    $861,300