Outstanding luxury duplex offering by High Cliff Homes, located in vibrant Renfrew Heights. These ELEVATED residences offer 1400 SF with 3 beds and 3.5 baths & feature over-height ceilings and bespoke finishes throughout. The gourmet kitchen is equipped with integrated Fisher & Paykel appliances & warm custom millwork. The thoughtfully designed main level offers elegant, open yet defined living & dining spaces w/a 3 panel slider to your private front yard, perfect for entertaining and young families. Upstairs includes 3 well-appointed bedrooms highlighted by a spacious primary suite w/a spa-inspired ensuite & private patio with beautiful views. Conveniently located just steps to local shops, restaurants, excellent schools + parks. ABOVE THE REST. *Photos are from next door*
For sale
C$1,298,000
3141 E 19th Ave #2, Vancouver, BC V5M 2T2
3beds
1,394sqft
Condominium
Built in 2026
-- sqft lot
$-- Zestimate®
C$931/sqft
C$-- HOA
What's special
Over-height ceilingsBespoke finishes throughoutGourmet kitchenWarm custom millworkPrivate front yardSpacious primary suiteSpa-inspired ensuite
- 56 days |
- 20 |
- 3 |
Zillow last checked:
Listing updated:
Listed by:
Adil Dinani PREC*,
Royal LePage West Real Estate Services Brokerage
Source: Greater Vancouver REALTORS®,MLS®#: R3128967 Originating MLS®#: Greater Vancouver
Originating MLS®#: Greater VancouverFacts & features
Interior
Bedrooms & bathrooms
- Bedrooms: 3
- Bathrooms: 4
- Full bathrooms: 3
- 1/2 bathrooms: 1
Heating
- Heat Pump
Cooling
- Central Air, Air Conditioning
Appliances
- Included: Washer/Dryer, Dishwasher, Refrigerator, Stove, Microwave
- Laundry: In Unit
Features
- Basement: None
Interior area
- Total structure area: 1,394
- Total interior livable area: 1,394 sqft
Property
Parking
- Total spaces: 1
- Parking features: Carport
- Carport spaces: 1
Features
- Levels: Three Or More
- Stories: 3
- Exterior features: Balcony
- Frontage length: 32.98
Lot
- Size: 3,484 Square Feet
- Dimensions: 32.98 x 109.93
- Features: Central Location
Construction
Type & style
- Home type: Condo
- Architectural style: 3 Storey
- Property subtype: Condominium
- Attached to another structure: Yes
Condition
- Year built: 2026
Community & HOA
Community
- Features: Near Shopping
HOA
- Has HOA: Yes
Location
- Region: Vancouver
Financial & listing details
- Price per square foot: C$931/sqft
- Date on market: 5/27/2026
- Ownership: Freehold Strata
Adil Dinani PREC*
Adil Dinani PREC*
By pressing Contact Agent, you agree that the real estate professional identified above may call/text you about your search, which may involve use of automated means and pre-recorded/artificial voices. You don't need to consent as a condition of buying any property, goods, or services. Message/data rates may apply. You also agree to our Terms of Use. Zillow does not endorse any real estate professionals. We may share information about your recent and future site activity with your agent to help them understand what you're looking for in a home.
Price history
Price history is unavailable.
Public tax history
Tax history is unavailable.
Climate risks
Neighborhood: Renfrew
Nearby schools
GreatSchools rating
- NAPoint Roberts Primary SchoolGrades: K-2Distance: 18.2 mi
- 5/10Birch Bay Home ConnectionsGrades: K-8Distance: 22 mi
- 6/10Blaine High SchoolGrades: 9-12Distance: 22.6 mi
- C$1,379,0003 bd4 ba1.3k sqft3141 E 19th Ave #1, Vancouver, BC V5M2T2For Sale

- C$999,0002 bd3 ba1k sqft3143 E 19th Ave, Vancouver, BC V5M2R9For Sale

- C$1,890,0006 bd4 ba2.1k sqft3186 E 18th Ave, Vancouver, BC V5M2R5For Sale
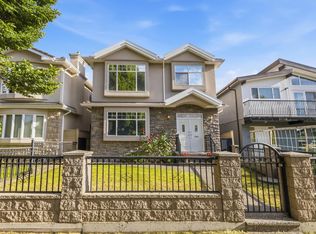
- C$--2 bd1 ba500 sqft3064 E 19th Ave, Vancouver, BC V5M2S9Off Market

- C$--2 bd1 ba500 sqft3060 E 19th Ave, Vancouver, BC V5M2S9Off Market
- C$2,548,9005 bd5 ba2.7k sqft3191 E 21st Ave, Vancouver, BC V5M2W8For Sale
- C$--2 bd2 ba750 sqft3028 E 20th Ave #3, Vancouver, BC V5M2V2Off Market
- C$2,599,0008 bd6 ba3k sqft3179 E 16th Ave, Vancouver, BC V5M2M7For Sale
Similar homes
- C$1,379,0003 bd4 ba1.3k sqft3141 E 19th Ave #1, Vancouver, BC V5M 2T2For SaleMLS ID #R3128963, Adil Dinani PREC*, Royal LePage West Real Estate Services Brokerage. Greater Vancouver REALTORS®
- C$1,299,0003 bd4 ba1.3k sqft2371 Adanac St, Vancouver, BC V5L 2E9For Sale
 MLS ID #R3131246, Jamie Wegner, Real Broker Brokerage. Greater Vancouver REALTORS®
 - C$999,0002 bd3 ba1k sqft3143 E 19th Ave, Vancouver, BC V5M 2R9For SaleMLS ID #R3114271, Adil Dinani PREC*, Royal LePage West Real Estate Services Brokerage. Greater Vancouver REALTORS®
- C$1,359,0003 bd4 ba1.3k sqft2528 Turner St #2, Vancouver, BC V5K 2E8For Sale
 MLS ID #R3145881, Paul Eviston PREC*, RE/MAX Select Properties Brokerage. Greater Vancouver REALTORS®
 - C$1,199,9003 bd3 ba1.2k sqft3639 E 46th Ave #1, Vancouver, BC V5S 1A1For SaleMLS ID #R3148789, Andrew Wan PREC*, Oakwyn Realty Ltd. Brokerage. Greater Vancouver REALTORS®
- C$1,399,0003 bd3 ba1.2k sqft2539 Grant St #2, Vancouver, BC V5K 3G4For SaleMLS ID #R3136678, Corey Martin PREC*, Stilhavn Real Estate Services Brokerage. Greater Vancouver REALTORS®
- C$1,599,0003 bd4 ba1.5k sqft2684 Oxford St #1, Vancouver, BC V5K 1N3For SaleMLS ID #R3148802, Aman Khurana PREC*, Oakwyn Realty Ltd. Brokerage. Greater Vancouver REALTORS®
- C$1,399,0003 bd3 ba1.4k sqft5407 Wales St, Vancouver, BC V5R 3M5For SaleMLS ID #R3144198, Patrick Weeks PREC*, RE/MAX Select Properties Brokerage. Greater Vancouver REALTORS®
- C$1,438,0003 bd3 ba1.1k sqft421 W 23rd Ave #1, Vancouver, BC V5Y 2G7For SaleMLS ID #R3137085, T.J. Almodovar PREC*, Macdonald Realty Brokerage. Greater Vancouver REALTORS®
- C$1,599,0003 bd3 ba1.4k sqft2438 E 20th Ave #1, Vancouver, BC V5M 2T6For SaleMLS ID #R3126921, Milad Khavari PREC*, RE/MAX Masters Realty Brokerage. Greater Vancouver REALTORS®
- C$1,478,0003 bd3 ba1.5k sqft5405 Wales St, Vancouver, BC V5R 3M5For SaleMLS ID #R3129313, Patrick Weeks PREC*, RE/MAX Select Properties Brokerage. Greater Vancouver REALTORS®
- C$1,195,0003 bd3 ba1.4k sqft3786 Peter St #3, Burnaby, BC V5J 1N4For SaleMLS ID #R3142003, Raj Issar, Magsen Realty Inc. Brokerage. Greater Vancouver REALTORS®
- C$1,399,0003 bd3 ba1.2k sqft2539 Grant St #1, Vancouver, BC V5K 3G4For SaleMLS ID #R3136833, Corey Martin PREC*, Stilhavn Real Estate Services Brokerage. Greater Vancouver REALTORS®
- C$1,399,0003 bd4 ba1.4k sqft2435 Napier St #1, Vancouver, BC V5K 2W2For SaleMLS ID #R3146892, Manny Bal PREC*, Angell, Hasman & Associates Realty Ltd. Brokerage. Greater Vancouver REALTORS®
- C$1,448,0005 bd3 ba1.5k sqft2066 E 1st Ave, Vancouver, BC V5N 1B5For SaleMLS ID #R3141657, Deanna Lawrence PREC*, Oakwyn Realty Ltd. Brokerage. Greater Vancouver REALTORS®
- C$1,798,0003 bd3 ba1.4k sqft735 E 10th Ave #2, Vancouver, BC V5T 2A8For SaleMLS ID #R3148110, Ron Basra PREC*, RE/MAX Select Realty Brokerage. Greater Vancouver REALTORS®
- C$1,499,9003 bd4 ba1.5k sqft3645 Dundas St #1, Vancouver, BC V5K 1S3For SaleMLS ID #R3122098, T.J. Almodovar PREC*, Macdonald Realty Brokerage. Greater Vancouver REALTORS®
- C$1,499,0003 bd3 ba1.4k sqft2790 Cambridge St, Vancouver, BC V5K 1L1For SaleMLS ID #R3136027, Rob Zwick PREC*, Stilhavn Real Estate Services Brokerage. Greater Vancouver REALTORS®
- C$1,399,9004 bd4 ba1.6k sqft4830 Duchess St, Vancouver, BC V5R 3L2For SaleMLS ID #R3115059, T.J. Almodovar PREC*, Macdonald Realty Brokerage. Greater Vancouver REALTORS®
- C$1,129,0003 bd3 ba1.2k sqft3633 Turner St #1, Vancouver, BC V5K 2E7For SaleMLS ID #R3143521, Patrick Weeks PREC*, RE/MAX Select Properties Brokerage. Greater Vancouver REALTORS®
