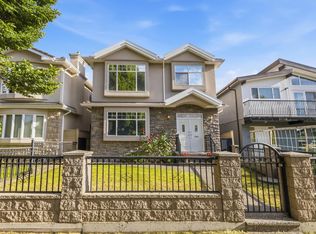
Spectacular 2,757 sq.ft. custom-built 5 B/R, 5-bath home, designed for the current owner with exceptional quality throughout. Built with 1-ft. thick spray foam insulated walls for outstanding heat/sound isolation. Features include a 10' ceiling on the main, 9' ceiling above, bleached oak H/W floors, gas F/P, chef's kitchen with premium appliances, marble counters & abundant cabinetry. Large windows overlook the landscaped garden & BBQ balcony. The spacious primary B/R offers panoramic mountain & city views. A luxurious 5-piece ensuite, 2 more B/Rs, a full bath & laundry are on this level. Down is a legal 2 B/R suite plus nanny quarters. Viessmann boiler, Goodman A/C, B/I vacuum, central sound, security system, heated insulated double garage & beautifully landscaped gardens. Walk Score 82!
For sale
C$2,548,900
3191 E 21st Ave, Vancouver, BC V5M 2W8
5beds
2,744sqft
Single Family Residence
Built in 2018
3,484 Square Feet Lot
$-- Zestimate®
C$929/sqft
C$-- HOA
What's special
Marble countersAbundant cabinetryHeated insulated double garageBeautifully landscaped gardens
- 10 days |
- 42 |
- 2 |
Zillow last checked:
Listing updated:
Listed by:
Sean Holden,
RE/MAX Select Realty Brokerage
Source: Greater Vancouver REALTORS®,MLS®#: R3145427 Originating MLS®#: Greater Vancouver
Originating MLS®#: Greater VancouverFacts & features
Interior
Bedrooms & bathrooms
- Bedrooms: 5
- Bathrooms: 5
- Full bathrooms: 4
- 1/2 bathrooms: 1
Heating
- Hot Water, Natural Gas
Cooling
- Air Conditioning
Appliances
- Included: Washer/Dryer, Dishwasher, Refrigerator, Wine Cooler
Features
- Central Vacuum
- Basement: Full,Exterior Entry
- Number of fireplaces: 1
- Fireplace features: Gas
Interior area
- Total structure area: 2,744
- Total interior livable area: 2,744 sqft
Video & virtual tour
Property
Parking
- Total spaces: 2
- Parking features: Garage, Lane Access
- Garage spaces: 2
Features
- Levels: Two
- Stories: 2
- Exterior features: Balcony, Private Yard
- Has view: Yes
- View description: Panoramic Mountain & City View
- Frontage length: 33
Lot
- Size: 3,484 Square Feet
- Dimensions: 33 x 110
- Features: Central Location, Lane Access
Construction
Type & style
- Home type: SingleFamily
- Property subtype: Single Family Residence
Condition
- Year built: 2018
Community & HOA
Community
- Features: Near Shopping
- Security: Security System
HOA
- Has HOA: No
Location
- Region: Vancouver
Financial & listing details
- Price per square foot: C$929/sqft
- Annual tax amount: C$7,449
- Date on market: 7/13/2026
- Ownership: Freehold NonStrata
Sean Holden
Sean Holden
By pressing Contact Agent, you agree that the real estate professional identified above may call/text you about your search, which may involve use of automated means and pre-recorded/artificial voices. You don't need to consent as a condition of buying any property, goods, or services. Message/data rates may apply. You also agree to our Terms of Use. Zillow does not endorse any real estate professionals. We may share information about your recent and future site activity with your agent to help them understand what you're looking for in a home.
Price history
Price history is unavailable.
Public tax history
Tax history is unavailable.
Climate risks
Neighborhood: Renfrew
Nearby schools
GreatSchools rating
- NAPoint Roberts Primary SchoolGrades: K-2Distance: 18.1 mi
- 5/10Birch Bay Home ConnectionsGrades: K-8Distance: 21.9 mi
- 6/10Blaine High SchoolGrades: 9-12Distance: 22.4 mi
- C$999,0002 bd3 ba1k sqft3143 E 19th Ave, Vancouver, BC V5M2R9For Sale

- C$1,379,0003 bd4 ba1.3k sqft3141 E 19th Ave #1, Vancouver, BC V5M2T2For Sale

- C$1,298,0003 bd4 ba1.3k sqft3141 E 19th Ave #2, Vancouver, BC V5M2T2For Sale

- C$1,890,0006 bd4 ba2.1k sqft3186 E 18th Ave, Vancouver, BC V5M2R5For Sale
- C$2,100-- bd1 ba410 sqft4502 Rupert St #1456892, Vancouver, BC V5R2G7For Rent
- C$--2 bd1 ba-- sqft4502 Rupert St #1456896, Vancouver, BC V5R2G7Off Market
- C$--1 bd1 ba470 sqft4502 Rupert St #1456895, Vancouver, BC V5R2G7Off Market
- C$2,3451 bd1 ba525 sqft4502 Rupert St #1456893, Vancouver, BC V5R2G7For Rent
Similar homes
- C$2,399,0006 bd4 ba3.2k sqft3838 Penticton St, Vancouver, BC V5R 6A1For Sale
 MLS ID #R3149600, Matt Lee PREC*, Rennie & Associates Realty Ltd. Brokerage. Greater Vancouver REALTORS®
 - C$1,890,0006 bd4 ba2.1k sqft3186 E 18th Ave, Vancouver, BC V5M 2R5For SaleMLS ID #R3148427, Michelle Yu PREC*, RE/MAX Real Estate Services Brokerage. Greater Vancouver REALTORS®
- C$2,599,0008 bd6 ba3k sqft3179 E 16th Ave, Vancouver, BC V5M 2M7For Sale
 MLS ID #R3142245, Cherry Yeung PREC*, Sutton Group-West Coast Realty Brokerage. Greater Vancouver REALTORS®
 - C$2,198,0007 bd3 ba2.1k sqft2898 Natal St, Vancouver, BC V5M 2H1For Sale
 MLS ID #R3148454, Vivian YR Jiang PREC*, Royal Regal Realty Ltd. Brokerage. Greater Vancouver REALTORS®
 - C$2,200,0006 bd4 ba3.1k sqft4580 Boundary Rd, Burnaby, BC V5R 2N4For SaleMLS ID #R3148559, Tracy Hu PREC*, LeHomes Realty Premier Brokerage. Greater Vancouver REALTORS®
- C$2,260,0006 bd6 ba2.7k sqft3394 Seaforth Dr, Vancouver, BC V5M 4C5For SaleMLS ID #R3124350, Tracy Niu PREC*, Nu Stream Realty Inc. Brokerage. Greater Vancouver REALTORS®
- C$1,880,0005 bd3 ba2.7k sqft3369 Price St, Vancouver, BC V5R 5P8For SaleMLS ID #R3147826, Sunny Lo PREC*, WESTSIDE Tom Gradecak Realty Brokerage. Greater Vancouver REALTORS®
- C$2,499,0006 bd4 ba3k sqft2669 Vanness Ave, Vancouver, BC V5R 4Z6For SaleMLS ID #R3119673, Khash Raeisi PREC*, Stonehaus Realty Corp. Brokerage. Greater Vancouver REALTORS®
- C$2,579,0008 bd8 ba3k sqft2783 E 27th Ave, Vancouver, BC V5R 1N4For SaleMLS ID #R3136134, Elaine Lo PREC*, Sutton Group-West Coast Realty Brokerage. Greater Vancouver REALTORS®
- C$2,168,0005 bd4 ba2.5k sqft3014 E 14th Ave, Vancouver, BC V5M 2J2For SaleMLS ID #R3136583, Italo Fionda, RE/MAX Crest Realty Brokerage. Greater Vancouver REALTORS®
- C$2,138,0006 bd4 ba2.6k sqft3466 Dieppe Dr, Vancouver, BC V5M 4C7For SaleMLS ID #R3146797, Nancy Hays, Royal Pacific Realty (Kingsway) Ltd. Brokerage. Greater Vancouver REALTORS®
- C$1,950,0004 bd2 ba1.8k sqft3378 E 26th Ave, Vancouver, BC V5R 1L9For SaleMLS ID #R3148643, David Jin PREC*, LeHomes Realty Premier Brokerage. Greater Vancouver REALTORS®
- C$2,049,0005 bd3 ba2.6k sqft3660 E 22nd Ave, Vancouver, BC V5M 2Z7For SaleMLS ID #R3139133, Karen Zhao PREC*, RE/MAX Crest Realty Brokerage. Greater Vancouver REALTORS®
- C$2,799,0004 bd3 ba2.6k sqft3063 Renfrew St, Vancouver, BC V5M 3K7For SaleMLS ID #R3131433, Danny Camele PREC*, Royal LePage West Real Estate Services Brokerage. Greater Vancouver REALTORS®
- C$2,198,0005 bd2 ba2.2k sqft3826 Glendale St, Vancouver, BC V5R 1C5For SaleMLS ID #R3124910, Carmen Leal PREC*, Macdonald Realty Brokerage. Greater Vancouver REALTORS®
- C$2,850,8005 bd4 ba3.2k sqft2675 Vanness Ave, Vancouver, BC V5R 4Z6For SaleMLS ID #R3146369, Khash Raeisi PREC*, Stonehaus Realty Corp. Brokerage. Greater Vancouver REALTORS®
- C$2,088,0006 bd4 ba2.4k sqft3462 Worthington Dr, Vancouver, BC V5M 3X9For SaleMLS ID #R3112132, Shirley Dang-Kramer PREC*, Sutton Group-West Coast Realty Brokerage. Greater Vancouver REALTORS®
- C$3,288,0006 bd7 ba3.1k sqft3287 Matapan Cres, Vancouver, BC V5M 4A9For SaleMLS ID #R3144192, Keith Roy PREC*, RE/MAX Select Realty Brokerage. Greater Vancouver REALTORS®
- C$2,198,0004 bd2 ba2.1k sqft4507 Todd St, Vancouver, BC V5R 3P7For SaleMLS ID #R3143060, Alexander Lougheed, Engel & Volkers Vancouver (Branch) Brokerage. Greater Vancouver REALTORS®
- C$2,798,0008 bd4 ba3.1k sqft2460 E 19th Ave, Vancouver, BC V5M 2R9For SaleMLS ID #R3106338, Stan Stanchev, Team 3000 Realty Ltd. Brokerage. Greater Vancouver REALTORS®
