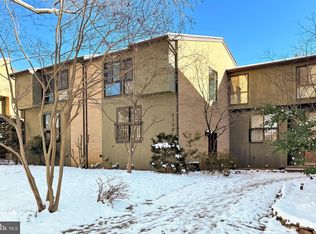
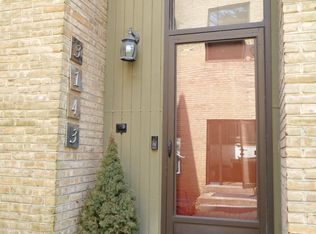
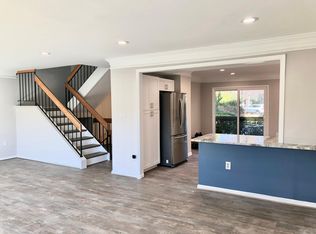
Welcome to this elegant 3-bedroom, 2 full 2 half bathroom townhome at 3141 Eakin Park Court, Fairfax VA. Upon entry, you'll be greeted by the timeless allure of natural light, fresh paint and new luxury vinyl plank floors creating a sophisticated ambiance. The upper level boasts a recently renovated kitchen - a culinary dream with modern stainless steel appliances, sleek countertops and plenty of cabinet storage. Across from the kitchen is an open dining-living room with large windows and access to the new deck where you can unwind and enjoy the serene surroundings. The upper level hosts 3 bedrooms. The primary suite features picturesque windows, an ensuite bath with dual vanity and tiled shower. Bedrooms 2 and 3 are generously sized and the hall bath is thoughtfully updated, exuding a sense of luxury and tranquility. In the lower level you’ll find a spacious recreation room with a wet bar sink, cozy fireplace and sliding glass door with access to the patio and fully fenced backyard. Additionally there’s the convenience of a half bath, laundry and storage. You’ll enjoy the benefit of two assigned parking spaces. Residents of this community have access to basketball and tennis courts, a jogging/walking path and a tot lot for outdoor recreation and leisure.
Sold for $751,000
$751,000
3141 Eakin Park Ct, Fairfax, VA 22031
3beds
2,206sqft
Townhouse
Built in 1977
1,582 Square Feet Lot
$778,600 Zestimate®
$340/sqft
$3,588 Estimated rent
Home value
$778,600
$740,000 - $818,000
$3,588/mo
Zestimate® history
Owner options
List your home for rent
$3,588/mo
Rent Zestimate®
Find your next renter with Zillow Rental Manager. Plus, with online applications, you can quickly screen prospective tenants – for free.
$3,588/mo
Rent Zestimate®
Refinance and save
$5,412/mo
Est. payment
Refinancing to a lower rate could help reduce your monthly payments and save thousands over the life of the loan.
$5,412/mo
Est. payment
Explore your selling options
Work with a Zillow partner agent
Leverage their expertise and Zillow's premium Showcase listings to get your home seen by more buyers.
Get startedList with your own agent
Get your home in front of millions of buyers by listing it on Zillow.
Learn how to do itSell it yourself
Take full control of how buyers see your home on Zillow by listing For Sale by Owner (FSBO).
List your homeWhat's special
Zillow last checked:
Listing updated:
Listed by:
Kristie Zimmerman 703-786-6155,
Compass
Bought with:
Malia Tarasek, 0225208880
Reverie Residential
Source: Bright MLS,MLS#: VAFX2187302
Facts & features
Interior
Bedrooms & bathrooms
- Bedrooms: 3
- Bathrooms: 4
- Full bathrooms: 2
- 1/2 bathrooms: 2
Rooms
- Room types: Living Room, Dining Room, Primary Bedroom, Bedroom 2, Bedroom 3, Kitchen, Family Room, Foyer, Breakfast Room, Other
Basement
- Area: 776
Heating
- Heat Pump, Electric
Cooling
- Central Air, Electric
Appliances
- Included: Dishwasher, Disposal, Dryer, Exhaust Fan, Ice Maker, Refrigerator, Cooktop, Washer, Stainless Steel Appliance(s), Microwave, Oven/Range - Electric, Water Heater, Electric Water Heater
Features
- Attic, Breakfast Area, Kitchen - Table Space, Dining Area, Primary Bath(s), Open Floorplan, Combination Dining/Living, Kitchen - Gourmet, Recessed Lighting, Upgraded Countertops, Walk-In Closet(s)
- Flooring: Carpet, Luxury Vinyl
- Doors: Sliding Glass
- Windows: Double Pane Windows, Insulated Windows
- Basement: Rear Entrance,Finished,Walk-Out Access,Partial
- Number of fireplaces: 1
Interior area
- Total structure area: 2,362
- Total interior livable area: 2,206 sqft
- Finished area above ground: 1,586
- Finished area below ground: 620
Property
Parking
- Total spaces: 2
- Parking features: Assigned, Off Street, Parking Lot
- Details: Assigned Parking, Assigned Space #: 72
Accessibility
- Accessibility features: None
Features
- Levels: Three
- Stories: 3
- Patio & porch: Patio, Deck
- Exterior features: Sidewalks, Street Lights
- Pool features: None
- Fencing: Back Yard
- Has view: Yes
- View description: Garden
Lot
- Size: 1,582 Square Feet
- Features: Cul-De-Sac, Landscaped, Premium, No Thru Street
Details
- Additional structures: Above Grade, Below Grade
- Parcel number: 0484 18 0072
- Zoning: 151
- Special conditions: Standard
Construction
Type & style
- Home type: Townhouse
- Architectural style: Contemporary
- Property subtype: Townhouse
Materials
- Combination
- Foundation: Permanent
- Roof: Shingle
Condition
- Excellent
- New construction: No
- Year built: 1977
Utilities & green energy
- Sewer: Public Sewer
- Water: Public
- Utilities for property: Underground Utilities
Community & HOA
Community
- Subdivision: Chesterfield Mews
HOA
- Has HOA: Yes
- Amenities included: Bike Trail, Jogging Path, Tennis Court(s), Tot Lots/Playground
- Services included: Lawn Care Front, Management, Trash
- HOA fee: $705 semi-annually
Location
- Region: Fairfax
Financial & listing details
- Price per square foot: $340/sqft
- Tax assessed value: $626,970
- Annual tax amount: $7,263
- Date on market: 6/28/2024
- Listing agreement: Exclusive Right To Sell
- Ownership: Fee Simple
Price history
| Date | Event | Price |
|---|---|---|
| 7/19/2024 | Sold | $751,000+1.6%$340/sqft |
Source:  Bright MLS #VAFX2187302 Report a problem Bright MLS #VAFX2187302 Report a problem | ||
| 7/4/2024 | Pending sale | $739,000$335/sqft |
Source: Bright MLS #VAFX2187302 Report a problem | ||
| 6/28/2024 | Listed for sale | $739,000+68%$335/sqft |
Source: Bright MLS #VAFX2187302 Report a problem | ||
| 10/17/2008 | Listing removed | $439,900$199/sqft |
Source: Remax Allegiance #FX6845396 Report a problem | ||
| 8/14/2008 | Listed for sale | $439,900$199/sqft |
Source: Remax Allegiance #FX6845396 Report a problem | ||
Public tax history
| Year | Property taxes | Tax assessment |
|---|---|---|
| 2025 | $8,397 +15.6% | $726,370 +15.9% |
| 2024 | $7,263 +5.4% | $626,970 +2.7% |
| 2023 | $6,890 -0.5% | $610,560 +0.8% |
| 2022 | $6,925 | $605,560 +14% |
| 2021 | -- | $531,010 +6.3% |
| 2020 | $5,912 +7.3% | $499,540 +7.3% |
| 2019 | $5,508 | $465,430 |
| 2018 | $5,508 +5.8% | $465,430 +3.8% |
| 2017 | $5,205 +4.3% | $448,340 +4% |
| 2016 | $4,993 +5.8% | $430,980 +2% |
| 2015 | $4,717 +5% | $422,670 +4.7% |
| 2014 | $4,494 | $403,580 +5.8% |
| 2013 | -- | $381,460 +2.5% |
| 2012 | -- | $372,000 +0.7% |
| 2011 | -- | $369,550 +8.7% |
| 2010 | -- | $340,020 -12.1% |
| 2009 | -- | $386,970 -10% |
| 2008 | -- | $430,120 +1.6% |
| 2007 | -- | $423,220 +65.5% |
| 2003 | -- | $255,665 +23% |
| 2002 | -- | $207,775 +15% |
| 2001 | -- | $180,675 |
Find assessor info on the county website
Neighborhood: Mantua
Nearby homes
- $756,0003 bd4 ba2.1k sqft3139 Eakin Park Ct, Fairfax, VA 22031Sold
- $762,6003 bd4 ba2.1k sqft3143 Eakin Park Ct, Fairfax, VA 22031Off Market
- $705,8003 bd4 ba1.6k sqft3137 Eakin Park Ct, Fairfax, VA 22031Off Market
- $755,4003 bd3 ba1.9k sqft3145 Eakin Park Ct, Fairfax, VA 22031Off Market
- $765,0003 bd4 ba2k sqft3135 Eakin Park Ct, Fairfax, VA 22031Sold
- $731,1003 bd4 ba1.5k sqft3152 Delburne Ct, Fairfax, VA 22031Off Market
- $739,1003 bd4 ba1.6k sqft3150 Delburne Ct, Fairfax, VA 22031Off Market
- $715,9003 bd3 ba1.6k sqft3133 Eakin Park Ct, Fairfax, VA 22031Off Market
Nearby schools
GreatSchools rating
- 10/10Mantua Elementary SchoolGrades: PK-6Distance: 1.2 mi
- 9/10Frost Middle SchoolGrades: 7-8Distance: 2.1 mi
- 9/10Woodson High SchoolGrades: 9-12Distance: 1.9 mi
Schools provided by the listing agent
- Elementary: Mantua
- Middle: Frost
- High: Woodson
- District: Fairfax County Public Schools
Source: Bright MLS. This data may not be complete. We recommend contacting the local school district to confirm school assignments for this home.
Get a cash offer in 3 minutes
Find out how much your home could sell for in as little as 3 minutes with a no-obligation cash offer.
Estimated market value
$778,600
Get a cash offer in 3 minutes
Find out how much your home could sell for in as little as 3 minutes with a no-obligation cash offer.
Estimated market value
$778,600
- Virginia
- Fairfax County
- Fairfax
- 22031
- Mantua
- 3141 Eakin Park Ct
Nearby cities
Nearby neighborhoods
Nearby zip codes
Other Fairfax Topics
