Welcome to this beautifully maintained townhouse in the wooded community of Chesterfield Mews! The contemporary design with large windows fills the space with natural light, creating a bright and airy feel. The kitchen has been tastefully remodeled with white cabinetry, quartz countertops, stainless steel appliances, and an abundance of storage. The open layout is ideal for both cooking and entertaining. Step out onto the cozy deck off the living room—perfect for relaxing. Upstairs, you'll find three generously sized bedrooms with ample closet space. The primary bedroom boasts large windows, a walk-in closet, and a private en-suite bathroom while the two additional bedrooms share a hall bathroom. The lower level features a spacious family room complete with a wet bar, a large wood-burning fireplace, and access to a welcoming brick patio—ideal for indoor/outdoor entertaining or quiet evenings with friends and family. Additional highlights of this home include two assigned parking spaces located just steps from your front door. Residents enjoy a range of amenities such as walking paths, a tot lot playground, and basketball and tennis courts, as well as direct access to the County Trail. The home is situated in a prime location with Woodson HS Pyramid —less than a mile from Trader Joe’s, the Mosaic District, and a variety of restaurants and grocery stores. Quick access to Inova Fairfax Hospital, Vienna Metro Station, I-66, and I-495. Please note: the HOA fee of $120 per month is billed on a semi-annual basis. Park at parking space #69 or at circle on Guysborough Dr.
Sold for $765,000
$765,000
3135 Eakin Park Ct, Fairfax, VA 22031
3beds
2,049sqft
Townhouse
Built in 1977
1,582 Square Feet Lot
$781,700 Zestimate®
$373/sqft
$3,520 Estimated rent
Home value
$781,700
$735,000 - $836,000
$3,520/mo
Zestimate® history
Owner options
List your home for rent
$3,520/mo
Rent Zestimate®
Find your next renter with Zillow Rental Manager. Plus, with online applications, you can quickly screen prospective tenants – for free.
$3,520/mo
Rent Zestimate®
Refinance and save
$4,864/mo
Est. payment
Refinancing to a lower rate could help reduce your monthly payments and save thousands over the life of the loan.
$4,864/mo
Est. payment
Explore your selling options
Work with a Zillow partner agent
Leverage their expertise and Zillow's premium Showcase listings to get your home seen by more buyers.
Get startedList with your own agent
Get your home in front of millions of buyers by listing it on Zillow.
Learn how to do itSell it yourself
Take full control of how buyers see your home on Zillow by listing For Sale by Owner (FSBO).
List your homeWhat's special
Wood-burning fireplaceWet barBrick patioBright and airy feelGenerously sized bedroomsSpacious family roomAbundance of storage
Zillow last checked:
Listing updated:
Listed by:
Jessie Do 703-593-6137,
Better Homes and Gardens Real Estate Premier
Bought with:
Matt Windsor, 0225231778
Douglas Elliman of Metro DC, LLC - Washington
Source: Bright MLS,MLS#: VAFX2235614
Facts & features
Interior
Bedrooms & bathrooms
- Bedrooms: 3
- Bathrooms: 4
- Full bathrooms: 2
- 1/2 bathrooms: 2
- Main level bathrooms: 1
Rooms
- Room types: Living Room, Dining Room, Primary Bedroom, Bedroom 2, Bedroom 3, Kitchen, Family Room, Laundry, Utility Room, Primary Bathroom, Full Bath, Half Bath
Primary bedroom
- Features: Flooring - Carpet
- Level: Upper
Bedroom 2
- Features: Flooring - Carpet
- Level: Upper
Bedroom 3
- Features: Flooring - Carpet
- Level: Upper
Primary bathroom
- Features: Flooring - Ceramic Tile
- Level: Upper
Dining room
- Features: Flooring - Laminate Plank
- Level: Main
Family room
- Features: Basement - Finished, Breakfast Bar, Flooring - Carpet
- Level: Lower
Other
- Features: Flooring - Ceramic Tile
- Level: Upper
Half bath
- Features: Flooring - Vinyl
- Level: Lower
Kitchen
- Features: Flooring - Laminate Plank
- Level: Main
Laundry
- Level: Lower
Living room
- Features: Balcony Access, Flooring - Laminate Plank
- Level: Main
Utility room
- Level: Lower
Heating
- Heat Pump, Electric
Cooling
- Central Air, Electric
Appliances
- Included: Microwave, Dishwasher, Disposal, Dryer, Exhaust Fan, Ice Maker, Washer, Stainless Steel Appliance(s), Refrigerator, Electric Water Heater
- Laundry: In Basement, Laundry Room
Features
- Ceiling Fan(s), Combination Dining/Living, Dining Area, Open Floorplan, Eat-in Kitchen, Kitchen - Table Space
- Flooring: Carpet
- Basement: Interior Entry,Exterior Entry,Partially Finished
- Number of fireplaces: 1
Interior area
- Total structure area: 2,049
- Total interior livable area: 2,049 sqft
- Finished area above ground: 1,586
- Finished area below ground: 463
Property
Parking
- Parking features: Assigned, Off Street
- Details: Assigned Parking, Assigned Space #: 69
Accessibility
- Accessibility features: None
Features
- Levels: Three
- Stories: 3
- Patio & porch: Patio
- Exterior features: Balcony
- Pool features: None
Lot
- Size: 1,582 Square Feet
Details
- Additional structures: Above Grade, Below Grade
- Parcel number: 0484 18 0069
- Zoning: 151
- Special conditions: Standard
Construction
Type & style
- Home type: Townhouse
- Architectural style: Contemporary
- Property subtype: Townhouse
Materials
- Wood Siding
- Foundation: Concrete Perimeter
Condition
- New construction: No
- Year built: 1977
Utilities & green energy
- Sewer: Public Sewer
- Water: Public
Community & HOA
Community
- Subdivision: Chesterfield Mews
HOA
- Has HOA: Yes
- Amenities included: Tennis Court(s), Tot Lots/Playground
- Services included: Common Area Maintenance, Management, Trash, Snow Removal
- HOA fee: $123 monthly
- HOA name: CHESTERFIELD MEWS
Location
- Region: Fairfax
Financial & listing details
- Price per square foot: $373/sqft
- Tax assessed value: $712,450
- Annual tax amount: $8,254
- Date on market: 5/2/2025
- Listing agreement: Exclusive Right To Sell
- Listing terms: Cash,Conventional,FHA,VA Loan
- Ownership: Fee Simple
Price history
| Date | Event | Price |
|---|---|---|
| 6/4/2025 | Sold | $765,000+0.7%$373/sqft |
Source:  Bright MLS #VAFX2235614 Report a problem Bright MLS #VAFX2235614 Report a problem | ||
| 5/5/2025 | Contingent | $759,900$371/sqft |
Source: Bright MLS #VAFX2235614 Report a problem | ||
| 5/2/2025 | Listed for sale | $759,900+25.6%$371/sqft |
Source: Bright MLS #VAFX2235614 Report a problem | ||
| 11/4/2022 | Sold | $605,000-1.6%$295/sqft |
Source: Bright MLS #VAFX2089438 Report a problem | ||
| 10/11/2022 | Contingent | $615,000$300/sqft |
Source: Bright MLS #VAFX2089438 Report a problem | ||
| 9/29/2022 | Price change | $615,000-3.1%$300/sqft |
Source: Bright MLS #VAFX2089438 Report a problem | ||
| 9/16/2022 | Listed for sale | $635,000$310/sqft |
Source: Bright MLS #VAFX2089438 Report a problem | ||
| 9/13/2022 | Contingent | $635,000$310/sqft |
Source: Bright MLS #VAFX2089438 Report a problem | ||
| 9/8/2022 | Listed for sale | $635,000+40.3%$310/sqft |
Source: Bright MLS #VAFX2089438 Report a problem | ||
| 6/14/2016 | Sold | $452,500-3.7%$221/sqft |
Source: Public Record Report a problem | ||
| 4/23/2016 | Pending sale | $469,900$229/sqft |
Source: Long & Foster Real Estate, Inc. #FX9556421 Report a problem | ||
| 1/29/2016 | Listed for sale | $469,900$229/sqft |
Source: Long & Foster Real Estate, Inc. #FX9556421 Report a problem | ||
Public tax history
| Year | Property taxes | Tax assessment |
|---|---|---|
| 2025 | $8,236 +9.8% | $712,450 +10% |
| 2024 | $7,504 +5.4% | $647,720 +2.7% |
| 2023 | $7,116 +1.8% | $630,590 +3.2% |
| 2022 | $6,989 | $611,230 +14% |
| 2021 | -- | $536,130 +6.3% |
| 2020 | $5,968 +7.3% | $504,290 +7.3% |
| 2019 | $5,561 | $469,850 |
| 2018 | $5,561 +5.8% | $469,850 +3.8% |
| 2017 | $5,255 +3.4% | $452,660 +3.2% |
| 2016 | $5,082 +5.8% | $438,670 +1.9% |
| 2015 | $4,805 +4.8% | $430,530 +4.6% |
| 2014 | $4,584 | $411,700 +5.6% |
| 2013 | -- | $389,760 +2.5% |
| 2012 | -- | $380,370 +2.9% |
| 2011 | -- | $369,550 +8.7% |
| 2010 | -- | $340,020 -12.1% |
| 2009 | -- | $386,970 -10% |
| 2008 | -- | $430,120 +1.6% |
| 2007 | -- | $423,220 +65.5% |
| 2003 | -- | $255,665 +23% |
| 2002 | -- | $207,775 +15% |
| 2001 | -- | $180,675 |
Find assessor info on the county website
Neighborhood: Mantua
Nearby homes
- $705,8003 bd4 ba1.6k sqft3137 Eakin Park Ct, Fairfax, VA 22031Off Market
- $720,9003 bd3 ba1.6k sqft3133 Eakin Park Ct, Fairfax, VA 22031Off Market
- $756,0003 bd4 ba2.1k sqft3139 Eakin Park Ct, Fairfax, VA 22031Sold
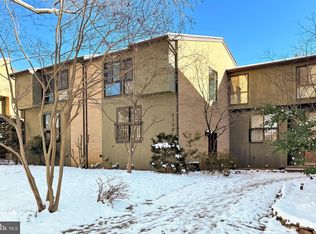
- $733,0003 bd4 ba2k sqft3131 Eakin Park Ct, Fairfax, VA 22031Sold
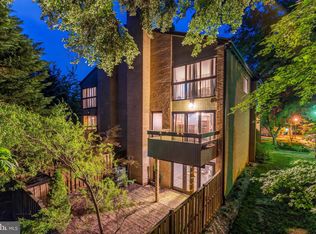
- $751,0003 bd4 ba2.2k sqft3141 Eakin Park Ct, Fairfax, VA 22031Sold
- $712,1003 bd3 ba1.6k sqft3144 Delburne Ct, Fairfax, VA 22031Off Market
- $716,7003 bd4 ba2.1k sqft3142 Delburne Ct, Fairfax, VA 22031Off Market
- $766,0003 bd4 ba2.1k sqft3143 Eakin Park Ct, Fairfax, VA 22031Off Market
Nearby schools
GreatSchools rating
- 10/10Mantua Elementary SchoolGrades: PK-6Distance: 1.2 mi
- 9/10Frost Middle SchoolGrades: 7-8Distance: 2.1 mi
- 9/10Woodson High SchoolGrades: 9-12Distance: 1.9 mi
Schools provided by the listing agent
- Elementary: Mantua
- Middle: Frost
- High: Woodson
- District: Fairfax County Public Schools
Source: Bright MLS. This data may not be complete. We recommend contacting the local school district to confirm school assignments for this home.
Get a cash offer in 3 minutes
Find out how much your home could sell for in as little as 3 minutes with a no-obligation cash offer.
Estimated market value
$781,700
Get a cash offer in 3 minutes
Find out how much your home could sell for in as little as 3 minutes with a no-obligation cash offer.
Estimated market value
$781,700
- Virginia
- Fairfax County
- Fairfax
- 22031
- Mantua
- 3135 Eakin Park Ct
Nearby cities
Nearby neighborhoods
Nearby zip codes
Other Fairfax Topics
