Welcome to 3131 Eakin Park Place – where style, space, and sunlight collide. This end-unit brick townhome in Fairfax is unforgettable. From the dramatic 12’ entry foyer to the wide-open, light-soaked main level, every inch of this home delivers wow-factor. Entertain with ease in the oversized living and dining areas with gleaming hardwoods, or gather around the espresso-toned kitchen featuring granite counters, a brand new stainless range, and a breakfast bar that doubles as the perfect wine-and-app chat spot. Upstairs, find three generously sized bedrooms, all with big closets and natural light. The primary suite is a true retreat, offering a walk-in closet, a second large closet, and a beautifully appointed private bath. Need more space? The walkout lower level is fully finished with luxury plank flooring, a masonry fireplace, a sleek built-in bar, remodeled powder room, and direct access to a private, fenced backyard. Major system upgrades include a full HVAC replacement in 2024—compressor and all interior mechanisms—plus a hot water heater (2019), new hardwood flooring upstairs, new refrigerator (2024), custom closet systems, updated shades, fresh exterior paint (2023), and extensive plumbing improvements. It’s also wired for lightning-fast FIOS 1Gb service. The home is situated in a prime location within the sought-after Woodson High School Pyramid—less than a mile from Trader Joe’s, the Mosaic District, and a variety of restaurants and grocery stores, with quick access to Inova Fairfax Hospital, Vienna Metro Station, I-66, and I-495. Two assigned parking spaces convey, and the community offers tennis courts, a tot lot, and direct access to the Fairfax trail system. Big, bright, and ready to impress—this one’s not your average townhome.
Sold for $733,000
$733,000
3131 Eakin Park Ct, Fairfax, VA 22031
3beds
2,073sqft
Townhouse
Built in 1977
2,068 Square Feet Lot
$749,500 Zestimate®
$354/sqft
$3,611 Estimated rent
Home value
$749,500
$705,000 - $802,000
$3,611/mo
Zestimate® history
Owner options
List your home for rent
$3,611/mo
Rent Zestimate®
Find your next renter with Zillow Rental Manager. Plus, with online applications, you can quickly screen prospective tenants – for free.
$3,611/mo
Rent Zestimate®
Refinance and save
$4,710/mo
Est. payment
Refinancing to a lower rate could help reduce your monthly payments and save thousands over the life of the loan.
$4,710/mo
Est. payment
Explore your selling options
Work with a Zillow partner agent
Leverage their expertise and Zillow's premium Showcase listings to get your home seen by more buyers.
Get startedList with your own agent
Get your home in front of millions of buyers by listing it on Zillow.
Learn how to do itSell it yourself
Take full control of how buyers see your home on Zillow by listing For Sale by Owner (FSBO).
List your homeWhat's special
Masonry fireplacePrivate bathWalkout lower levelPrivate fenced backyardWide-open light-soaked main levelFresh exterior paintGleaming hardwoods
Zillow last checked:
Listing updated:
Listed by:
Nikki Lagouros 910-382-0029,
Berkshire Hathaway HomeServices PenFed Realty
Bought with:
Mike Roschke, SP98376319
TTR Sotheby's International Realty
Source: Bright MLS,MLS#: VAFX2240264
Facts & features
Interior
Bedrooms & bathrooms
- Bedrooms: 3
- Bathrooms: 4
- Full bathrooms: 2
- 1/2 bathrooms: 2
- Main level bathrooms: 1
Rooms
- Room types: Living Room, Dining Room, Primary Bedroom, Bedroom 2, Bedroom 3, Kitchen, Recreation Room, Storage Room, Utility Room
Primary bedroom
- Features: Flooring - Carpet, Walk-In Closet(s)
- Level: Upper
- Area: 165 Square Feet
- Dimensions: 15 x 11
Bedroom 2
- Features: Flooring - Carpet
- Level: Upper
- Area: 121 Square Feet
- Dimensions: 11 x 11
Bedroom 3
- Features: Flooring - Carpet
- Level: Upper
- Area: 143 Square Feet
- Dimensions: 13 x 11
Dining room
- Features: Flooring - HardWood
- Level: Main
- Area: 130 Square Feet
- Dimensions: 13 x 10
Kitchen
- Features: Breakfast Bar, Breakfast Room, Built-in Features, Granite Counters, Flooring - Tile/Brick, Eat-in Kitchen
- Level: Main
- Area: 200 Square Feet
- Dimensions: 20 x 10
Living room
- Features: Flooring - HardWood
- Level: Main
- Area: 247 Square Feet
- Dimensions: 19 x 13
Recreation room
- Features: Built-in Features, Countertop(s) - Quartz, Fireplace - Wood Burning, Flooring - Other
- Level: Lower
- Area: 437 Square Feet
- Dimensions: 19 x 23
Storage room
- Level: Lower
- Area: 104 Square Feet
- Dimensions: 13 x 8
Utility room
- Level: Lower
- Area: 190 Square Feet
- Dimensions: 19 x 10
Heating
- Heat Pump, Electric
Cooling
- Central Air, Heat Pump, Electric
Appliances
- Included: Microwave, Dryer, Washer, Dishwasher, Disposal, Refrigerator, Ice Maker, Cooktop, Electric Water Heater
- Laundry: In Basement
Features
- Attic, Open Floorplan, Kitchen - Gourmet, Kitchen - Table Space, Primary Bath(s), Upgraded Countertops, Walk-In Closet(s), Bar, High Ceilings
- Flooring: Hardwood, Ceramic Tile, Wood
- Doors: Insulated, Sliding Glass, Storm Door(s)
- Windows: Double Pane Windows, Window Treatments
- Basement: Connecting Stairway,Partial,Rear Entrance,Walk-Out Access
- Number of fireplaces: 1
- Fireplace features: Brick, Glass Doors
Interior area
- Total structure area: 2,403
- Total interior livable area: 2,073 sqft
- Finished area above ground: 1,653
- Finished area below ground: 420
Property
Parking
- Total spaces: 2
- Parking features: Assigned, Parking Lot
- Details: Assigned Parking, Assigned Space #: 67
Accessibility
- Accessibility features: None
Features
- Levels: Three
- Stories: 3
- Patio & porch: Deck, Patio
- Exterior features: Extensive Hardscape
- Pool features: None
- Fencing: Board,Full
- Has view: Yes
- View description: Garden
Lot
- Size: 2,068 Square Feet
- Features: No Thru Street
Details
- Additional structures: Above Grade, Below Grade
- Parcel number: 0484 18 0067
- Zoning: 151
- Special conditions: Standard
Construction
Type & style
- Home type: Townhouse
- Architectural style: Contemporary
- Property subtype: Townhouse
Materials
- Brick
- Foundation: Slab
Condition
- Good
- New construction: No
- Year built: 1977
Details
- Builder model: Model A
Utilities & green energy
- Sewer: Public Sewer
- Water: Public
Community & HOA
Community
- Subdivision: Chesterfield Mews
HOA
- Has HOA: Yes
- Amenities included: Basketball Court, Common Grounds, Tennis Court(s), Tot Lots/Playground
- Services included: Common Area Maintenance, Reserve Funds, Snow Removal, Trash
- HOA fee: $118 monthly
- HOA name: CHESTERFIELD MEWS COMMUNITY ASSOCIATION
Location
- Region: Fairfax
Financial & listing details
- Price per square foot: $354/sqft
- Tax assessed value: $726,590
- Annual tax amount: $8,417
- Date on market: 5/16/2025
- Listing agreement: Exclusive Right To Sell
- Listing terms: Cash,Conventional,FHA,VA Loan
- Ownership: Fee Simple
Price history
| Date | Event | Price |
|---|---|---|
| 6/20/2025 | Sold | $733,000-1.6%$354/sqft |
Source:  Bright MLS #VAFX2240264 Report a problem Bright MLS #VAFX2240264 Report a problem | ||
| 6/4/2025 | Pending sale | $744,990$359/sqft |
Source: Bright MLS #VAFX2240264 Report a problem | ||
| 5/22/2025 | Price change | $744,990-0.7%$359/sqft |
Source: Bright MLS #VAFX2240264 Report a problem | ||
| 5/16/2025 | Listed for sale | $749,990+27.1%$362/sqft |
Source: Bright MLS #VAFX2240264 Report a problem | ||
| 8/31/2020 | Sold | $590,100+2.6%$285/sqft |
Source: Public Record Report a problem | ||
| 8/4/2020 | Pending sale | $575,000$277/sqft |
Source: Keller Williams Realty #VAFX1137370 Report a problem | ||
| 7/28/2020 | Listed for sale | $575,000$277/sqft |
Source: Keller Williams Realty #VAFX1137370 Report a problem | ||
| 7/25/2020 | Pending sale | $575,000$277/sqft |
Source: Keller Williams Realty #VAFX1137370 Report a problem | ||
| 7/23/2020 | Listed for sale | $575,000+34%$277/sqft |
Source: Keller Williams Realty #VAFX1137370 Report a problem | ||
| 6/27/2012 | Sold | $429,000-0.2%$207/sqft |
Source: Agent Provided Report a problem | ||
| 6/6/2012 | Pending sale | $429,900$207/sqft |
Source: RE/MAX XECUTEX #FX7850459 Report a problem | ||
| 5/28/2012 | Listed for sale | $429,900+10.2%$207/sqft |
Source: RE/MAX XECUTEX #FX7850459 Report a problem | ||
| 11/20/2007 | Sold | $390,000+136.4%$188/sqft |
Source: Public Record Report a problem | ||
| 12/23/1996 | Sold | $165,000$80/sqft |
Source: Public Record Report a problem | ||
Public tax history
| Year | Property taxes | Tax assessment |
|---|---|---|
| 2025 | $8,399 +9.6% | $726,590 +9.9% |
| 2024 | $7,661 +5.4% | $661,280 +2.7% |
| 2023 | $7,267 -0.5% | $643,970 +0.8% |
| 2022 | $7,307 | $638,970 +13.7% |
| 2021 | -- | $561,970 +8.8% |
| 2020 | $6,112 +7.2% | $516,430 +7.2% |
| 2019 | $5,699 | $481,570 |
| 2018 | $5,699 +5.7% | $481,570 +3.7% |
| 2017 | $5,391 +4.2% | $464,310 +4% |
| 2016 | $5,173 +5.8% | $446,520 +1.9% |
| 2015 | $4,890 +4.8% | $438,160 +4.6% |
| 2014 | $4,665 | $418,930 +5.6% |
| 2013 | -- | $396,590 +2.5% |
| 2012 | -- | $386,990 +1.5% |
| 2011 | -- | $381,340 +9.5% |
| 2010 | -- | $348,380 -12.7% |
| 2009 | -- | $399,120 -9.9% |
| 2008 | -- | $442,800 +1.8% |
| 2007 | -- | $435,100 +65.6% |
| 2003 | -- | $262,670 +23.1% |
| 2002 | -- | $213,465 +15% |
| 2001 | -- | $185,620 |
Find assessor info on the county website
Neighborhood: Mantua
Nearby homes
- $715,9003 bd3 ba1.6k sqft3133 Eakin Park Ct, Fairfax, VA 22031Off Market
- $765,0003 bd4 ba2k sqft3135 Eakin Park Ct, Fairfax, VA 22031Sold

- $705,8003 bd4 ba1.6k sqft3137 Eakin Park Ct, Fairfax, VA 22031Off Market
- $756,0003 bd4 ba2.1k sqft3139 Eakin Park Ct, Fairfax, VA 22031Sold
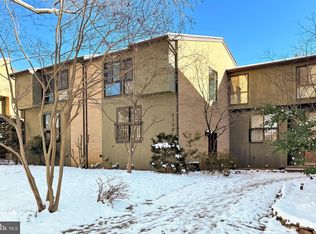
- $751,0003 bd4 ba2.2k sqft3141 Eakin Park Ct, Fairfax, VA 22031Sold
- $1,535,0005 bd6 ba5k sqft9091 Bear Branch Pl, Fairfax, VA 22031Sold
- $1,565,0006 bd6 ba5.4k sqft9089 Bear Branch Pl, Fairfax, VA 22031Sold
- $709,6003 bd3 ba1.6k sqft3130 Eakin Park Ct, Fairfax, VA 22031Off Market
Nearby schools
GreatSchools rating
- 10/10Mantua Elementary SchoolGrades: PK-6Distance: 1.2 mi
- 9/10Frost Middle SchoolGrades: 7-8Distance: 2.1 mi
- 9/10Woodson High SchoolGrades: 9-12Distance: 1.9 mi
Schools provided by the listing agent
- Elementary: Mantua
- Middle: Frost
- High: Woodson
- District: Fairfax County Public Schools
Source: Bright MLS. This data may not be complete. We recommend contacting the local school district to confirm school assignments for this home.
Get a cash offer in 3 minutes
Find out how much your home could sell for in as little as 3 minutes with a no-obligation cash offer.
Estimated market value
$749,500
Get a cash offer in 3 minutes
Find out how much your home could sell for in as little as 3 minutes with a no-obligation cash offer.
Estimated market value
$749,500
- Virginia
- Fairfax County
- Fairfax
- 22031
- Mantua
- 3131 Eakin Park Ct
Nearby cities
Nearby neighborhoods
Nearby zip codes
Other Fairfax Topics
