Nestled in a relatively small enclave of contemporary townhomes in the Chesterfield Mews community, this lovely 3 bedroom, 2 full and 2 half bath townhome offers a convenience in commute and has been updated with countless modern upgrades and designer finishes. A modern exterior, two assigned parking spaces, deck, courtyard-style fenced-in yard, maple hardwood floors, on trend neutral paint, decorative moldings, recessed and contemporary lighting, and an open floor plan with an abundance of windows create instant appeal—just step inside and fall in love! Warm hardwood floors in the grand foyer welcome you home and usher you upstairs and into the bright and spacious living room where floor-to-ceiling windows and a sliding glass door stream natural light. The dining area harbors ample table space and is highlighted by a West Elm fusion orb chandelier adding tailored distinction. The sparkling gourmet kitchen will please the sophisticated chef with gleaming granite countertops, handcrafted cabinetry, decorative backsplash, a farmhouse sink, and quality stainless steel appliances including a smooth top range and French door refrigerator, while a breakfast nook with Juliet balcony and hand laid tile flooring add the finishing touches. A powder room updated to perfection complements the main level. Upstairs, the primary suite includes a private Juliet balcony, a walk-in closet tailored with customized shelving, and a dual-zone bath featuring a furniture-style vanity, sleek fixtures, and spa-toned flooring and surround—the perfect retreat to start and end your day! Down the hall, two additional bright and spacious bedrooms (one with a built in murphy bed to wow guests), each with chic lighted ceiling fans and generous closet space, enjoy easy access to the similarly fashioned hall bath. The walkout lower level recreation room will be a popular spot for gathering with family and friends and is highlighted by a natural stone accent wall with inset fireplace, a built-in wet bar, and a sliding glass door opening to the courtyard-style patio deck, border gardens, and fenced-in yard opening to community green space beyond—seamlessly blending indoor and outdoor living and entertaining. All this awaits you in a peaceful community with access to nature trails, common grounds, tennis and basketball courts, tot lots, and more. It’s also a commuter’s dream with close proximity to I-66, Express Lanes, Beltway, Route 50, and just minutes to the Vienna & Dunn Loring Metros. Plenty of shopping, dining, and entertainment choices are available in every direction including Fairfax, Oakton, Vienna and the nearby Mosaic District. For enduring quality infused with contemporary flair in a vibrant location, you’ve found it. Welcome home!
Sold for $756,000
$756,000
3139 Eakin Park Ct, Fairfax, VA 22031
3beds
2,115sqft
Townhouse
Built in 1977
1,575 Square Feet Lot
$799,100 Zestimate®
$357/sqft
$3,656 Estimated rent
Home value
$799,100
$759,000 - $839,000
$3,656/mo
Zestimate® history
Owner options
List your home for rent
$3,656/mo
Rent Zestimate®
Find your next renter with Zillow Rental Manager. Plus, with online applications, you can quickly screen prospective tenants – for free.
$3,656/mo
Rent Zestimate®
Refinance and save
$4,799/mo
Est. payment
Refinancing to a lower rate could help reduce your monthly payments and save thousands over the life of the loan.
$4,799/mo
Est. payment
Explore your selling options
Work with a Zillow partner agent
Leverage their expertise and Zillow's premium Showcase listings to get your home seen by more buyers.
Get startedList with your own agent
Get your home in front of millions of buyers by listing it on Zillow.
Learn how to do itSell it yourself
Take full control of how buyers see your home on Zillow by listing For Sale by Owner (FSBO).
List your homeWhat's special
Built-in wet barBasketball courtsFarmhouse sinkTot lotsDesigner finishesSleek fixturesOutdoor living
Zillow last checked:
Listing updated:
Listed by:
Heather Reis-Platter 703-930-6318,
KW United
Bought with:
Ann Casey, 0225192697
Century 21 Redwood Realty
Source: Bright MLS,MLS#: VAFX2160858
Facts & features
Interior
Bedrooms & bathrooms
- Bedrooms: 3
- Bathrooms: 4
- Full bathrooms: 2
- 1/2 bathrooms: 2
- Main level bathrooms: 1
Basement
- Area: 418
Heating
- Heat Pump, Forced Air, Electric
Cooling
- Central Air, Ceiling Fan(s), Electric
Appliances
- Included: Microwave, Built-In Range, Dishwasher, Oven/Range - Electric, Refrigerator, Water Heater, Disposal, Electric Water Heater
Features
- Breakfast Area, Built-in Features, Ceiling Fan(s), Combination Dining/Living, Dining Area, Open Floorplan, Kitchen - Table Space, Primary Bath(s), Recessed Lighting, Upgraded Countertops, Wainscotting, Pantry
- Flooring: Hardwood, Luxury Vinyl, Wood
- Windows: Window Treatments
- Basement: Partial,Finished,Full,Interior Entry,Exterior Entry,Walk-Out Access
- Number of fireplaces: 1
- Fireplace features: Screen, Wood Burning
Interior area
- Total structure area: 2,115
- Total interior livable area: 2,115 sqft
- Finished area above ground: 1,697
- Finished area below ground: 418
Property
Parking
- Total spaces: 2
- Parking features: Assigned, Off Street
- Details: Assigned Parking, Assigned Space #: 71
Accessibility
- Accessibility features: None
Features
- Levels: Three
- Stories: 3
- Patio & porch: Patio, Brick
- Exterior features: Rain Gutters
- Pool features: None
Lot
- Size: 1,575 Square Feet
- Features: Backs - Open Common Area, Cul-De-Sac, No Thru Street
Details
- Additional structures: Above Grade, Below Grade
- Parcel number: 0484 18 0071
- Zoning: 151
- Special conditions: Standard
- Other equipment: See Remarks
Construction
Type & style
- Home type: Townhouse
- Architectural style: Contemporary
- Property subtype: Townhouse
Materials
- Brick, Brick Front, Wood Siding
- Foundation: Slab
Condition
- Excellent
- New construction: No
- Year built: 1977
Utilities & green energy
- Sewer: Public Sewer
- Water: Public
Community & HOA
Community
- Subdivision: Chesterfield Mews
HOA
- Has HOA: Yes
- Amenities included: Basketball Court, Tot Lots/Playground, Tennis Court(s), Jogging Path
- Services included: Trash, Maintenance Grounds, Common Area Maintenance
- HOA fee: $114 monthly
- HOA name: CHESTERFIELD MEWS
Location
- Region: Fairfax
Financial & listing details
- Price per square foot: $357/sqft
- Tax assessed value: $643,390
- Annual tax amount: $7,260
- Date on market: 1/18/2024
- Listing agreement: Exclusive Right To Sell
- Listing terms: Cash,Conventional,FHA,VA Loan
- Inclusions: Murphy Bed With Shelving, Tv In Basement, Kitchen Cart With Granite Top, Blinds
- Exclusions: Washer And Dryer Do Not Convey.
- Ownership: Fee Simple
Price history
| Date | Event | Price |
|---|---|---|
| 2/13/2024 | Sold | $756,000+3.6%$357/sqft |
Source:  Bright MLS #VAFX2160858 Report a problem Bright MLS #VAFX2160858 Report a problem | ||
| 2/1/2024 | Pending sale | $729,999$345/sqft |
Source: Bright MLS #VAFX2160858 Report a problem | ||
| 1/24/2024 | Contingent | $729,999$345/sqft |
Source: Bright MLS #VAFX2160858 Report a problem | ||
| 1/19/2024 | Listed for sale | $729,999+22.7%$345/sqft |
Source: Bright MLS #VAFX2160858 Report a problem | ||
| 11/5/2020 | Sold | $595,000+0.8%$281/sqft |
Source: Public Record Report a problem | ||
| 10/9/2020 | Pending sale | $590,000$279/sqft |
Source: Linton Hall Realtors #VAFX1160184 Report a problem | ||
| 10/8/2020 | Listed for sale | $590,000+21.6%$279/sqft |
Source: Linton Hall Realtors #VAFX1160184 Report a problem | ||
| 6/17/2015 | Listing removed | $2,450$1/sqft |
Source: Owner Report a problem | ||
| 5/29/2015 | Listed for rent | $2,450$1/sqft |
Source: Owner Report a problem | ||
| 7/31/2006 | Sold | $485,000+76.4%$229/sqft |
Source: Public Record Report a problem | ||
| 12/2/2002 | Sold | $275,000$130/sqft |
Source: Agent Provided Report a problem | ||
Public tax history
| Year | Property taxes | Tax assessment |
|---|---|---|
| 2025 | $8,595 +12.3% | $743,530 +12.5% |
| 2024 | $7,656 +5.5% | $660,890 +2.7% |
| 2023 | $7,261 -0.5% | $643,390 +0.8% |
| 2022 | $7,300 | $638,390 +13.9% |
| 2021 | -- | $560,690 +9.3% |
| 2020 | $6,070 +7.3% | $512,860 +7.3% |
| 2019 | $5,655 | $477,820 |
| 2018 | $5,655 +5.8% | $477,820 +3.8% |
| 2017 | $5,346 +4.3% | $460,460 +4% |
| 2016 | $5,128 +5.8% | $442,620 +1.9% |
| 2015 | $4,845 +5% | $434,160 +4.7% |
| 2014 | $4,616 | $414,540 +5.8% |
| 2013 | -- | $391,950 +2.5% |
| 2012 | -- | $382,280 +1.5% |
| 2011 | -- | $376,490 +8.7% |
| 2010 | -- | $346,440 -12.1% |
| 2009 | -- | $394,350 -10.5% |
| 2008 | -- | $440,640 +2.4% |
| 2007 | -- | $430,260 +60.9% |
| 2003 | -- | $267,455 +23% |
| 2002 | -- | $217,355 +15% |
| 2001 | -- | $189,005 |
Find assessor info on the county website
Neighborhood: Mantua
Nearby homes
- $705,8003 bd4 ba1.6k sqft3137 Eakin Park Ct, Fairfax, VA 22031Off Market
- $751,0003 bd4 ba2.2k sqft3141 Eakin Park Ct, Fairfax, VA 22031Sold
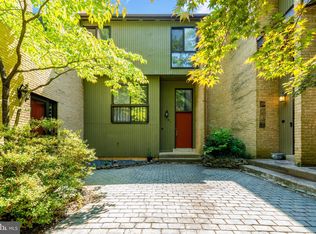
- $765,0003 bd4 ba2k sqft3135 Eakin Park Ct, Fairfax, VA 22031Sold

- $766,0003 bd4 ba2.1k sqft3143 Eakin Park Ct, Fairfax, VA 22031Off Market
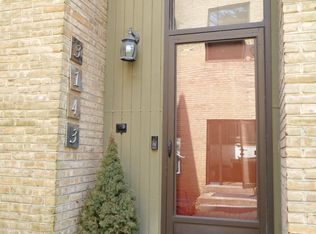
- $759,2003 bd3 ba1.9k sqft3145 Eakin Park Ct, Fairfax, VA 22031Off Market
- $720,9003 bd3 ba1.6k sqft3133 Eakin Park Ct, Fairfax, VA 22031Off Market
- $733,0003 bd4 ba2k sqft3131 Eakin Park Ct, Fairfax, VA 22031Sold
- $733,7003 bd4 ba1.5k sqft3152 Delburne Ct, Fairfax, VA 22031Off Market
Nearby schools
GreatSchools rating
- 10/10Mantua Elementary SchoolGrades: PK-6Distance: 1.2 mi
- 9/10Frost Middle SchoolGrades: 7-8Distance: 2.1 mi
- 9/10Woodson High SchoolGrades: 9-12Distance: 1.9 mi
Schools provided by the listing agent
- Elementary: Mantua
- Middle: Frost
- High: Woodson
- District: Fairfax County Public Schools
Source: Bright MLS. This data may not be complete. We recommend contacting the local school district to confirm school assignments for this home.
Get a cash offer in 3 minutes
Find out how much your home could sell for in as little as 3 minutes with a no-obligation cash offer.
Estimated market value
$799,100
Get a cash offer in 3 minutes
Find out how much your home could sell for in as little as 3 minutes with a no-obligation cash offer.
Estimated market value
$799,100
- Virginia
- Fairfax County
- Fairfax
- 22031
- Mantua
- 3139 Eakin Park Ct
Nearby cities
Nearby neighborhoods
Nearby zip codes
Other Fairfax Topics
