Experience the pinnacle of luxury and privacy in this exceptional NV home, spanning over four spacious levels. Modeled after the coveted Elevation C design, this residence is one of only two in the neighborhood with this distinctive style. The kitchen is a chef's delight, featuring quartz countertops, an upgraded backsplash, and a modern sink that extends to all bathrooms, which also boast upgraded faucets and lighting fixtures. The entire home is adorned with cellular window shades, with bedrooms and bathrooms equipped with top-down/bottom-up functionality for enhanced privacy and light control. The backyard is a tranquil oasis, surrounded by mature trees, offering the perfect setting for serene outdoor living. The master bedroom features newly installed custom closets as of 2024, providing ample storage. The home’s thoughtful layout includes a spacious loft on the fourth floor, complete with a cozy living room, bedroom, and bathroom, ideal for guests or additional family space. The walkout basement has been beautifully finished, featuring an added wet bar, an additional bedroom, and upgraded carpeting with premium padding. The first and second floors showcase stunning upgraded hardwood floors, complemented by a Trek deck installed in 2019, perfect for entertaining. Enjoy peace of mind with the upgraded hardwired Trinity security system and immerse yourself in the enhanced sound and music systems available in the dining room, living room, and basement. Custom Sherwin Williams paints add a touch of elegance throughout the home. This home is a commuter's dream, conveniently located just off Route 50, near Route 66, and two miles from I-495. It is also under two miles to the Vienna Metro and the Mosaic District, with several grocery stores, Starbucks, and Amazon Fresh nearby. Enjoy walking distance to the Accotink Stream Trail/Cross County Connector Trail and Eakin Community Park. Less than a mile away is the Scout on the Circle Plaza, with nearby playgrounds including Towers Park Playground and Van Dyke Park Playground. This home truly has it all—a perfect blend of style, functionality, and premium upgrades, ready for you to move in and enjoy.
Sold for $1,565,000
$1,565,000
9089 Bear Branch Pl, Fairfax, VA 22031
6beds
5,404sqft
Single Family Residence
Built in 2017
5,105 Square Feet Lot
$1,663,200 Zestimate®
$290/sqft
$7,034 Estimated rent
Home value
$1,663,200
$1.58M - $1.75M
$7,034/mo
Zestimate® history
Owner options
List your home for rent
$7,034/mo
Rent Zestimate®
Find your next renter with Zillow Rental Manager. Plus, with online applications, you can quickly screen prospective tenants – for free.
$7,034/mo
Rent Zestimate®
Refinance and save
$9,962/mo
Est. payment
Refinancing to a lower rate could help reduce your monthly payments and save thousands over the life of the loan.
$9,962/mo
Est. payment
Explore your selling options
Work with a Zillow partner agent
Leverage their expertise and Zillow's premium Showcase listings to get your home seen by more buyers.
Get startedList with your own agent
Get your home in front of millions of buyers by listing it on Zillow.
Learn how to do itSell it yourself
Take full control of how buyers see your home on Zillow by listing For Sale by Owner (FSBO).
List your homeWhat's special
Zillow last checked:
Listing updated:
Listed by:
Art Lickunas 703-541-8200,
Keller Williams Realty Dulles
Bought with:
Jake Barney, 5010739
Redfin Corporation
Source: Bright MLS,MLS#: VAFX2193682
Facts & features
Interior
Bedrooms & bathrooms
- Bedrooms: 6
- Bathrooms: 6
- Full bathrooms: 5
- 1/2 bathrooms: 1
- Main level bathrooms: 1
Basement
- Area: 1801
Heating
- Zoned, Forced Air, Natural Gas
Cooling
- Central Air, Zoned, Electric
Appliances
- Included: Gas Water Heater
Features
- Basement: Full
- Has fireplace: No
Interior area
- Total structure area: 5,404
- Total interior livable area: 5,404 sqft
- Finished area above ground: 3,603
- Finished area below ground: 1,801
Property
Parking
- Total spaces: 2
- Parking features: Garage Faces Front, Attached
- Attached garage spaces: 2
Accessibility
- Accessibility features: None
Features
- Levels: Three
- Stories: 3
- Pool features: None
Lot
- Size: 5,105 Square Feet
Details
- Additional structures: Above Grade, Below Grade
- Parcel number: 0484 31 0005
- Zoning: 150
- Special conditions: Standard
Construction
Type & style
- Home type: SingleFamily
- Architectural style: Colonial
- Property subtype: Single Family Residence
Materials
- Other
- Foundation: Concrete Perimeter
Condition
- New construction: No
- Year built: 2017
Utilities & green energy
- Sewer: Public Sewer
- Water: Public
Community & HOA
Community
- Subdivision: Woodson Square
HOA
- Has HOA: Yes
- Services included: Common Area Maintenance, Trash, Road Maintenance
- HOA fee: $210 monthly
- HOA name: SCS MANAGEMENT
Location
- Region: Fairfax
Financial & listing details
- Price per square foot: $290/sqft
- Tax assessed value: $1,295,580
- Annual tax amount: $15,009
- Date on market: 8/20/2024
- Listing agreement: Exclusive Right To Sell
- Ownership: Fee Simple
Price history
| Date | Event | Price |
|---|---|---|
| 10/3/2024 | Sold | $1,565,000-1.3%$290/sqft |
Source:  Bright MLS #VAFX2193682 Report a problem Bright MLS #VAFX2193682 Report a problem | ||
| 8/31/2024 | Pending sale | $1,585,000$293/sqft |
Source: Bright MLS #VAFX2193682 Report a problem | ||
| 8/20/2024 | Listed for sale | $1,585,000+38.8%$293/sqft |
Source: Bright MLS #VAFX2193682 Report a problem | ||
| 9/7/2017 | Sold | $1,142,223+102.2%$211/sqft |
Source: Public Record Report a problem | ||
| 5/8/2017 | Sold | $565,000$105/sqft |
Source: Public Record Report a problem | ||
Public tax history
| Year | Property taxes | Tax assessment |
|---|---|---|
| 2025 | $16,225 +8.1% | $1,403,530 +8.3% |
| 2024 | $15,009 +7.2% | $1,295,580 +4.4% |
| 2023 | $14,006 +6.1% | $1,241,080 +7.5% |
| 2022 | $13,203 | $1,154,630 +5.7% |
| 2021 | -- | $1,092,790 +1.9% |
| 2020 | $12,691 +0.5% | $1,072,340 +0.5% |
| 2019 | $12,632 | $1,067,320 |
| 2018 | $12,632 +103.1% | $1,067,320 +7.3% |
| 2017 | $6,218 | $994,920 |
| 2016 | -- | -- |
Find assessor info on the county website
Neighborhood: Mantua
Nearby homes
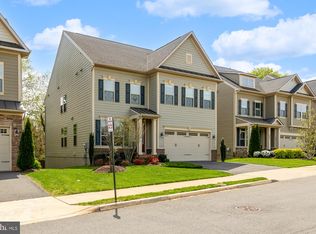
- $1,480,0005 bd5 ba4.9k sqft9087 Bear Branch Pl, Fairfax, VA 22031Sold
- $1,535,0005 bd6 ba5k sqft9091 Bear Branch Pl, Fairfax, VA 22031Sold
- $1,525,0006 bd6 ba4.7k sqft9085 Bear Branch Pl, Fairfax, VA 22031Sold

- $707,6003 bd3 ba1.6k sqft3133 Eakin Park Ct, Fairfax, VA 22031Off Market
- $1,600,0004 bd4 ba3.3k sqft9093 Bear Branch Pl, Fairfax, VA 22031Sold
- $733,0003 bd4 ba2k sqft3131 Eakin Park Ct, Fairfax, VA 22031Sold
- $728,9003 bd4 ba2.1k sqft3142 Delburne Ct, Fairfax, VA 22031Off Market
- $765,0003 bd4 ba2k sqft3135 Eakin Park Ct, Fairfax, VA 22031Sold
Nearby schools
GreatSchools rating
- 10/10Mantua Elementary SchoolGrades: PK-6Distance: 1.2 mi
- 9/10Frost Middle SchoolGrades: 7-8Distance: 2.1 mi
- 9/10Woodson High SchoolGrades: 9-12Distance: 2 mi
Schools provided by the listing agent
- Elementary: Mantua
- Middle: Frost
- High: Woodson
- District: Fairfax County Public Schools
Source: Bright MLS. This data may not be complete. We recommend contacting the local school district to confirm school assignments for this home.
Get a cash offer in 3 minutes
Find out how much your home could sell for in as little as 3 minutes with a no-obligation cash offer.
Estimated market value
$1,663,200
Get a cash offer in 3 minutes
Find out how much your home could sell for in as little as 3 minutes with a no-obligation cash offer.
Estimated market value
$1,663,200
- Virginia
- Fairfax County
- Fairfax
- 22031
- Mantua
- 9089 Bear Branch Pl
Nearby cities
Nearby neighborhoods
Nearby zip codes
Other Fairfax Topics
