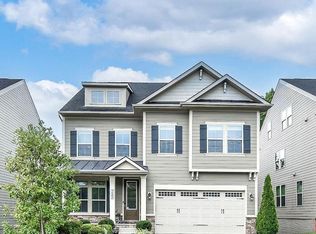
Wonderful opportunity to own this completely upgraded NV home with almost 5,000 finished square feet on three levels. This well-appointed home, flooded with natural light, features five large bedrooms and four and a half baths. Upon entering this stunning Craftsman-style home, you are greeted by a manicured front garden and a functional front porch. On the main level, you will find gleaming hardwood floors, along with a sunlit open-concept living/dining area that boasts a gourmet kitchen equipped with stainless steel appliances, a huge pantry, abundant cabinets, expansive quartz countertops, and a large kitchen island with plenty of seating space. Off the kitchen, through the patio door, you’ll find an outdoor deck built in 2019, complete with an extended gas line to the exterior wall, allowing a seamless connection for a gas grill on the deck. The formal dining room is adjacent to the family room, which features a large window. Completing the main level is a convenient den/office area and a mudroom with direct access to the two-car garage, which is equipped with an E-vehicle level2 charger. The second level features four spacious bedrooms and plenty of closet space. The primary bedroom has two large walk-in closets, while the master bath includes a soaking tub and a large walk-in shower. The second bedroom has its own en-suite bathroom and a walk-in closet, while the other two bedrooms share a Jack-and-Jill bathroom. The laundry room is conveniently located on the upper level. The basement level features a wet bar with solid espresso cabinets and a granite countertop, a large room that can be used as a bedroom or gym, ample closet/storage space, and a fourth full bathroom. 2nd set of washer/dryer in basement. The home has been upgraded with an active radon mitigation system, and solar panels were installed in 2024 and come with a 30-year warranty. This is a commuter’s dream—located just off Route 50, near Route 66, and two miles from I-495. It’s also under two miles to the Vienna Metro and the Mosaic District. Several grocery stores, Starbucks, and Amazon Fresh are nearby, and the home is within walking distance of Accotink Stream Trail/Cross County Connector Trail and Eakin Community Park. Less than one mile to Scout on the Circle Plaza; nearby playgrounds include Towers Park Playground and Van Dyke Park Playground. This home is situated in the Mantua Elementary School and Woodson High School pyramid. A true gem you don't want to miss!
Sold for $1,480,000
$1,480,000
9087 Bear Branch Pl, Fairfax, VA 22031
5beds
4,903sqft
Single Family Residence
Built in 2017
5,240 Square Feet Lot
$1,505,800 Zestimate®
$302/sqft
$6,717 Estimated rent
Home value
$1,505,800
$1.42M - $1.61M
$6,717/mo
Zestimate® history
Owner options
List your home for rent
$6,717/mo
Rent Zestimate®
Find your next renter with Zillow Rental Manager. Plus, with online applications, you can quickly screen prospective tenants – for free.
$6,717/mo
Rent Zestimate®
Refinance and save
$9,447/mo
Est. payment
Refinancing to a lower rate could help reduce your monthly payments and save thousands over the life of the loan.
$9,447/mo
Est. payment
Explore your selling options
Work with a Zillow partner agent
Leverage their expertise and Zillow's premium Showcase listings to get your home seen by more buyers.
Get startedList with your own agent
Get your home in front of millions of buyers by listing it on Zillow.
Learn how to do itSell it yourself
Take full control of how buyers see your home on Zillow by listing For Sale by Owner (FSBO).
List your homeWhat's special
Family roomWet barSpacious bedroomsFunctional front porchLarge kitchen islandSolid espresso cabinetsLaundry room
Zillow last checked:
Listing updated:
Listed by:
Rong Ma 202-498-5006,
Libra Realty, LLC
Bought with:
Sam Song, 6375696
Samson Properties
Source: Bright MLS,MLS#: VAFX2237850
Facts & features
Interior
Bedrooms & bathrooms
- Bedrooms: 5
- Bathrooms: 5
- Full bathrooms: 4
- 1/2 bathrooms: 1
- Main level bathrooms: 1
Basement
- Area: 1761
Heating
- Forced Air, ENERGY STAR Qualified Equipment, Natural Gas
Cooling
- Central Air, Electric
Appliances
- Included: Gas Water Heater
Features
- Flooring: Hardwood, Tile/Brick, Carpet
- Basement: Full,Finished,Interior Entry,Exterior Entry,Rear Entrance,Walk-Out Access
- Has fireplace: No
Interior area
- Total structure area: 4,903
- Total interior livable area: 4,903 sqft
- Finished area above ground: 3,142
- Finished area below ground: 1,761
Property
Parking
- Total spaces: 2
- Parking features: Garage Faces Front, Attached
- Attached garage spaces: 2
Accessibility
- Accessibility features: None
Features
- Levels: Three
- Stories: 3
- Pool features: None
Lot
- Size: 5,240 Square Feet
Details
- Additional structures: Above Grade, Below Grade
- Parcel number: 0484 31 0006
- Zoning: 150
- Special conditions: Standard
Construction
Type & style
- Home type: SingleFamily
- Architectural style: Colonial
- Property subtype: Single Family Residence
Materials
- HardiPlank Type
- Foundation: Brick/Mortar
- Roof: Architectural Shingle
Condition
- Excellent
- New construction: No
- Year built: 2017
Utilities & green energy
- Sewer: Public Sewer
- Water: Public
Community & HOA
Community
- Subdivision: Woodson Square
HOA
- Has HOA: Yes
- Services included: Common Area Maintenance, Snow Removal, Trash, Road Maintenance, Reserve Funds
- HOA fee: $220 monthly
- HOA name: SCS MANAGEMENT
Location
- Region: Fairfax
Financial & listing details
- Price per square foot: $302/sqft
- Tax assessed value: $1,352,750
- Annual tax amount: $15,672
- Date on market: 5/2/2025
- Listing agreement: Exclusive Right To Sell
- Listing terms: Cash,Conventional,VA Loan
- Ownership: Fee Simple
Price history
| Date | Event | Price |
|---|---|---|
| 6/13/2025 | Sold | $1,480,000-1.3%$302/sqft |
Source:  Bright MLS #VAFX2237850 Report a problem Bright MLS #VAFX2237850 Report a problem | ||
| 5/9/2025 | Pending sale | $1,499,000$306/sqft |
Source: Bright MLS #VAFX2237850 Report a problem | ||
| 5/2/2025 | Listed for sale | $1,499,000+37.9%$306/sqft |
Source: Bright MLS #VAFX2237850 Report a problem | ||
| 5/19/2017 | Sold | $1,087,404+92.5%$222/sqft |
Source: Public Record Report a problem | ||
| 1/26/2017 | Sold | $565,000$115/sqft |
Source: Public Record Report a problem | ||
Public tax history
| Year | Property taxes | Tax assessment |
|---|---|---|
| 2025 | $15,638 +8.1% | $1,352,750 +8.4% |
| 2024 | $14,459 +7.1% | $1,248,120 +4.4% |
| 2023 | $13,496 +6.6% | $1,195,880 +8% |
| 2022 | $12,661 | $1,107,200 +5.7% |
| 2021 | -- | $1,047,500 +1.8% |
| 2020 | $12,176 | $1,028,790 |
| 2019 | $12,176 | $1,028,790 |
| 2018 | $12,176 +42% | $1,028,790 +7.3% |
| 2017 | $8,572 | $958,580 |
| 2016 | -- | -- |
Find assessor info on the county website
Neighborhood: Mantua
Nearby homes
- $1,565,0006 bd6 ba5.4k sqft9089 Bear Branch Pl, Fairfax, VA 22031Sold
- $1,525,0006 bd6 ba4.7k sqft9085 Bear Branch Pl, Fairfax, VA 22031Sold

- $1,451,8004 bd3 ba3k sqft9083 Bear Branch Pl, Fairfax, VA 22031Off Market
- $1,535,0005 bd6 ba5k sqft9091 Bear Branch Pl, Fairfax, VA 22031Sold
- $728,9003 bd4 ba2.1k sqft3142 Delburne Ct, Fairfax, VA 22031Off Market
- $759,3003 bd4 ba1.9k sqft3140 Delburne Ct, Fairfax, VA 22031Off Market
- $707,6003 bd3 ba1.6k sqft3133 Eakin Park Ct, Fairfax, VA 22031Off Market
- $733,0003 bd4 ba2k sqft3131 Eakin Park Ct, Fairfax, VA 22031Sold
Nearby schools
GreatSchools rating
- 10/10Mantua Elementary SchoolGrades: PK-6Distance: 1.2 mi
- 9/10Frost Middle SchoolGrades: 7-8Distance: 2.1 mi
- 9/10Woodson High SchoolGrades: 9-12Distance: 2 mi
Schools provided by the listing agent
- Elementary: Mantua
- Middle: Frost
- High: Woodson
- District: Fairfax County Public Schools
Source: Bright MLS. This data may not be complete. We recommend contacting the local school district to confirm school assignments for this home.
Get a cash offer in 3 minutes
Find out how much your home could sell for in as little as 3 minutes with a no-obligation cash offer.
Estimated market value
$1,505,800
Get a cash offer in 3 minutes
Find out how much your home could sell for in as little as 3 minutes with a no-obligation cash offer.
Estimated market value
$1,505,800
- Virginia
- Fairfax County
- Fairfax
- 22031
- Mantua
- 9087 Bear Branch Pl
Nearby cities
Nearby neighborhoods
Nearby zip codes
Other Fairfax Topics
