Showstopping Corner-Lot Home with Over $250K in Luxurious Upgrades. Welcome to the largest model in the community—elevated with a rare 4’ extension—where every inch has been thoughtfully designed for modern living. From the charming front porch to the open-concept interior, this transitional home blends timeless style with state-of-the-art features. Wide plank solid hardwood floors flow through both the main and upper levels, leading you into a gourmet kitchen with an oversized island, extended custom cabinetry with a built-in beverage center, and a fully compartmentalized pantry. The spacious breakfast nook and sun-filled great room—with built-in speakers—create the perfect backdrop for everyday living and entertaining. The main level also offers a formal dining room, a versatile living room/home office, and a powder room. Upstairs, you’ll find four spacious bedrooms, three full baths, and a designer laundry room. The primary suite has been reconfigured —featuring three custom closets, a standalone illuminated shoe closet with glass doors, and a chic accent wall with built-in water station. The spa-inspired primary bath spares no expense: heated floors, luxury floor-to-ceiling seamless ( 5.25ft. x 9 ft) tiles, a frameless rain shower with smart lighting, a wall-sized anti-fog LED mirror, dual open vanities, and a Japanese smart toilet. Outside, the lifestyle continues. A finished custom garage and 3 car driveway, with indoor and outdoor EV chargers leads to a custom hardscape with french drains, smart Rachio sprinkler system, a covered patio with fire pit, and a custom deck with pergola—an entertainer’s dream. 0.2 miles to the beginning of Accotink Trail Head and into Sally Ormsby Park is right behind the house. All just one mile from I-66, with easy access to Route 50 and I-495. 1.5 miles away from the Mosaic District and Inova Hospital. Located in the Mantua district, Mantua elementary school is located just 2 miles away and Woodson high school is just 3 miles away. Move-in ready and waiting for its next owner is a must see - don’t miss the Open House, Sunday, August 17th, 1–4 PM!
Sold for $1,600,000
$1,600,000
9093 Bear Branch Pl, Fairfax, VA 22031
4beds
3,350sqft
Single Family Residence
Built in 2017
6,305 Square Feet Lot
$1,640,200 Zestimate®
$478/sqft
$5,435 Estimated rent
Home value
$1,640,200
$1.54M - $1.76M
$5,435/mo
Zestimate® history
Owner options
List your home for rent
$5,435/mo
Rent Zestimate®
Find your next renter with Zillow Rental Manager. Plus, with online applications, you can quickly screen prospective tenants – for free.
$5,435/mo
Rent Zestimate®
Refinance and save
$10,050/mo
Est. payment
Refinancing to a lower rate could help reduce your monthly payments and save thousands over the life of the loan.
$10,050/mo
Est. payment
Explore your selling options
Work with a Zillow partner agent
Leverage their expertise and Zillow's premium Showcase listings to get your home seen by more buyers.
Get startedList with your own agent
Get your home in front of millions of buyers by listing it on Zillow.
Learn how to do itSell it yourself
Take full control of how buyers see your home on Zillow by listing For Sale by Owner (FSBO).
List your homeWhat's special
Finished custom garageSun-filled great roomCustom deck with pergolaCustom hardscapeStandalone illuminated shoe closetFully compartmentalized pantrySmart lighting
Zillow last checked:
Listing updated:
Listed by:
Ellen Quach 301-346-8880,
EQCO Real Estate Inc.,
Co-Listing Agent: Edward L Quach 301-938-0807,
EQCO Real Estate Inc.
Bought with:
Chris Lee, 0225248521
Samson Properties
Source: Bright MLS,MLS#: VAFX2261092
Facts & features
Interior
Bedrooms & bathrooms
- Bedrooms: 4
- Bathrooms: 4
- Full bathrooms: 3
- 1/2 bathrooms: 1
- Main level bathrooms: 1
Basement
- Area: 0
Heating
- Heat Pump, Natural Gas
Cooling
- Central Air, Electric
Appliances
- Included: Gas Water Heater
Features
- Basement: Connecting Stairway,Interior Entry,Exterior Entry,Rough Bath Plumb,Walk-Out Access
- Has fireplace: No
Interior area
- Total structure area: 3,350
- Total interior livable area: 3,350 sqft
- Finished area above ground: 3,350
- Finished area below ground: 0
Property
Parking
- Total spaces: 5
- Parking features: Garage Faces Front, Built In, Inside Entrance, Other, Attached, Driveway
- Attached garage spaces: 2
- Uncovered spaces: 3
Accessibility
- Accessibility features: Other
Features
- Levels: Three
- Stories: 3
- Pool features: None
Lot
- Size: 6,305 Square Feet
Details
- Additional structures: Above Grade, Below Grade
- Parcel number: 0484 31 0003
- Zoning: 150
- Special conditions: Standard
Construction
Type & style
- Home type: SingleFamily
- Architectural style: Transitional
- Property subtype: Single Family Residence
Materials
- Other
- Foundation: Brick/Mortar, Concrete Perimeter
Condition
- New construction: No
- Year built: 2017
Utilities & green energy
- Sewer: Public Sewer
- Water: Public
Community & HOA
Community
- Subdivision: Woodson Square
HOA
- Has HOA: Yes
- HOA fee: $220 monthly
Location
- Region: Fairfax
Financial & listing details
- Price per square foot: $478/sqft
- Tax assessed value: $1,386,590
- Annual tax amount: $16,028
- Date on market: 8/15/2025
- Listing agreement: Exclusive Right To Sell
- Ownership: Fee Simple
Price history
| Date | Event | Price |
|---|---|---|
| 9/12/2025 | Sold | $1,600,000-3%$478/sqft |
Source:  Bright MLS #VAFX2261092 Report a problem Bright MLS #VAFX2261092 Report a problem | ||
| 9/9/2025 | Pending sale | $1,650,000$493/sqft |
Source: Bright MLS #VAFX2261092 Report a problem | ||
| 8/21/2025 | Contingent | $1,650,000$493/sqft |
Source: Bright MLS #VAFX2261092 Report a problem | ||
| 8/15/2025 | Listed for sale | $1,650,000+56.6%$493/sqft |
Source: Bright MLS #VAFX2261092 Report a problem | ||
| 8/22/2017 | Sold | $1,053,559+86.5%$314/sqft |
Source: Public Record Report a problem | ||
| 4/11/2017 | Sold | $565,000$169/sqft |
Source: Public Record Report a problem | ||
Public tax history
| Year | Property taxes | Tax assessment |
|---|---|---|
| 2025 | $16,029 +8.1% | $1,386,590 +8.3% |
| 2024 | $14,827 +7.2% | $1,279,810 +4.4% |
| 2023 | $13,837 +6.1% | $1,226,100 +7.5% |
| 2022 | $13,045 | $1,140,830 +5.7% |
| 2021 | -- | $1,079,660 +1.9% |
| 2020 | $12,542 | $1,059,750 |
| 2019 | $12,542 +1% | $1,059,750 +1% |
| 2018 | $12,414 +82.6% | $1,048,900 +7.3% |
| 2017 | $6,800 | $977,600 |
| 2016 | -- | -- |
Find assessor info on the county website
Neighborhood: Mantua
Nearby homes
- $1,535,0005 bd6 ba5k sqft9091 Bear Branch Pl, Fairfax, VA 22031Sold
- $1,565,0006 bd6 ba5.4k sqft9089 Bear Branch Pl, Fairfax, VA 22031Sold
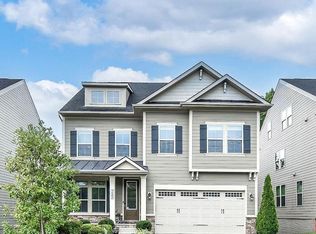
- $1,428,2004 bd4 ba3k sqft9095 Bear Branch Pl, Fairfax, VA 22031Off Market
- $709,6003 bd3 ba1.6k sqft3130 Eakin Park Ct, Fairfax, VA 22031Off Market
- $1,495,9004 bd4 ba3k sqft9097 Bear Branch Pl, Fairfax, VA 22031Off Market
- $733,0003 bd4 ba2k sqft3131 Eakin Park Ct, Fairfax, VA 22031Sold
- $730,2003 bd4 ba1.6k sqft3132 Eakin Park Ct, Fairfax, VA 22031Off Market
- $715,9003 bd3 ba1.6k sqft3133 Eakin Park Ct, Fairfax, VA 22031Off Market
Nearby schools
GreatSchools rating
- 10/10Mantua Elementary SchoolGrades: PK-6Distance: 1.2 mi
- 9/10Frost Middle SchoolGrades: 7-8Distance: 2.1 mi
- 9/10Woodson High SchoolGrades: 9-12Distance: 2 mi
Schools provided by the listing agent
- Elementary: Mantua
- Middle: Frost
- High: Woodson
- District: Fairfax County Public Schools
Source: Bright MLS. This data may not be complete. We recommend contacting the local school district to confirm school assignments for this home.
Get a cash offer in 3 minutes
Find out how much your home could sell for in as little as 3 minutes with a no-obligation cash offer.
Estimated market value
$1,640,200
Get a cash offer in 3 minutes
Find out how much your home could sell for in as little as 3 minutes with a no-obligation cash offer.
Estimated market value
$1,640,200
- Virginia
- Fairfax County
- Fairfax
- 22031
- Mantua
- 9093 Bear Branch Pl
Nearby cities
Nearby neighborhoods
Nearby zip codes
Other Fairfax Topics
