ONE-OF-A-KIND HOME OFFERING THE PERFECT COMBINATION OF LOCATION, BEAUTIFUL CURB APPEAL, AND A PEACEFUL WOODED SETTING! NESTLED ON .78 ACRES WITH NEARLY HALF THE LOT WOODED, THIS 3-BEDROOM, 2-FULL-BATH HOME OFFERS A FEELING OF BEING SURROUNDED BY NATURE WHILE LIVING IN A HIGHLY SOUGHT-AFTER SUBDIVISION. THE OPEN-CONCEPT FLOOR PLAN FEATURES HIGH CEILINGS, A SPACIOUS KITCHEN WITH ISLAND, PRIMARY SUITE WITH PRIVATE BATH, LIVING RM, DINING R HUGE MUDROOM, AND GENEROUSLY SIZED LAUNDRY ROOM. THE FAMILY ROOM IS TRULY SPECIAL, WITH FRENCH DOORS, MULTIPLE WINDOWS OVERLOOKING THE WOODS, AND ACCESS TO THE DECK. OUTSIDE FEATURES INCLUDE BEAUTIFUL LANDSCAPING, A COVERED FRONT PORCH, LARGE DRIVEWAY, 2-CAR GARAGE, SPRINKLER SYSTEM, AND SHED. ADDITIONAL FEATURES INCLUDE CENTRAL AIR, CUSTOM RANGE HOOD, KITCHEN ISLAND WITH PULL OUT DRAWERS, SPICE RACK, AND EXTERIOR GENERATOR PLUG. STOVE, REFRIGERATOR, WASHER, AND DRYER INCLUDED IN SALE! IMAGINE ENJOYING THE CHANGING SEASONS, FROM SNOW-COVERED TREES TO THE SIGHTS AND SOUNDS OF BIRDS AND WILDLIFE, ALL FROM THE COMFORT OF YOUR HOME OR DECK. WITH NUMEROUS UPDATES AND A SETTING THAT'S HARD TO FIND, THIS PROPERTY HAS SO MUCH TO OFFER! CALL TODAY FOR A COMPLETE LIST OF UPDATES AND A PRIVATE SHOWING!
For sale
$325,000
3141 Maumee Trl, Clyde, MI 48049
3beds
1,700sqft
Single Family Residence
Built in 1997
0.78 Acres Lot
$282,400 Zestimate®
$191/sqft
$-- HOA
What's special
- 1 day
- 321
- 32
Zillow last checked:
Listing updated:
Listed by:
Jeff Kakos 810-434-8005,
Hanging Gardens Real Estate LLC 810-434-8005
Source: Realcomp II,MLS#: 20261091208
Facts & features
Interior
Bedrooms & bathrooms
- Bedrooms: 3
- Bathrooms: 2
- Full bathrooms: 2
Primary bedroom
- Level: Entry
- Area: 156
- Dimensions: 13 X 12
Bedroom
- Level: Entry
- Area: 132
- Dimensions: 12 X 11
Bedroom
- Level: Entry
- Area: 121
- Dimensions: 11 X 11
Primary bathroom
- Level: Entry
- Area: 49
- Dimensions: 7 X 7
Other
- Level: Entry
- Area: 32
- Dimensions: 8 X 4
Dining room
- Level: Entry
- Area: 120
- Dimensions: 12 X 10
Family room
- Level: Entry
- Area: 192
- Dimensions: 16 X 12
Kitchen
- Level: Entry
- Area: 140
- Dimensions: 14 X 10
Laundry
- Level: Entry
- Area: 42
- Dimensions: 7 X 6
Living room
- Level: Entry
- Area: 208
- Dimensions: 16 X 13
Mud room
- Level: Entry
- Area: 60
- Dimensions: 10 X 6
Heating
- Forced Air, Natural Gas
Cooling
- Central Air
Appliances
- Included: Dishwasher, Disposal
- Laundry: Laundry Room
Features
- Has basement: No
- Has fireplace: No
Interior area
- Total interior livable area: 1,700 sqft
- Finished area above ground: 1,700
Property
Parking
- Total spaces: 2
- Parking features: Two Car Garage, Attached
- Attached garage spaces: 2
Features
- Levels: One
- Stories: 1
- Entry location: GroundLevel
- Patio & porch: Covered, Deck, Porch
- Pool features: None
Lot
- Size: 0.78 Acres
- Dimensions: 100 x 340
- Features: Wooded
Details
- Parcel number: 74156000012000
- Special conditions: Short Sale No,Standard
Construction
Type & style
- Home type: SingleFamily
- Architectural style: Ranch
- Property subtype: Single Family Residence
Materials
- Brick, Vinyl Siding
- Foundation: Block, Crawl Space
Condition
- New construction: No
- Year built: 1997
Utilities & green energy
- Sewer: Septic Tank
- Water: Public
Community & HOA
Community
- Subdivision: ROBBINS INDIAN VILLAGE SUB 4
HOA
- Has HOA: No
Location
- Region: Clyde
Financial & listing details
- Price per square foot: $191/sqft
- Tax assessed value: $90,952
- Annual tax amount: $2,359
- Date on market: 11/11/2026
- Listing agreement: Exclusive Right To Sell
- Listing terms: Cash,Conventional,FHA,Va Loan
Estimated market value
$282,400
$265,000 - $299,000
$1,663/mo
Price history
| Date | Event | Price |
|---|---|---|
| 11/11/2026 | Listed for sale | $325,000+135.4%$191/sqft |
Source:  Realcomp II #20261091208 Report a problem | ||
| 1/20/2015 | Sold | $138,050+0.1%$81/sqft |
Source:  MiRealSource #31214484 Report a problem | ||
| 11/5/2014 | Price change | $137,900-6.5%$81/sqft |
Source: Kearns Real Estate Agency #214102027 Report a problem | ||
| 10/2/2014 | Listed for sale | $147,500+13.5%$87/sqft |
Source: Kearns Real Estate Inc. #214102027 Report a problem | ||
| 6/11/2014 | Listing removed | $129,900$76/sqft |
Source: Advantage Realty, Inc. #31190197 Report a problem | ||
| 4/26/2014 | Listed for sale | $129,900-3.8%$76/sqft |
Source: Advantage Realty Incorporated #31190197 Report a problem | ||
| 3/25/2014 | Listing removed | $135,000$79/sqft |
Source: Advantage Realty, Inc. #31176838 Report a problem | ||
| 2/10/2014 | Price change | $135,000-3.6%$79/sqft |
Source: Advantage Realty, Inc. #31176838 Report a problem | ||
| 12/19/2013 | Listed for sale | $140,000-19.6%$82/sqft |
Source: Advantage Realty Incorporated #31176838 Report a problem | ||
| 6/10/2005 | Sold | $174,100$102/sqft |
Source: MiRealSource #609696 Report a problem | ||
Public tax history
| Year | Property taxes | Tax assessment |
|---|---|---|
| 2026 | -- | $128,900 +2.2% |
| 2025 | $2,286 +6.3% | $126,100 +4.1% |
| 2024 | $2,151 +4.2% | $121,100 +12.4% |
| 2023 | $2,064 +5% | $107,700 +14.3% |
| 2022 | $1,965 | $94,200 +3.5% |
| 2021 | -- | $91,000 -0.8% |
| 2020 | -- | $91,700 +5.2% |
| 2019 | $1,950 | $87,200 +16.1% |
| 2018 | -- | $75,100 +8.5% |
| 2017 | -- | $69,200 |
| 2016 | -- | $69,200 -2.4% |
| 2015 | -- | $70,900 +43.5% |
| 2014 | -- | $49,400 -9.5% |
| 2013 | -- | $54,600 +0.7% |
| 2012 | -- | $54,200 -20.8% |
| 2011 | -- | $68,400 |
| 2010 | -- | $68,400 -14.4% |
| 2009 | -- | $79,918 -12.8% |
| 2008 | -- | $91,639 +4.3% |
| 2007 | -- | $87,870 +0.8% |
| 2006 | -- | $87,208 +7.9% |
| 2001 | -- | $80,800 +6.9% |
| 2000 | -- | $75,600 |
Find assessor info on the county website
Monthly payment
Est. payment
Payment breakdown
Explore the cost of this home by adjusting the details. Changes won't be saved.Climate risks
Neighborhood: 48049
Similar homes
- $--3 bd2 ba1.9k sqft3055 Stoneybrook Ln, Port Huron, MI 48060AuctionAuction.com 2
- $289,9003 bd2 ba1.9k sqft2556 Allen Rd, Smiths Creek, MI 48074For Sale

 MLS ID #20261090429, John Graham, John Graham Realty, LLC. Realcomp II
- $339,9003 bd3 ba1.7k sqft2881 Harwood Dr, Smiths Creek, MI 48074For Sale
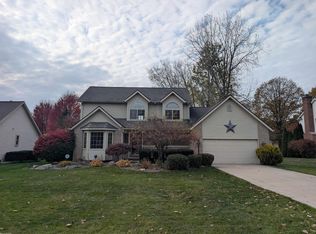
 MLS ID #50226104, Jason Brickel, KW Platinum. MiRealSource
- $299,9003 bd2 ba1.2k sqft2631 Bartlett Rd, Kimball, MI 48074For Sale
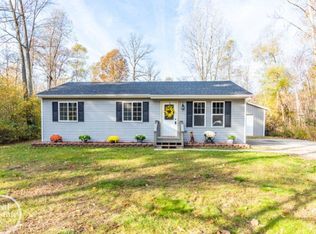 MLS ID #50226872, Faye Maraman, Real Estate One Clinton. MiRealSource
- $279,0003 bd1 ba1k sqft2970 Range Rd, Pt Huron, MI 48060For SaleMLS ID #50227067, Kimberly Tousignant, Community Choice Realty Inc.. MiRealSource
- $359,9003 bd2 ba1.4k sqft364 Sandpiper Ln, Marysville, MI 48040For SaleMLS ID #20261091456, Ed Quain, O'Connor Realty, Inc. Realcomp II
- $249,9994 bd1 ba1.7k sqft5030 W Water St, Clyde, MI 48049For SaleMLS ID #50219601, Jarred Ross, KW Platinum. MiRealSource
- $279,9003 bd2 ba1.4k sqft4639 Brott Rd, North Street, MI 48049For SaleMLS ID #50224427, Zane Peterson, Homewaters LLC. MiRealSource
- $239,0004 bd2 ba1.6k sqft3842 Knapp Ave, Port Huron, MI 48060For SaleMLS ID #50227416, Ava Gardella, Gardella Realty LLC. MiRealSource
- $309,9004 bd2 ba2.4k sqft4404 N North River Rd, Fort Gratiot, MI 48059For SaleMLS ID #20261077942, Robert Hall, Epique Realty. Realcomp II
- $350,0003 bd2 ba1.5k sqft4177 Janice Ct, Fort Gratiot, MI 48059For SaleMLS ID #50226846, Tiffanie Bissett, Sine & Monaghan Realtors LLC St Clair. MiRealSource
- $339,9003 bd2 ba1.6k sqft455 6th St, Marysville, MI 48040For SaleMLS ID #50225127, Kimberly Tousignant, Community Choice Realty Inc.. MiRealSource
- $300,0003 bd2 ba1.5k sqft3444 Oak Leaf Dr, Fort Gratiot, MI 48059For SaleMLS ID #50224855, Maria Liniarski, Sine & Monaghan Realtors LLC St Clair. MiRealSource
- $284,9003 bd2 ba2.2k sqft4006 N River Rd, Fort Gratiot, MI 48059For SaleMLS ID #20261066064, John Rowling II, Berkshire Hathaway HomeServices Kee Realty Ft Gra. Realcomp II
- $189,9003 bd1 ba1k sqft1863 Yeager St, Port Huron, MI 48060For SaleMLS ID #20261086458, Jeff Hedberg, Real Estate Masters. Realcomp II
- $259,9003 bd3 ba1.6k sqft3674 E Surrey Ln, Fort Gratiot, MI 48059For SaleMLS ID #20261088939, Andrea Donley, Donley Realty. Realcomp II
- $299,9993 bd2 ba1.4k sqft5080 Dove Rd, Smiths Creek, MI 48074For SaleMLS ID #50208817, Jonathan Minerick, HomeCoin.com. MiRealSource
