Redefine high-rise luxury in this completely reimagined Plan C on the 10th floor of one of Orange County’s most prestigious addresses. Fully renovated and thoughtfully curated, the home welcomes you with an open-concept layout, brand-new luxury vinyl floors, and sweeping views from every room—Saddleback Mountains, city skyline, and unforgettable sunsets. Perfectly oriented to the southwest, it’s bathed in natural light all day without the heat of direct sun.
The designer kitchen showcases deep-blue cabinetry, quartz counters, and a custom marble backsplash. The spacious floor plan features two large bedrooms plus a versatile den/office that easily converts to a third bedroom.
Within a 24-hour guard-gated community with concierge service, residents enjoy premier amenities: resort-style pool and spa, fitness center, billiards room, and resident lounge. Unbeatable location minutes to Fashion Island, South Coast Plaza, and top dining at Park Place, with seamless access to major freeways. HOA dues include water, gas, trash, and internet—no Mello-Roos.
Sold for $1,100,000
Listed by: E Realty • Yazen Haddad • Contact: 562-881-9947
Bought with: Keller Williams Pacific Estate
$1,100,000
3141 Michelson Dr Unit 1007, Irvine, CA 92612
2beds
1,330sqft
Condominium
Built in 2006
-- sqft lot
$1,104,400 Zestimate®
$827/sqft
$4,137 Estimated rent
Home value
$1,104,400
$1.03M - $1.19M
$4,137/mo
Zestimate® history
Owner options
List your home for rent
$4,137/mo
Rent Zestimate®
Find your next renter with Zillow Rental Manager. Plus, with online applications, you can quickly screen prospective tenants – for free.
$4,137/mo
Rent Zestimate®
Refinance and save
$8,323/mo
Est. payment
Refinancing to a lower rate could help reduce your monthly payments and save thousands over the life of the loan.
$8,323/mo
Est. payment
Explore your selling options
Work with a Zillow partner agent
Leverage their expertise and Zillow's premium Showcase listings to get your home seen by more buyers.
Get startedList with your own agent
Get your home in front of millions of buyers by listing it on Zillow.
Learn how to do itSell it yourself
Take full control of how buyers see your home on Zillow by listing For Sale by Owner (FSBO).
List your homeWhat's special
Saddleback mountainsCity skylineDesigner kitchenUnforgettable sunsetsOpen-concept layoutResort-style pool and spaCustom marble backsplash
Zillow last checked:
Listing updated:
Listed by:
Yazen Haddad DRE #01936781 562-881-9947,
E Realty,
Marquise Scott DRE #02169524,
E Realty
Bought with:
Geoff Rudy, DRE #01455475
Keller Williams Pacific Estate
Source: CRMLS,MLS#: OC25246891 Originating MLS: California Regional MLS
Originating MLS: California Regional MLSFacts & features
Interior
Bedrooms & bathrooms
- Bedrooms: 2
- Bathrooms: 2
- Full bathrooms: 2
- Main level bathrooms: 2
- Main level bedrooms: 2
Rooms
- Room types: Bedroom, Primary Bathroom, Primary Bedroom, Dining Room
Primary bedroom
- Features: Main Level Primary
Primary bedroom
- Features: Primary Suite
Bedroom
- Features: All Bedrooms Down
Bedroom
- Features: Bedroom on Main Level
Bathroom
- Features: Bathtub, Remodeled, Separate Shower, Tub Shower
Kitchen
- Features: Kitchen Island, Kitchen/Family Room Combo
Heating
- Central
Cooling
- Central Air
Appliances
- Included: Gas Cooktop, Gas Range, Microwave, Refrigerator
- Laundry: Laundry Room
Features
- Breakfast Area, Separate/Formal Dining Room, Eat-in Kitchen, In-Law Floorplan, Open Floorplan, Quartz Counters, Storage, All Bedrooms Down, Bedroom on Main Level, Main Level Primary, Primary Suite
- Flooring: Vinyl
- Has fireplace: No
- Fireplace features: None
- Common walls with other units/homes: 2+ Common Walls
Interior area
- Total interior livable area: 1,330 sqft
Property
Parking
- Total spaces: 2
- Parking features: Garage
- Garage spaces: 2
Features
- Levels: One
- Stories: 1
- Entry location: 10
- Patio & porch: Open, Patio
- Pool features: Association
- Has spa: Yes
- Spa features: Association
- Has view: Yes
- View description: City Lights, Hills, Neighborhood
Lot
- Size: 2.32 Acres
Details
- Parcel number: 93410683
- Special conditions: Standard
Construction
Type & style
- Home type: Condo
- Architectural style: Contemporary
- Property subtype: Condominium
- Attached to another structure: Yes
Materials
- Cement Siding, Concrete
Condition
- New construction: No
- Year built: 2006
Utilities & green energy
- Electric: 220 Volts in Laundry
- Sewer: Public Sewer
- Water: Public
- Utilities for property: Cable Available, Electricity Available, Natural Gas Available, Phone Available, Sewer Available
Community & HOA
Community
- Features: Preserve/Public Land
- Subdivision: Marquee At Park Place (Marq)
HOA
- Has HOA: Yes
- Amenities included: Billiard Room, Clubhouse, Fitness Center, Fire Pit, Gas, Game Room, Meeting Room, Outdoor Cooking Area, Barbecue, Picnic Area, Playground, Pool, Recreation Room, Spa/Hot Tub, Storage, Trash, Cable TV, Utilities, Water
- Services included: Sewer
- HOA fee: $1,343 monthly
- HOA name: Marquee Park Place
- HOA phone: 800-400-2284
Location
- Region: Irvine
Financial & listing details
- Price per square foot: $827/sqft
- Tax assessed value: $753,263
- Annual tax amount: $8,520
- Date on market: 10/28/2025
- Cumulative days on market: 176 days
- Listing terms: Submit
Price history
| Date | Event | Price |
|---|---|---|
| 6/10/2026 | Sold | $1,100,000-4.3%$827/sqft |
Source:  CRMLS #OC25246891 Report a problem CRMLS #OC25246891 Report a problem | ||
| 5/24/2026 | Listing removed | $5,500$4/sqft |
Source: CRMLS #OC26043716 Report a problem | ||
| 5/22/2026 | Listed for rent | $5,500$4/sqft |
Source: CRMLS #OC26043716 Report a problem | ||
| 4/22/2026 | Listing removed | $5,500$4/sqft |
Source: CRMLS #OC26043716 Report a problem | ||
| 4/22/2026 | Contingent | $1,150,000$865/sqft |
Source: CRMLS #OC25246891 Report a problem | ||
| 4/2/2026 | Price change | $1,150,000-4.2%$865/sqft |
Source: CRMLS #OC25246891 Report a problem | ||
| 4/2/2026 | Price change | $5,500-8.3%$4/sqft |
Source: CRMLS #OC26043716 Report a problem | ||
| 3/2/2026 | Listed for rent | $6,000$5/sqft |
Source: CRMLS #OC26043716 Report a problem | ||
| 10/28/2025 | Listed for sale | $1,199,900+72.4%$902/sqft |
Source: CRMLS #OC25246891 Report a problem | ||
| 6/23/2021 | Sold | $696,000+13.7%$523/sqft |
Source: Public Record Report a problem | ||
| 9/8/2015 | Sold | $612,000+7.8%$460/sqft |
Source: Public Record Report a problem | ||
| 2/27/2006 | Sold | $567,500$427/sqft |
Source: Public Record Report a problem | ||
Public tax history
| Year | Property taxes | Tax assessment |
|---|---|---|
| 2025 | $8,520 +2.7% | $753,263 +2% |
| 2024 | $8,298 +2.4% | $738,494 +2% |
| 2023 | $8,100 +0.9% | $724,014 +2% |
| 2022 | $8,027 +6.5% | $709,818 +6.1% |
| 2021 | $7,536 -0.3% | $669,309 +1% |
| 2020 | $7,557 | $662,447 +2% |
| 2019 | $7,557 +2.1% | $649,458 +2% |
| 2018 | $7,399 +5.1% | $636,724 +2% |
| 2017 | $7,040 | $624,240 +2% |
| 2016 | $7,040 +2.1% | $612,000 -4.2% |
| 2015 | $6,897 +26.2% | $639,108 +31.8% |
| 2014 | $5,466 | $485,000 +25% |
| 2013 | -- | $388,000 |
| 2012 | -- | $388,000 |
| 2011 | -- | $388,000 -10.4% |
| 2010 | -- | $433,000 |
Find assessor info on the county website
Neighborhood: Business District
Nearby homes
- $925,0002 bd2 ba1.3k sqft3141 Michelson Dr UNIT 403, Irvine, CA 92612Sold

- $1,140,0002 bd2 ba1.5k sqft3141 Michelson Dr UNIT 604, Irvine, CA 92612Sold
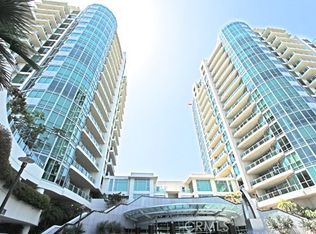
- $950,0002 bd2 ba1.3k sqft3141 Michelson Dr UNIT 707, Irvine, CA 92612Sold

- $880,0002 bd2 ba1.3k sqft3141 Michelson Dr UNIT 803, Irvine, CA 92612Sold
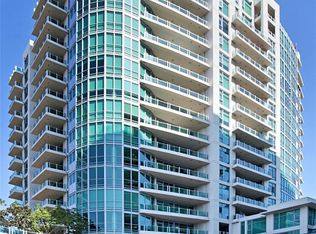
- $1,385,0002 bd2 ba1.5k sqft3141 Michelson Dr UNIT 1206, Irvine, CA 92612Sold
- $1,337,5002 bd2 ba1.5k sqft3141 Michelson Dr UNIT 1607, Irvine, CA 92612Sold
- $1,140,0002 bd2 ba1.5k sqft3141 Michelson Dr UNIT 908, Irvine, CA 92612Sold
- $1,100,0002 bd2 ba1.2k sqft3141 Michelson Dr UNIT 1005, Irvine, CA 92612Sold
Nearby schools
GreatSchools rating
- 2/10Monroe Elementary SchoolGrades: K-5Distance: 3 mi
- 6/10Douglas MacArthur Fundamental Intermediate SchoolGrades: 6-8Distance: 2.8 mi
- 4/10Century High SchoolGrades: 9-12Distance: 3.9 mi
Get a cash offer in 3 minutes
Find out how much your home could sell for in as little as 3 minutes with a no-obligation cash offer.
Estimated market value
$1,104,400
Get a cash offer in 3 minutes
Find out how much your home could sell for in as little as 3 minutes with a no-obligation cash offer.
Estimated market value
$1,104,400
- California
- Orange County
- Irvine
- 92612
- Business District
- 3141 Michelson Dr Unit 1007
Nearby cities
Nearby neighborhoods
Nearby zip codes
Other Irvine Topics
