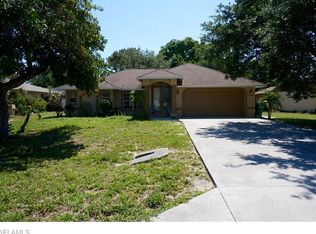
Enjoy the Florida lifestyle in this 3 Bedroom, 2 Bath Naples Pool home features 1,466 square feet of living space and an impressive outdoor living area. The spacious screened lanai features a large swimming pool with a new pool heater and new pool pump, providing plenty of room for relaxing, entertaining and enjoying Southwest Florida living year-round. Step inside to the desirable split-bedroom floor plan providing added privacy, with the primary suite separated from the guest bedrooms. Recent improvements include a new A/C system, new primary bedroom sliding glass door and a new guest bath vanity. The roomy primary bedroom offers convenient access to the pool and lanai, creating an easy connection between indoor and outdoor Florida living. This Pool Home is conveniently located in Golden Gate City with quick access to shopping, restaurants, everyday conveniences, Collier Blvd and I-75. The beautiful Naples beaches and Downtown Fifth Ave South are also within easy reach. With its large pool and lanai area, functional split-bedroom layout and .23-acre lot, this home offers an excellent opportunity to enjoy the Relaxing Naples Lifestyle.
For sale
$449,900
3142 41st ST SW, NAPLES, FL 34116
3beds
1,466sqft
Single Family Residence
Built in 1974
10,018 Square Feet Lot
$437,900 Zestimate®
$307/sqft
$-- HOA
What's special
Large swimming poolFunctional split-bedroom layoutNew pool heaterNew pool pumpRoomy primary bedroomSpacious screened lanaiDesirable split-bedroom floor plan
- 8 days
- 732
- 63
Likely to sell faster than
Zillow last checked:
Listing updated:
Listed by:
Rod D'Entremont 239-354-0597,
RE/MAX Hallmark Realty
Source: SWFLMLS,MLS#: 226033923 Originating MLS: Naples
Originating MLS: NaplesFacts & features
Interior
Bedrooms & bathrooms
- Bedrooms: 3
- Bathrooms: 2
- Full bathrooms: 2
Rooms
- Room types: Guest Bath, Guest Room, Screened Lanai/Porch, 3 Bed
Dining room
- Features: Breakfast Bar, Dining - Living
Heating
- Central
Cooling
- Ceiling Fan(s), Central Air
Appliances
- Included: Dishwasher, Dryer, Microwave, Range, Refrigerator, Washer
- Laundry: In Garage
Features
- Built-In Cabinets, Smoke Detectors, Window Coverings, Guest Bath, Guest Room, Laundry in Garage, Screened Lanai/Porch
- Flooring: Tile, Vinyl
- Windows: Window Coverings, Storm Protection (Other)
- Has fireplace: No
Interior area
- Total structure area: 1,832
- Total interior livable area: 1,466 sqft
Video & virtual tour
Property
Parking
- Total spaces: 2
- Parking features: Attached
- Attached garage spaces: 2
Features
- Stories: 1
- Patio & porch: Deck, Screened Lanai/Porch
- Has private pool: Yes
- Pool features: In Ground, Fiberglass, Electric Heat, Screen Enclosure
- Fencing: Fenced
- Has view: Yes
- View description: Landscaped Area
- Waterfront features: None
Lot
- Size: 10,018 Square Feet
- Features: Regular
Details
- Parcel number: 36517160009
Construction
Type & style
- Home type: SingleFamily
- Architectural style: Ranch
- Property subtype: Single Family Residence
Materials
- Block, Stucco
- Foundation: Concrete Block
- Roof: Shingle
Condition
- New construction: No
- Year built: 1974
Utilities & green energy
- Water: Central
Community & HOA
Community
- Features: Non-Gated
- Security: Smoke Detector(s)
- Subdivision: GOLDEN GATE CITY
HOA
- Has HOA: No
- Amenities included: None
Location
- Region: Naples
Financial & listing details
- Price per square foot: $307/sqft
- Tax assessed value: $373,717
- Annual tax amount: $1,115
- Date on market: 9/21/2026
- Lease term: Buyer Finance/Cash
- Road surface type: Paved
Estimated market value
$437,900
$416,000 - $460,000
$3,426/mo
Price history
| Date | Event | Price |
|---|---|---|
| 9/21/2026 | Listed for sale | $449,900+278.1%$307/sqft |
Source:  SWFLMLS #226033923 Report a problem SWFLMLS #226033923 Report a problem | ||
| 12/29/2010 | Sold | $119,000-0.8%$81/sqft |
Source: Public Record Report a problem | ||
| 12/17/2010 | Pending sale | $119,900$82/sqft |
Source: L.H. Fleming & Company, Real Estate #210032979 Report a problem | ||
| 11/6/2010 | Price change | $119,900-4.1%$82/sqft |
Source: L.H. Fleming & Company, Real Estate #210032979 Report a problem | ||
| 10/4/2010 | Price change | $125,000+30.9%$85/sqft |
Source: Fannie Mae #210032979 Report a problem | ||
| 10/2/2010 | Listed for sale | -- |
Source: foreclosure.com Report a problem | ||
| 12/4/1996 | Sold | $95,500+6.1%$65/sqft |
Source: Public Record Report a problem | ||
| 6/2/1993 | Sold | $90,000$61/sqft |
Source: Public Record Report a problem | ||
Public tax history
| Year | Property taxes | Tax assessment |
|---|---|---|
| 2025 | $1,116 +6.1% | $116,652 +2.9% |
| 2024 | $1,051 +35.8% | $113,364 +3% |
| 2023 | $774 -0.8% | $110,062 +3% |
| 2022 | $780 +0.1% | $106,856 +3% |
| 2021 | $780 +2.6% | $103,744 +1.4% |
| 2020 | $760 +2.9% | $102,312 +2.3% |
| 2019 | $738 +3.4% | $100,012 +1.9% |
| 2018 | $714 -23% | $98,147 +2.1% |
| 2017 | $927 +2.7% | $96,128 +2.1% |
| 2016 | $903 +4.8% | $94,151 +0.7% |
| 2015 | $862 -0.6% | $93,497 +118.7% |
| 2014 | $867 +29.5% | $42,755 +3.3% |
| 2013 | $670 +2.3% | $41,384 +3.8% |
| 2012 | $654 +6% | $39,856 +7% |
| 2011 | $617 -69.5% | $37,239 -66.7% |
| 2010 | $2,027 -29.8% | $111,985 -31.3% |
| 2009 | $2,885 | $162,936 -35.9% |
| 2008 | $2,885 +159.6% | $254,126 -5.8% |
| 2007 | $1,112 -2.2% | $269,644 +140% |
| 2006 | $1,137 | $112,369 +3% |
| 2005 | $1,137 +2.8% | $109,096 +3% |
| 2004 | $1,106 -0.1% | $105,918 +1.9% |
| 2003 | $1,108 +1.6% | $103,943 +2.4% |
| 2002 | $1,091 -50.5% | $101,507 +1.6% |
| 2001 | $2,202 +105% | $99,908 |
| 2000 | $1,075 | -- |
Find assessor info on the county website
Monthly payment
Est. payment
Payment breakdown
Explore the cost of this home by adjusting the details. Changes won't be saved.Climate risks
Neighborhood: Golden Gate
Nearby schools
Schools provided by the listing agent
- Elementary: GOLDEN TERRACE ELEM
- Middle: GOLDEN GATE MIDDLE
- High: GOLDEN GATE HIGH SCH
Source: SWFLMLS. This data may not be complete. We recommend contacting the local school district to confirm school assignments for this home.
Similar homes
- $485,0003 bd2 ba1.6k sqft2854 46TH Street SW, Naples, FL 34116For Sale

 MLS ID #B26074299, Glenys M Abad, Coldwell Banker Realty. BeachesMLS
 - $579,9003 bd2 ba1.7k sqft4201 32nd AVE SW, NAPLES, FL 34116For Sale

 MLS ID #226034893, Jhorjana Portilla, PA, Sun Realty. SWFLMLS
 - $--3 bd2 ba1.2k sqft2571 53rd Ter SW, Naples, FL 34116Auction
 Auction.com 2
 - $545,0003 bd2 ba1.6k sqft3161 43rd ST SW, NAPLES, FL 34116For Sale
 MLS ID #226029107, Rene Francisco Gutierrez, Equitable Company Realtors. SWFLMLS
 - $455,0003 bd2 ba1.2k sqft2001 48th ST SW, NAPLES, FL 34116For SaleMLS ID #226027758, Denisse Viera, PA, Compass Florida LLC. SWFLMLS
- $579,0003 bd2 ba2k sqft(Undisclosed Address), NAPLES, FL 34116For SaleMLS ID #226033838, Ivia Garcia, Premiere Plus Realty Company. SWFLMLS
- $490,0003 bd2 ba1.4k sqft5424 21st PL SW, NAPLES, FL 34116For SaleMLS ID #226024605, Marcha Auguste, Premiere Plus Realty Company. SWFLMLS
- $498,0003 bd4 ba1.2k sqft2124 41st TER SW, NAPLES, FL 34116For SaleMLS ID #226031639, Luis Gomez Hernandez, Mato Realty, LLC. SWFLMLS
- $525,0004 bd2 ba1.4k sqft2181 52nd LN SW, NAPLES, FL 34116For SaleMLS ID #226031564, Jess Morris, PA, Marzucco Real Estate. SWFLMLS
- $549,0004 bd3 ba1.3k sqft3055 53rd ST SW, NAPLES, FL 34116For SaleMLS ID #226033167, Maria Rojas, Xclusive Homes LLC. SWFLMLS
- $574,9004 bd2 ba1.2k sqft4500 28th AVE SW, NAPLES, FL 34116For SaleMLS ID #226027352, Janet Corral, Saggio Realty, Inc. SWFLMLS
- $549,9003 bd2 ba1.5k sqft4148 23rd PL SW, NAPLES, FL 34116For SaleMLS ID #226017213, Beatriz Martin, Realty One Group MVP. SWFLMLS
- $515,0003 bd2 ba1.6k sqft4502 22nd PL SW, NAPLES, FL 34116For SaleMLS ID #226004228, Danielle Holden, Downing Frye Realty Inc.. SWFLMLS
- $525,0002 bd2 ba1.2k sqft2201 46th ST SW, NAPLES, FL 34116For SaleMLS ID #226031938, Brian Garcia Sanchez, Key & Legacy Realty LLC. SWFLMLS
- $539,9993 bd2 ba1.5k sqft5063 17th AVE SW, NAPLES, FL 34116For SaleMLS ID #226029393, Magdevys Rodriguez, PA, Coldwell Banker Realty. SWFLMLS
- $539,0003 bd2 ba1.6k sqft2335 50th Ter SW, Naples, FL 34116For Sale
 MLS ID #2026014360, Melissa Orta, Marzucco Real Estate. Florida Gulf Coast MLS
 - $595,0003 bd2 ba2k sqft3768 Baldwin LN, NAPLES, FL 34116For SaleMLS ID #226032129, Missey Weatherly, Premiere Plus Realty Company. SWFLMLS
- $449,9003 bd2 ba1.6k sqft8140 Chancel CT #2, NAPLES, FL 34104For SaleMLS ID #226033976, Jason Clifford, Realty One Group MVP. SWFLMLS
- $529,0003 bd2 ba1.5k sqft129 Sabal Lake DR, NAPLES, FL 34104For SaleMLS ID #226033726, Landon Soulard, PA, John R Wood Properties. SWFLMLS
- $449,0002 bd2 ba1.6k sqft8620 Cedar Hammock CIR #1121, NAPLES, FL 34112For SaleMLS ID #226034066, Jonnie Westerop, Premiere Plus Realty Company. SWFLMLS
