Beautiful starter or Investment Home, Fresh Paint throughout interior, 2 Bed, 1 Bath, New Roof, Newer Windows, Updated Kitchen with Ceramic Tile Floor and Updated Bathroom, Updated Lighting, Updated Flooring Throughout. Large 2+ Car 846 sq ft Garage, Privacy Fenced Back Yard with a Nice Deck. Close to Schools & Shopping! No Virtual Tours, Licensed Realtor Must be present at all showings. Make all showing appointments through Showing Time.
Foreclosure
$56,900
3143 Dakota Ave, Flint, MI 48506
2beds
628sqft
Single Family Residence
Built in 1946
0.26 Acres Lot
$-- Zestimate®
$91/sqft
$-- HOA
What's special
Updated bathroomNice deckNew roofNewer windowsUpdated kitchenCeramic tile floorFresh paint throughout interior
- 2 days
- 116
- 5
Zillow last checked:
Listing updated:
Listed by:
Jean D Marks 810-814-0482,
Burrell Real Estate Inc. 810-232-8176
Source: MiRealSource,MLS#: 50227891 Originating MLS: East Central Association of REALTORS
Facts & features
Interior
Bedrooms & bathrooms
- Bedrooms: 2
- Bathrooms: 1
- Full bathrooms: 1
Rooms
- Room types: Bedroom, Laundry, Bathroom
Bedroom 1
- Features: Laminate
- Level: Entry
- Area: 120
- Dimensions: 12 x 10
Bedroom 2
- Features: Laminate
- Level: Entry
- Area: 90
- Dimensions: 10 x 9
Bathroom 1
- Features: Laminate
- Level: Entry
Kitchen
- Features: Ceramic
- Level: Entry
- Area: 90
- Dimensions: 10 x 9
Living room
- Features: Vinyl
- Level: Entry
- Area: 150
- Dimensions: 15 x 10
Heating
- Forced Air, Natural Gas
Cooling
- Wall/Window Unit(s)
Appliances
- Included: Dryer, Range/Oven, Refrigerator, Washer, Electric Water Heater
- Laundry: First Floor Laundry
Features
- Flooring: Laminate, Vinyl, Ceramic Tile
- Basement: Crawl Space
- Has fireplace: No
Interior area
- Total structure area: 628
- Total interior livable area: 628 sqft
- Finished area above ground: 628
- Finished area below ground: 0
Property
Parking
- Total spaces: 3
- Parking features: 3 or More Spaces, Garage, Driveway, Detached, Electric in Garage
- Garage spaces: 2
Features
- Levels: One
- Stories: 1
- Patio & porch: Deck
- Exterior features: Street Lights
- Fencing: Fenced
- Frontage type: Road
- Frontage length: 60
Lot
- Size: 0.26 Acres
- Dimensions: 60 x 190
- Features: City Lot, Subdivision
Details
- Parcel number: 4104177034
- Zoning description: Residential
- Special conditions: Private,Real Estate Owned
Construction
Type & style
- Home type: SingleFamily
- Architectural style: Ranch
- Property subtype: Single Family Residence
Materials
- Aluminum Siding, Vinyl Siding, Vinyl Trim
Condition
- New construction: No
- Year built: 1946
Utilities & green energy
- Sewer: Public At Street, Public Sanitary
- Water: Public, Public Water at Street
Community & HOA
Community
- Subdivision: Eastwood Acres
HOA
- Has HOA: No
- Amenities included: Street Lights
Location
- Region: Flint
Financial & listing details
- Price per square foot: $91/sqft
- Tax assessed value: $46,400
- Annual tax amount: $907
- Date on market: 11/18/2026
- Cumulative days on market: 3 days
- Listing agreement: Exclusive Right To Sell
- Listing terms: Cash,Conventional
- Road surface type: Paved
Foreclosure details
Estimated market value
Not available
Estimated sales range
Not available
Not available
Price history
| Date | Event | Price |
|---|---|---|
| 11/18/2026 | Listed for sale | $56,900+2171.5%$91/sqft |
Source:  Realcomp II #5050227891 Report a problem | ||
| 11/28/2011 | Sold | $2,505-49.9%$4/sqft |
Source:  MiRealSource #20111125 Report a problem | ||
| 10/4/2011 | Listed for sale | $5,000-77%$8/sqft |
Source: isNowListed.com Report a problem | ||
| 7/23/2009 | Sold | $21,710$35/sqft |
Source: Public Record Report a problem | ||
Public tax history
| Year | Property taxes | Tax assessment |
|---|---|---|
| 2025 | $893 +1.9% | $23,200 +11% |
| 2024 | $876 | $20,900 +28.2% |
| 2023 | -- | $16,300 +25.4% |
| 2022 | -- | $13,000 +7.4% |
| 2021 | -- | $12,100 +17.5% |
| 2020 | -- | $10,300 +27.2% |
| 2019 | -- | $8,100 +11% |
| 2018 | -- | $7,300 |
| 2017 | -- | -- |
| 2016 | -- | -- |
| 2015 | -- | -- |
| 2014 | -- | -- |
| 2012 | -- | $11,400 -27.4% |
| 2011 | -- | $15,700 -28% |
| 2010 | -- | $21,800 -9.9% |
| 2008 | $638 +11.7% | $24,200 +6.1% |
| 2006 | $571 +9% | $22,800 |
| 2005 | $524 +8.3% | $22,800 |
| 2004 | $484 +5.4% | $22,800 +52% |
| 2003 | $459 -2.1% | $14,999 +1.5% |
| 2002 | $468 +13.4% | $14,778 -15.1% |
| 2000 | $413 | $17,400 |
Find assessor info on the county website
Monthly payment
Climate risks
Neighborhood: Potter Longway
Nearby schools
Schools provided by the listing agent
- District: Flint City School District
Source: MiRealSource. This data may not be complete. We recommend contacting the local school district to confirm school assignments for this home.


Similar homes
- $59,9002 bd1 ba735 sqft3842 Ivanhoe Ave, Flint, MI 48506For Sale
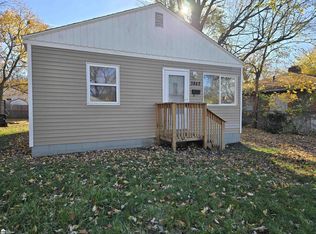
 MLS ID #50227756, Carol J Scharrer, ERA Prime Real Estate Group. MiRealSource
- $45,0002 bd1 ba740 sqft3026 Montana Ave, Flint, MI 48506For Sale
 MLS ID #50227985, Christopher R Gebrael, Gebrael Management. MiRealSource
- $59,0002 bd1 ba735 sqft3127 Delaware Ave, Flint, MI 48506For Sale
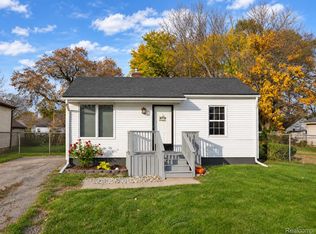
 MLS ID #20261090873, Amanda Johnson Bashor, Hand Map Real Estate LLC. Realcomp II
- $45,0002 bd1 ba572 sqft3526 Leith St, Flint, MI 48506For Sale
 MLS ID #50218080, Jaxson Perrin, ERA Prime Real Estate Group. MiRealSource
- $47,0002 bd1 ba740 sqft3001 Montana Ave, Flint, MI 48506For SaleMLS ID #50220888, Abby Enszer, Berkshire Hathaway HomeServices. MiRealSource
- $74,9002 bd1 ba740 sqft2415 Pennsylvania Ave, Flint, MI 48506For SaleMLS ID #50227384, Kevin Usealman, REMAX Edge. MiRealSource
- $45,0003 bd1 ba941 sqft2817 Plainfield Ave, Flint, MI 48506For SaleMLS ID #20261091010, Rex Hudson, Red Fox Realty LLC. Realcomp II
- $49,9002 bd1 ba752 sqft3048 Stratford St, Flint, MI 48504For SaleMLS ID #20261092250, Geri Schnekenburger, Prime Real Estate & Associates. Realcomp II
- $54,9002 bd1 ba720 sqft2601 Flushing Rd, Flint, MI 48504For SaleMLS ID #20261089481, James D Maxwell, New Nest Realty. Realcomp II
- $39,0002 bd1 ba781 sqft322 W Parkway Ave, Flint, MI 48505For SaleMLS ID #50228108, Amber Collins, Ron James & Associates. MiRealSource
- $49,9993 bd1 ba864 sqft1414 N Vernon Ave, Flint, MI 48506For SaleMLS ID #20261064529, Marwah Abdallah, Real Estate For A CAUSE. Realcomp II
- $45,0002 bd1 ba652 sqft1626 Pettibone Ave, Flint, MI 48507For SaleMLS ID #50227840, Christopher R Gebrael, Gebrael Management. MiRealSource
- $70,0002 bd1 ba650 sqft3521 Davison Rd, Flint, MI 48506For SaleMLS ID #20261065755, Stephanie Rossello, Coldwell Banker Professionals. Realcomp II
- $31,9002 bd1 ba810 sqft3612 Douglas Ave, Flint, MI 48506For SaleMLS ID #20261085707, Bladimyr Aranda, Prime Real Estate & Associates. Realcomp II
- $40,0002 bd1 ba785 sqft2018 Maryland Ave, Flint, MI 48506For SaleMLS ID #50223464, Amy Garza, HamadyRobinson, REALTORS®. MiRealSource
- $44,5001 bd1 ba480 sqft3148 Woodrow Ave, Flint, MI 48506For SaleMLS ID #50220523, Amy Garza, HamadyRobinson, REALTORS®. MiRealSource
- $52,9002 bd1 ba640 sqft644 Partridge St, Flint, MI 48503For SaleMLS ID #50222117, Lucy W Ham, Ham Group Realty. MiRealSource
- $82,9002 bd2 ba896 sqft1414 Earlmoor Blvd, Flint, MI 48506For SaleMLS ID #20261052481, Scott Myers, RE/MAX Platinum - Grand Blanc. Realcomp II
- $54,9002 bd1 ba896 sqft833 W Atherton Rd, Flint, MI 48507For Sale
 MLS ID #26055469, Ahmed ''Ali'' Khalil, Real Broker, LLC. MichRIC
