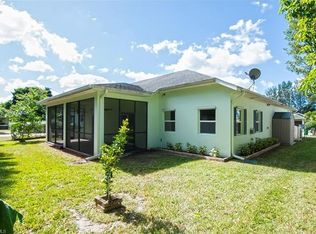
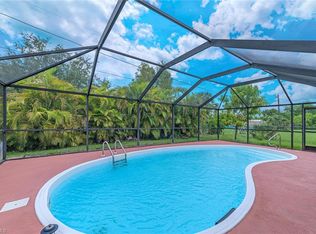
One or more photo(s) has been virtually staged, AI generated or rendered. Set on a spacious .26-acre corner lot in Golden Gate City, this updated, well-maintained home offers 4 bedrooms, 2 full baths and a half bath. Recent updates include brand-new flooring and appliances. 2024 ROOF and HVAC system. 2023 WATER HEATER. 12-foot ceilings. Enjoy morning coffee on the spacious screened lanai overlooking gardens with coconut, mango and banana trees.
For sale
$739,999
3144 54th ST SW, NAPLES, FL 34116
4beds
2,203sqft
Single Family Residence
Built in 2007
0.26 Acres Lot
$-- Zestimate®
$336/sqft
$-- HOA
What's special
Spacious screened lanaiBrand-new flooring
- 3 days
- 164
- 4
Likely to sell faster than
Zillow last checked:
Listing updated:
Listed by:
Georgia Pinto 757-561-5396,
Local Real Estate LLC,
Ramon Pinto 239-877-0400,
Local Real Estate LLC
Source: SWFLMLS,MLS#: 226041401 Originating MLS: Naples
Facts & features
Interior
Bedrooms & bathrooms
- Bedrooms: 4
- Bathrooms: 3
- Full bathrooms: 2
- 1/2 bathrooms: 1
Rooms
- Room types: Family Room, Great Room, Guest Bath, Guest Room, Screened Lanai/Porch, 4 Bed
Primary bedroom
- Dimensions: 13 x 15
Bedroom
- Dimensions: 11 x 11
Bedroom
- Dimensions: 12 x 11
Bedroom
- Dimensions: 12 x 11
Dining room
- Dimensions: 18 x 12
Family room
- Dimensions: 13 x 14
Garage
- Dimensions: 20 x 25
Kitchen
- Dimensions: 13 x 12
Other
- Dimensions: 27 x 10
Living room
- Dimensions: 17 x 21
Utility room
- Dimensions: 6 x 6
Heating
- Central
Cooling
- Ceiling Fan(s), Central Air
Appliances
- Included: Dishwasher, Disposal, Dryer, Microwave, Range, Refrigerator/Freezer, Washer
- Laundry: Inside
Features
- Fireplace, Smoke Detectors, Walk-In Closet(s), Window Coverings, Family Room, Great Room, Guest Bath, Guest Room, Laundry in Residence, Screened Lanai/Porch
- Flooring: Laminate
- Windows: Window Coverings
- Has fireplace: Yes
Interior area
- Total structure area: 2,759
- Total interior livable area: 2,203 sqft
Video & virtual tour
Property
Parking
- Total spaces: 2
- Parking features: Driveway, Attached
- Attached garage spaces: 2
- Has uncovered spaces: Yes
Features
- Stories: 1
- Patio & porch: Screened Lanai/Porch
- Fencing: Fenced
- Has view: Yes
- View description: Landscaped Area
- Waterfront features: None
Lot
- Size: 0.26 Acres
- Features: Regular
Details
- Parcel number: 36433520008
Construction
Type & style
- Home type: SingleFamily
- Architectural style: Ranch,Traditional
- Property subtype: Single Family Residence
Materials
- Block, Stucco
- Foundation: Concrete Block
- Roof: Shingle
Condition
- New construction: No
- Year built: 2007
Utilities & green energy
- Sewer: Septic Tank
- Water: Well
Community & HOA
Community
- Features: Non-Gated
- Security: Security System, Smoke Detector(s)
- Subdivision: GOLDEN GATE CITY
HOA
- Has HOA: No
- Amenities included: None
Location
- Region: Naples
Financial & listing details
- Price per square foot: $336/sqft
- Tax assessed value: $678,428
- Annual tax amount: $4,537
- Date on market: 11/13/2026
- Lease term: Buyer Finance/Cash
- Road surface type: Paved
Estimated market value
Not available
Estimated sales range
Not available
Not available
Price history
| Date | Event | Price |
|---|---|---|
| 11/13/2026 | Listed for sale | $739,999+5.7%$336/sqft |
Source:  SWFLMLS #226041401 Report a problem | ||
| 2/1/2022 | Listing removed | -- |
Source: SWFLMLS #221072637 Report a problem | ||
| 10/25/2021 | Price change | $699,900-2.7%$318/sqft |
Source: SWFLMLS #221072637 Report a problem | ||
| 10/14/2021 | Listed for sale | $719,000+148%$326/sqft |
Source: SWFLMLS #221072637 Report a problem | ||
| 1/4/2017 | Sold | $289,900+0.1%$132/sqft |
Source: Public Record Report a problem | ||
| 11/6/2016 | Listed for sale | $289,500+865%$131/sqft |
Source: Florida Home Realty Inc #216067736 Report a problem | ||
| 10/13/2003 | Sold | $30,000$14/sqft |
Source: Public Record Report a problem | ||
Public tax history
| Year | Property taxes | Tax assessment |
|---|---|---|
| 2025 | $4,462 +6.8% | $412,914 +2.9% |
| 2024 | $4,178 +7.8% | $401,277 +3% |
| 2023 | $3,877 -2.4% | $389,589 +3% |
| 2022 | $3,973 -0.8% | $378,242 +3% |
| 2021 | $4,004 +2.3% | $367,225 +1.4% |
| 2020 | $3,913 +1.8% | $362,155 +2.3% |
| 2019 | $3,843 +6.5% | $354,013 +19.8% |
| 2018 | $3,609 -5.6% | $295,493 +2.2% |
| 2017 | $3,822 +1.5% | $289,008 -6.8% |
| 2016 | $3,765 +227.4% | $310,129 +104.3% |
| 2015 | $1,150 -0.2% | $151,793 +200.1% |
| 2014 | $1,152 +1.1% | $50,588 +4.6% |
| 2013 | $1,140 +2.8% | $48,363 +5.4% |
| 2012 | $1,109 +5.9% | $45,883 +10.2% |
| 2011 | $1,047 +12.4% | $41,634 +5.3% |
| 2010 | $932 -74.2% | $39,541 +10.2% |
| 2009 | $3,611 | $35,872 -90.5% |
| 2008 | $3,611 +194.8% | $378,781 +182.8% |
| 2007 | $1,225 +60.3% | $133,920 +39.1% |
| 2006 | $764 | $96,255 +70.4% |
| 2005 | $764 +11.2% | $56,498 +12.5% |
| 2004 | $687 +23.1% | $50,220 +26.3% |
| 2003 | $558 +107.8% | $39,758 +111.1% |
| 2002 | $268 -37.7% | $18,833 +28.6% |
| 2001 | $431 +115.5% | $14,648 |
| 2000 | $200 | -- |
Find assessor info on the county website
Monthly payment
Est. payment
Payment breakdown
Explore the cost of this home by adjusting the details. Changes won't be saved.Climate risks
Neighborhood: Golden Gate
Nearby schools
Schools provided by the listing agent
- Elementary: GOLDEN TERRACE ELEM
- Middle: GOLDEN GATE MIDDLE
- High: GOLDEN GATE HIGH SCH
Source: SWFLMLS. This data may not be complete. We recommend contacting the local school district to confirm school assignments for this home.
Similar homes
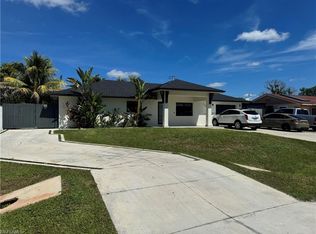
- $700,0004 bd3 ba1.7k sqft5253 32nd AVE SW, NAPLES, FL 34116For Sale
 MLS ID #226035196, Lisandra Figueroa Batista, Key & Legacy Realty LLC. SWFLMLS
- $720,0004 bd3 ba2.7k sqft4238 32nd AVE SW, NAPLES, FL 34116For Sale
 MLS ID #226033846, DAMIANA Hernandez, A Plus Realty. SWFLMLS
- $699,0004 bd2 ba2.3k sqft6200 Sea Grass LN, NAPLES, FL 34116For Sale
 MLS ID #226033686, Gabriella Lagrasta, The Gebelhoff Group Of CO.. SWFLMLS
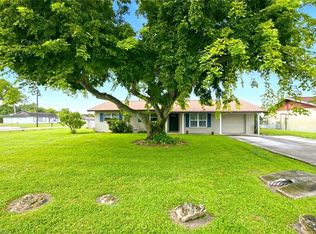
- $547,6103 bd2 ba1.2k sqft2233 45th ST SW, NAPLES, FL 34116For Sale
 MLS ID #226040368, Madeline Kearns, Sellstate Prime Realty. SWFLMLS
- $699,0004 bd3 ba2.7k sqft4109 29th PL SW, NAPLES, FL 34116For SaleMLS ID #226029825, Magdevys Rodriguez, PA, Coldwell Banker Realty. SWFLMLS
- $614,0003 bd2 ba1.9k sqft3657 Recreation LN, NAPLES, FL 34116For SaleMLS ID #226031708, Blair White, John R Wood Properties. SWFLMLS
- $699,9004 bd4 ba1.8k sqft5067 27th PL SW, NAPLES, FL 34116For SaleMLS ID #226034532, Jean Paul, The Real Estate Connection LLC. SWFLMLS
- $550,0003 bd2 ba2k sqft3652 Recreation LN, NAPLES, FL 34116For SaleMLS ID #226039913, Momo Wang, Premiere Plus Realty Company. SWFLMLS
- $625,0004 bd3 ba2.4k sqft5050 32nd AVE SW, NAPLES, FL 34116For SaleMLS ID #226008370, Arianna Jorrin, Realty One Group MVP. SWFLMLS
- $649,9873 bd2 ba2.1k sqft146 Plantation Cir, Naples, FL 34104For Sale
 MLS ID #2026045642, Moe Mossa, Savvy Avenue, LLC. Florida Gulf Coast MLS
- $825,0003 bd2 ba2k sqft6255 Painted Leaf LN, NAPLES, FL 34116For SaleMLS ID #226038113, Lee Gariepy, Jr., Realty One Group MVP. SWFLMLS
- $579,0003 bd2 ba2k sqft(Undisclosed Address), NAPLES, FL 34116For SaleMLS ID #226033838, Ivia Garcia, Premiere Plus Realty Company. SWFLMLS
- $525,0004 bd3 ba1.6k sqft3055 53rd ST SW, NAPLES, FL 34116For SaleMLS ID #226039233, Maria Rojas, Xclusive Homes LLC. SWFLMLS
- $509,0004 bd3 ba1.7k sqft5500 29th PL SW, NAPLES, FL 34116For SaleMLS ID #226034463, Georgia Pinto, Local Real Estate LLC. SWFLMLS
- $699,9003 bd2 ba1.8k sqft4525 29th AVE SW, NAPLES, FL 34116For SaleMLS ID #226023044, Javier Canizares, Xclusive Homes LLC. SWFLMLS
- $650,0004 bd4 ba1.8k sqft2154 50th TER SW, NAPLES, FL 34116For SaleMLS ID #226031094, Radiel Gutierrez, Realty One Group MVP. SWFLMLS
- $749,9006 bd6 ba2.4k sqft2001 46th TER SW, NAPLES, FL 34116For SaleMLS ID #226039951, Josh Yelensky, Current Property Management. SWFLMLS
- $570,0003 bd2 ba2k sqft3768 Baldwin LN, NAPLES, FL 34116For SaleMLS ID #226032129, Missey Weatherly, Premiere Plus Realty Company. SWFLMLS
- $599,5003 bd2 ba1.9k sqft3685 Yosemite CT, NAPLES, FL 34116For SaleMLS ID #226000505, Amy Zuver, John R Wood Properties. SWFLMLS
